Want to save your favourite properties and searches?
Sign up below to access all the awesome features.
Already have an account? Sign in


Inspections
Offers over $1,050,000


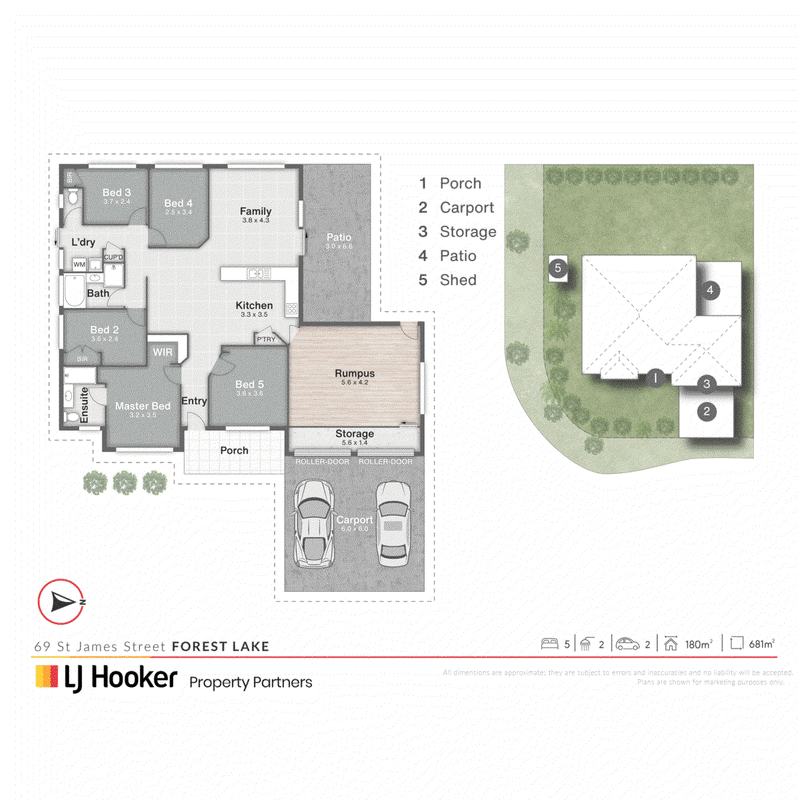
Positioned on a generous 681m2 corner block, this spacious five-bedroom home offers an excellent combination of family living, entertaining space and practical features.
At the heart of the home is a tiled open-plan lounge, dining and kitchen area, creating a comfortable and versatile space for everyday living. The home also features a separate rumpus room with floating floorboards providing additional space for the kids, a home office or media room.
The master bedroom includes its own ensuite and WIR while the remaining bedrooms provide plenty of room for family and guests. An internal laundry adds further convenience.
Outside, the property really comes into its own with a large entertaining area, ideal for hosting family and friends or enjoying relaxed outdoor living. The double carport provides convenient covered parking, while the corner-block position offers added space and flexibility.
Also incorporating the following features -
5 generous bedrooms
Master bedroom with ensuite
Well appointed main bathroom
Spacious 681m� corner block
Ceiling fans throughout
Air Conditioning to Living Area
Tiled lounge, dining and kitchen
Security Screens & Doors throughout
Floating floorboards to rumpus room
Large outdoor entertaining area
Double carport
Internal laundry
Garden Shed
Plenty of indoor and outdoor living space
Whether you're looking for a comfortable family home or a property with room to entertain, this well-proportioned residence is ready to impress.
Commuters will also appreciate the easy access to both the Ipswich Motorway and Logan/Gold Coast Motorway, providing convenient connections to Brisbane, Ipswich and the Gold Coast.
With schools, shopping, dining and major transport routes all within easy reach, this is a location designed for a convenient and connected lifestyle.
A spacious home, a substantial block and plenty of potential � this is one to inspect.
All information contained herein is gathered from sources we consider to be reliable. However, we cannot guarantee or give any warranty about the information provided and interested parties must rely on their own enquiries. Images and/or descriptions may have been digitally enhanced or altered for marketing purposes and may not accurately represent the current condition of the property.

25 Pinelands Road, Sunnybank Hills QLD 4109
Call Alyson Eady on
0412 988 114


House in Forest Lake, Unit in Forest Lake, Townhouse in Forest Lake, Villa in Forest Lake, Apartment in Forest Lake, Flat in Forest Lake, Studio in Forest Lake, Warehouse in Forest Lake, Duplex/Semi-detached in Forest Lake, Alpine in Forest Lake, Acreage/Semi-rural in Forest Lake, Block Of Units in Forest Lake, Terrace in Forest Lake, Retirement in Forest Lake, Serviced Apartment in Forest Lake, Other in Forest Lake
House in Carole Park, House in Doolandella, House in Ellen Grove, House in Greenbank, House in Heathwood, House in Inala, House in Pallara, House in Richlands, House in Wacol