
Want to save your favourite properties and searches?
Sign up below to access all the awesome features.
Already have an account? Sign in







Inspections
Offers Closing 14th Sep - if not prior


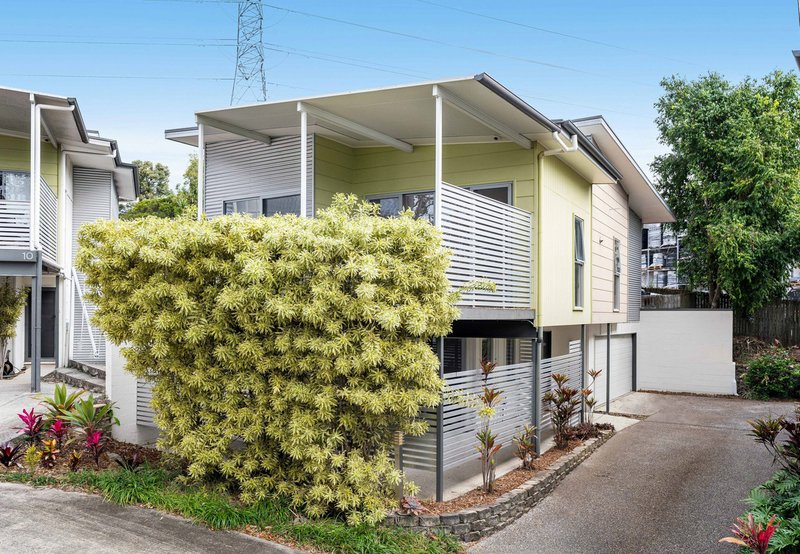
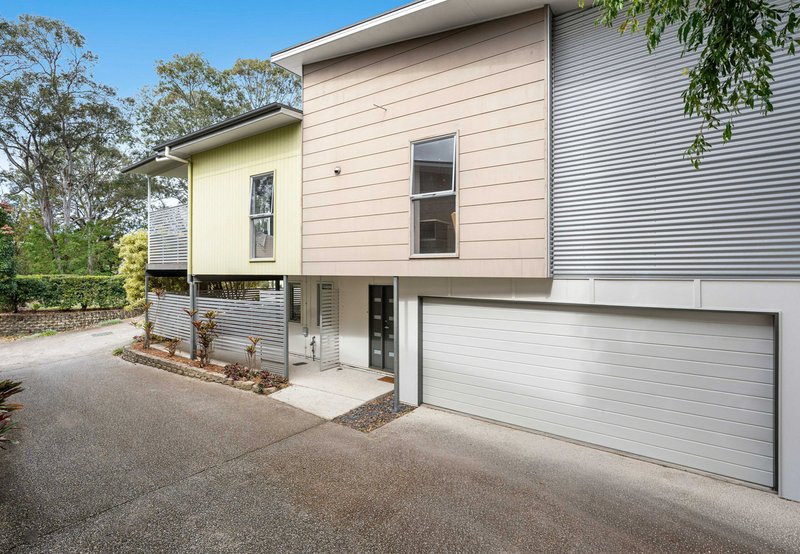
A rare find in the townhouse market, 9/24 Mingoola Street delivers the space, privacy and outdoor living you would expect from a house, without the price tag. Boasting four bedrooms, exceptional entertaining areas and the largest yard in the complex, this impressive residence offers an abundance of room to relax, entertain and enjoy everyday family living. Offering considerably more space than a traditional townhouse or unit, it is an ideal choice for buyers seeking the comfort and functionality of a family home with the convenience of townhouse living.
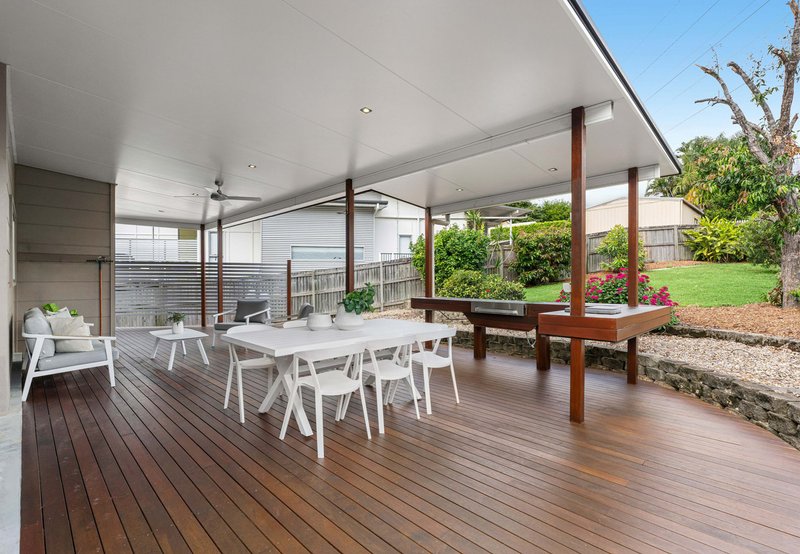
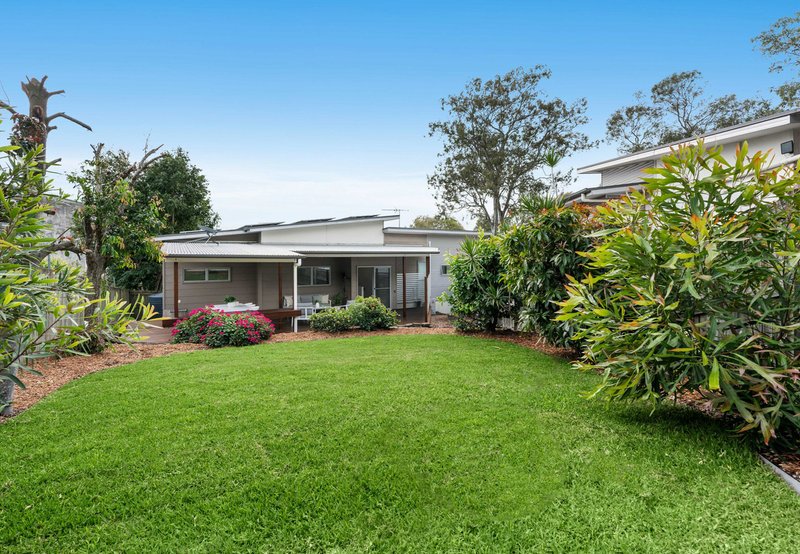
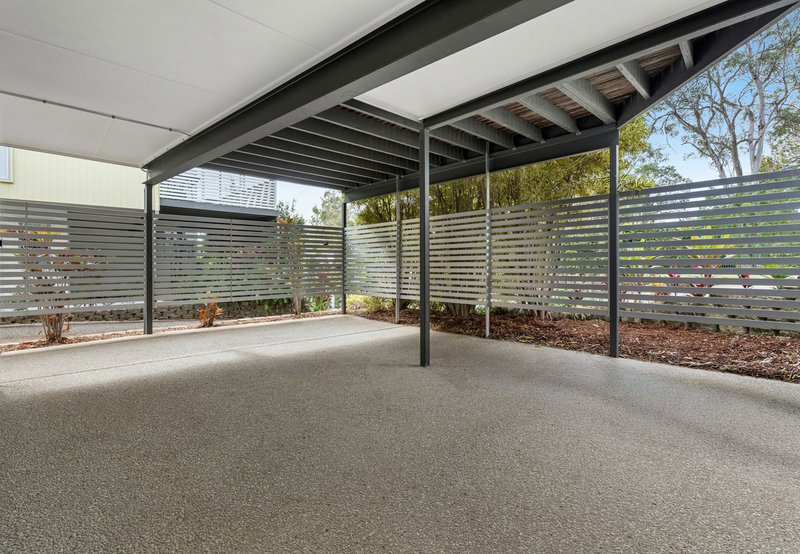
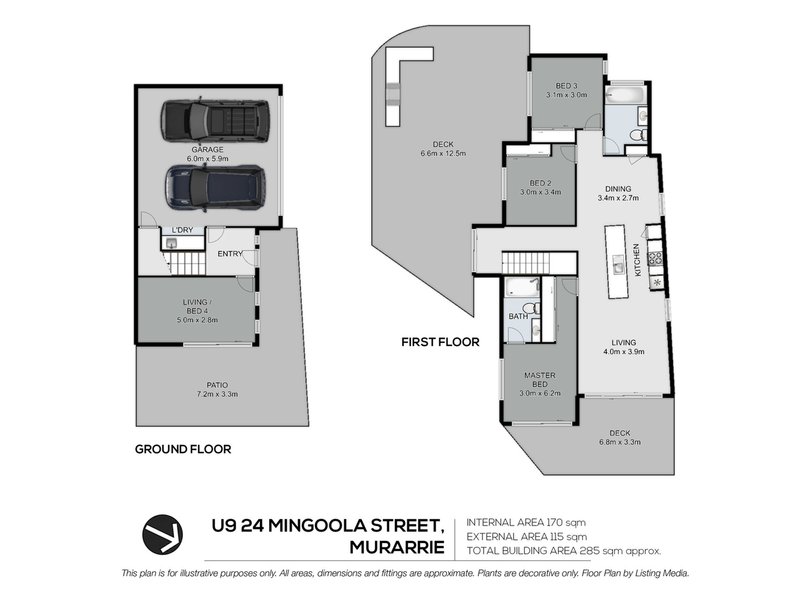
Thoughtfully designed across two spacious levels, the home offers an excellent balance of flexibility, functionality and entertaining space. The ground floor features a private entry, double lock-up garage with internal access, a versatile fourth bedroom or media room and a covered alfresco area that flows directly to the expansive rear yard. With plenty of space for children, pets or entertaining, the backyard is an exceptional feature rarely found within a townhouse complex.
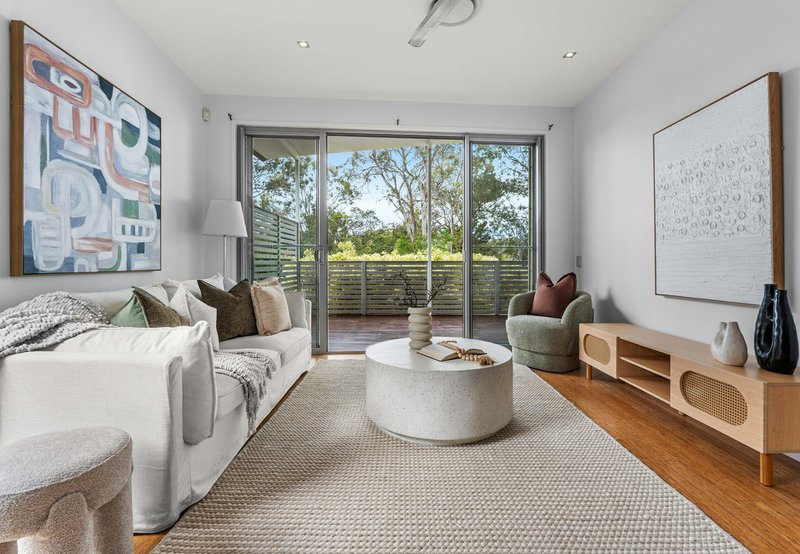
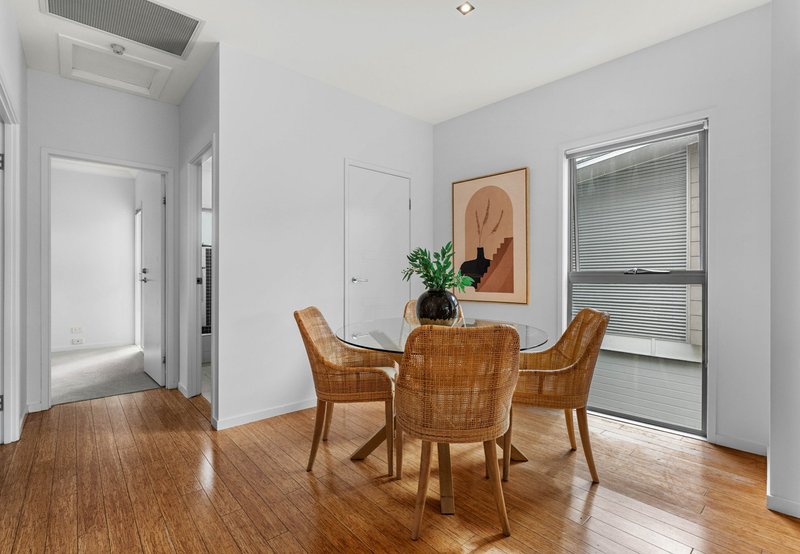
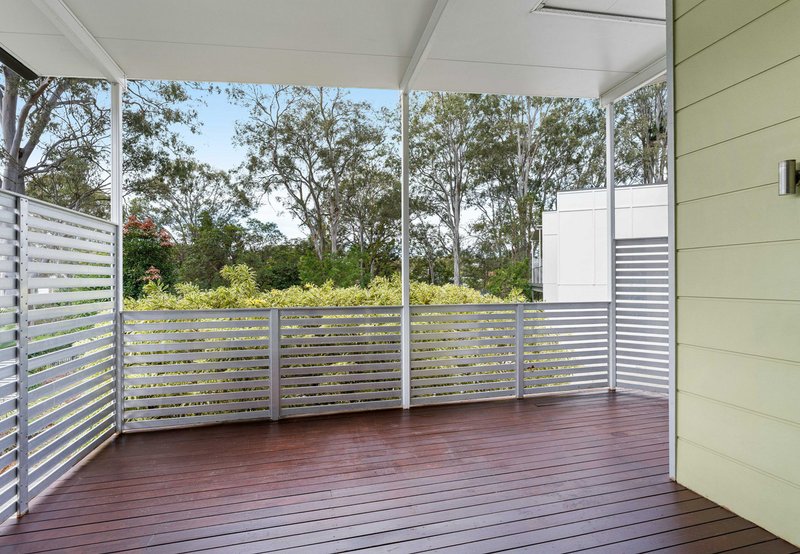
Upstairs, the light-filled main living and dining area opens onto a front deck, creating a lovely spot to enjoy your morning coffee or catch the afternoon breeze. Three well-appointed bedrooms and two bathrooms are also positioned on this level, while the expansive covered rear entertaining deck provides an impressive extension of the living space. Overlooking the generous yard, it creates the perfect setting for weekend gatherings, family dinners or relaxed afternoons at home.
Offering the scale and functionality of a family home with the ease and value of townhouse living, this is a standout opportunity for buyers who want more space without the premium price of a traditional house. With the largest yard in the complex and an abundance of indoor and outdoor living options, properties offering this combination are incredibly hard to find.
Property Features:
Complex of 12 built in 2008
Has the largest yard and outdoor entertaining in the complex
First time offered to the market in 10 years
4 bedrooms, 2 bathrooms, double lock up garage
Downstairs 4th bedroom/ media
Double lock up garage with internal access + laundry
Covered patio
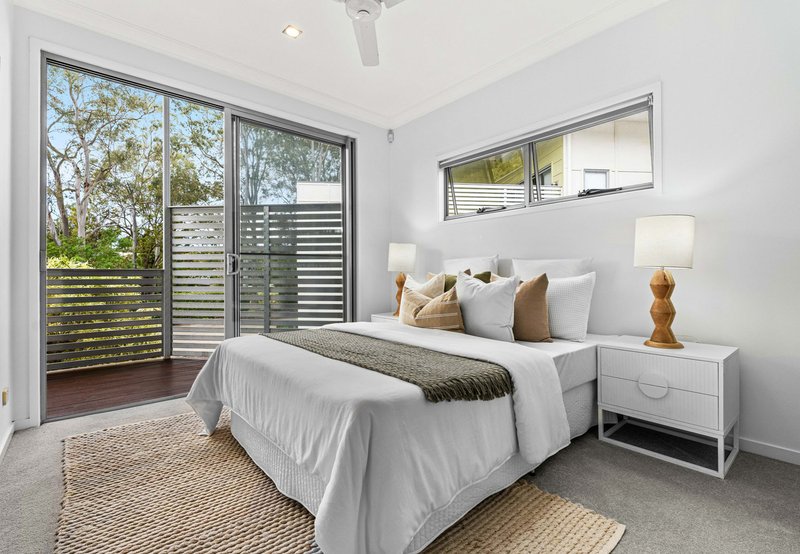
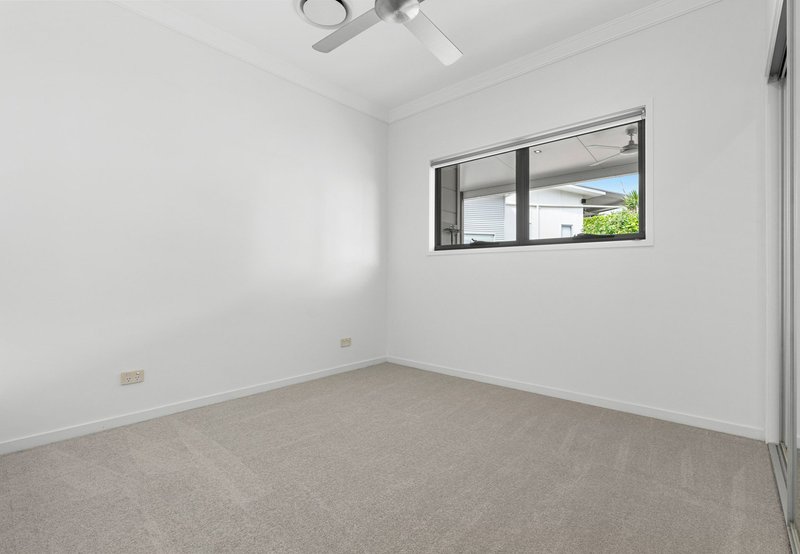
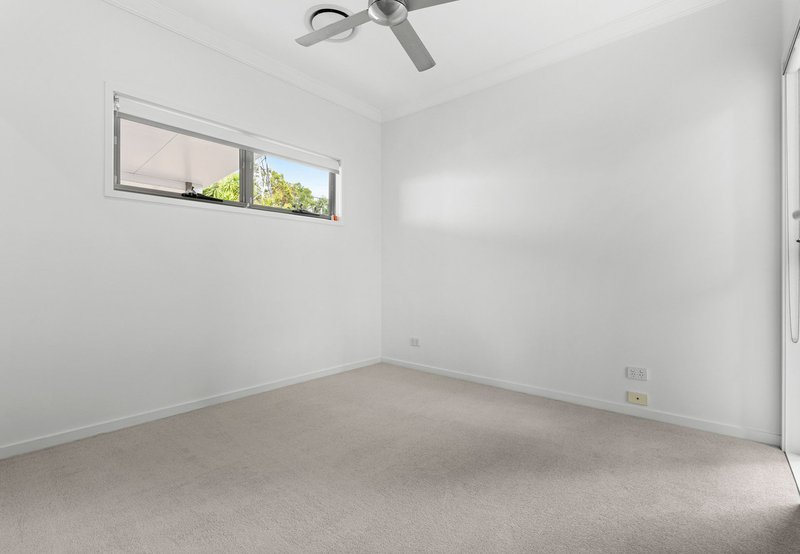
Upstairs contain 3 bedrooms, all with built-ins & air-conditioning
Master complete with ensuite and access to front deck
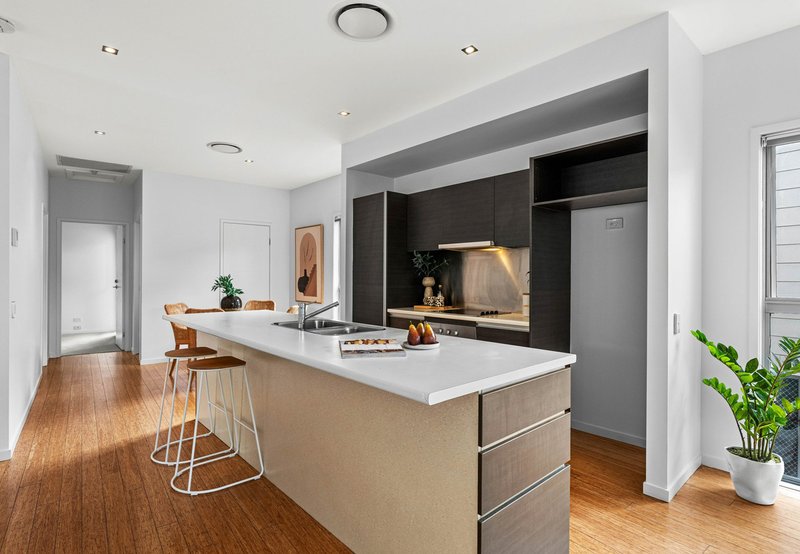
Open plan kitchen, living & dining flowing onto both front and rear deck
Front deck overlooking Mingoola St Park
Bamboo floors in living
All bedrooms with brand new carpet
Electric cooking, breakfast bar + dishwasher
Enormous rear entertainers deck – room for lounge, table and BBQ
Landscaped yard, perfect for pets & kids
Side gate access
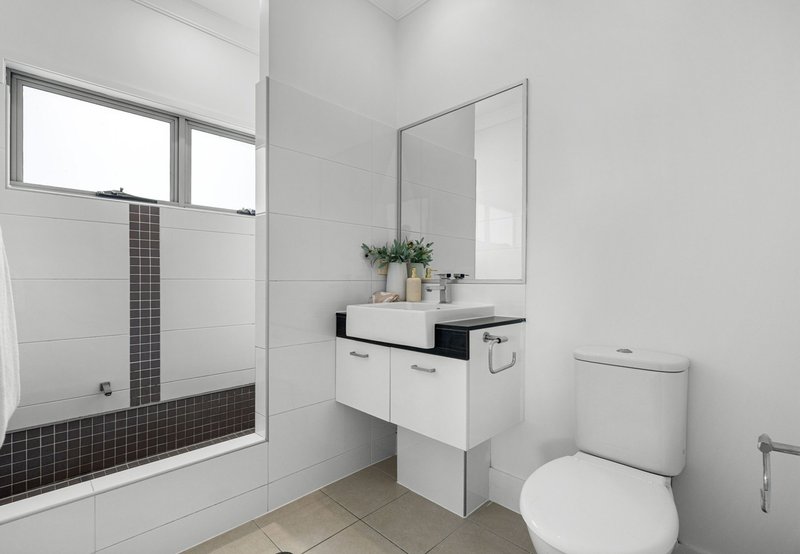
Main bathroom with shower/bath combo
Rates, Fees & Returns:
Council Rates: $506.00 per quarter*
Body Corporate Fees: $1,452.60 per quarter*
Rental Return: $850 - $950 per week*
Location:
16* minute drive to Brisbane CBD
9km* to Brisbane CBD
10* minute walk to Murarrie Train Station
5* minute walk to local Bus Stops
5* minute drive to Brewdog & Rivermakers
1* minute walk to Mingoola St Park – recently upgrades playground & BBQ facilities
5* minute drive to local shops
Local shops: Woolworths, Coles, Kmart, TK Max, Bunnings, Rebel Sport + more
Local schools include: Murarrie S/S, Balmoral State High, St Oliver Plunkett, CHAC + more
Contact Team Hansom
Deanne Hansom | 0403 066 191
Ashleigh Hansom | 0448 742 538
* = approximate

1878 Creek Road, Cannon Hill QLD 4170
Call Deanne Hansom on
0403 066 191
Call Ashleigh Hansom on
0448 742 538


House in Murarrie, Unit in Murarrie, Townhouse in Murarrie, Villa in Murarrie, Apartment in Murarrie, Flat in Murarrie, Studio in Murarrie, Warehouse in Murarrie, Duplex/Semi-detached in Murarrie, Alpine in Murarrie, Acreage/Semi-rural in Murarrie, Block Of Units in Murarrie, Terrace in Murarrie, Retirement in Murarrie, Serviced Apartment in Murarrie, Other in Murarrie
Townhouse in Cannon Hill, Townhouse in Eagle Farm, Townhouse in Hemmant, Townhouse in Morningside, Townhouse in Pinkenba, Townhouse in Tingalpa
