Want to save your favourite properties and searches?
Sign up below to access all the awesome features.
Already have an account? Sign in








Inspections
For Sale - Submit Your Offers!


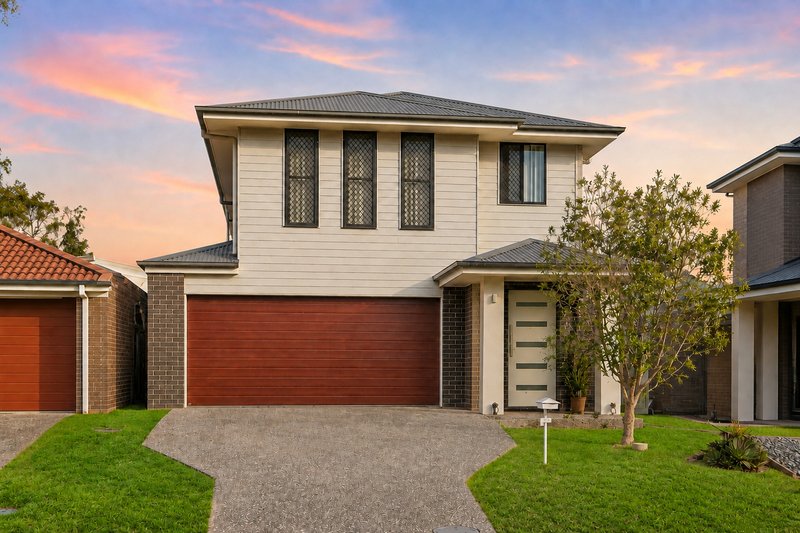
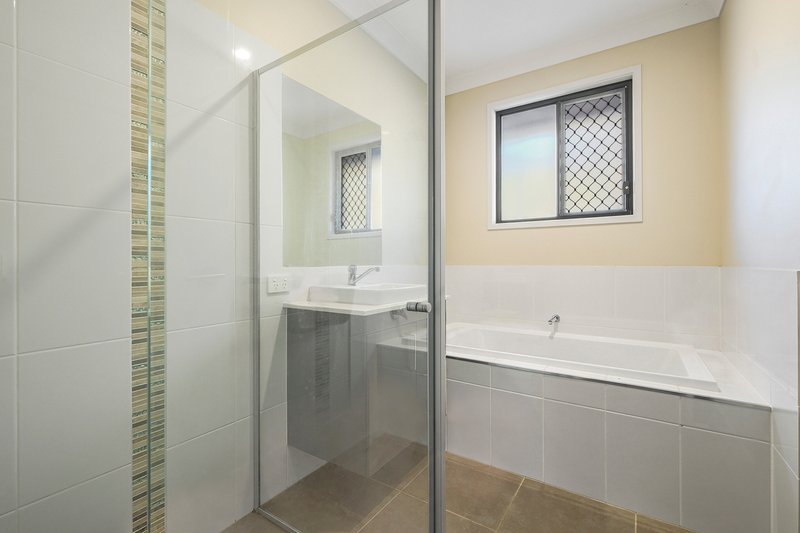
Welcome to 13 Urigen Street, Richlands, A spacious four-bedroom, double-storey home offering multiple living areas, modern comfort and an exceptionally convenient location. Perfectly suited to families, first-home buyers and investors, this impressive property combines practical living with outstanding lifestyle appeal.
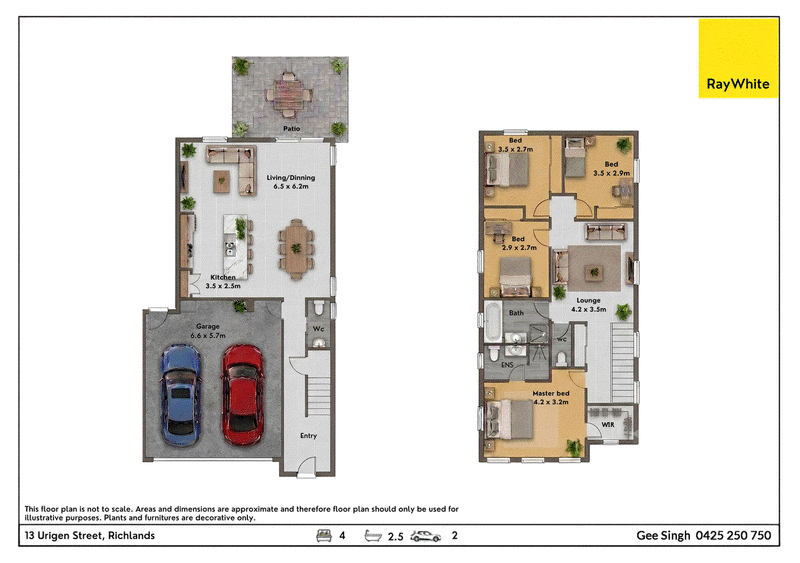
Downstairs, the open-plan living and dining area provides a welcoming space for everyday family life and entertaining. The modern kitchen connects seamlessly with the main living area, making it easy to prepare meals while staying connected with family and guests.
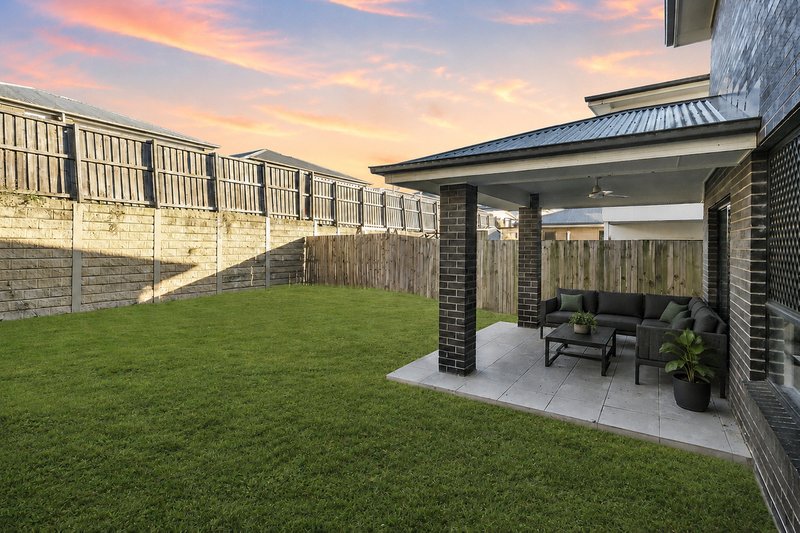
A convenient downstairs powder room with toilet adds further functionality, while the inviting backyard offers an excellent setting for children to play, weekend gatherings or simply relaxing outdoors.
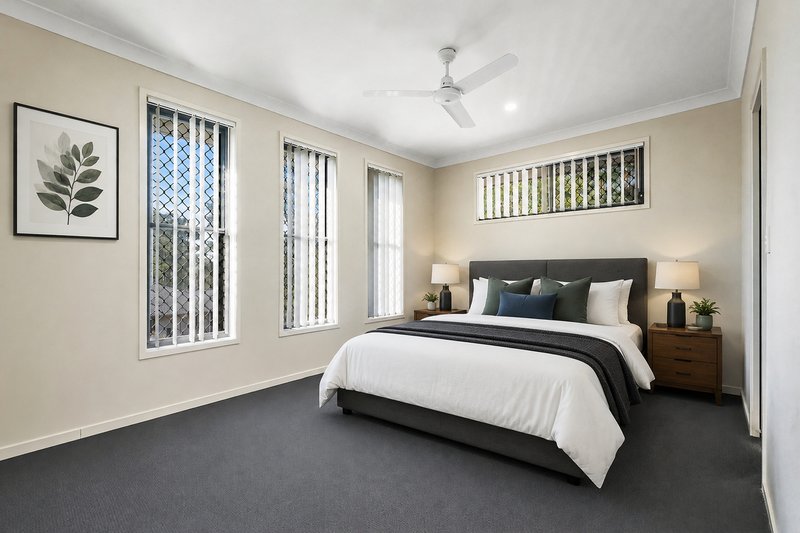
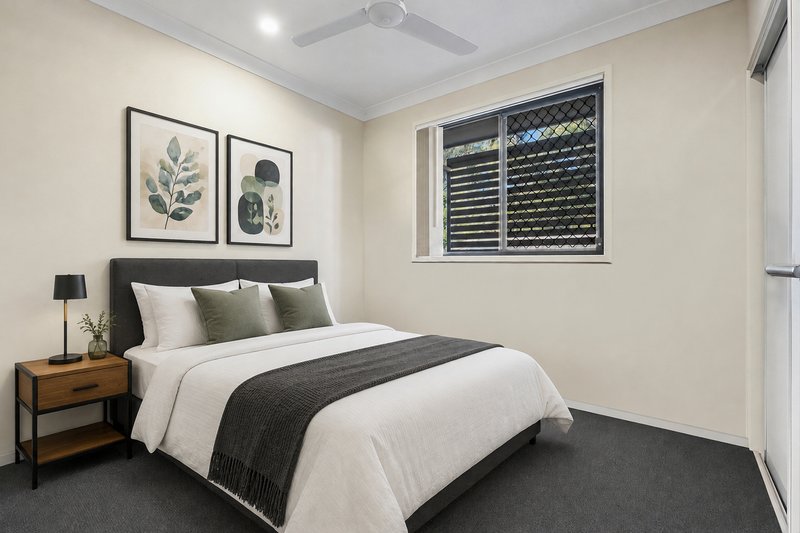
Upstairs, a second living area provides valuable additional space that can be enjoyed as a family retreat, children's playroom or comfortable lounge. The spacious master bedroom features a private ensuite, air conditioning and a ceiling fan, while the remaining three bedrooms include built-in wardrobes and ceiling fans.
PROPERTY HIGHLIGHTS:
• Impressive double-storey home offering generous space and modern family living.
• Spacious master suite featuring a walk-in wardrobe, private ensuite, air conditioning and ceiling fan.
• Three additional well-sized bedrooms, each with built-in wardrobes and ceiling fans.
• Modern kitchen seamlessly connected to the main living and dining area.
• Open-plan downstairs living and dining, perfect for everyday living and entertaining.
• Separate upstairs living area offering additional space for the whole family.
• Convenient downstairs powder room with toilet.
• Inviting backyard with room to relax, entertain and enjoy time outdoors.
• Practical family-friendly layout, ideal for families, first-home buyers and investors.
LOCATION HIGHLIGHTS:
• Conveniently located near Richlands train station and local bus services.
• Close to Richlands Plaza and HomeCo Richlands for shopping and everyday essentials.
• Easy access to Forest Lake Shopping Centre, cafes and restaurants.
• Near local schools, childcare centres, playgrounds and family-friendly parks.
• Excellent connectivity to the Centenary Highway, Ipswich Motorway and Logan Motorway.
• Well positioned for easy commuting throughout Brisbane and surrounding suburbs.
Offering an excellent combination of space, convenience and investment appeal, 13 Urigen Street, Richlands, is an opportunity not to be missed.For more information or to arrange inspection, Please Contact Gee Singh on 0425 250 750 or Manpreet Gill on 0402 229 314 .
DISCLAIMER: While we've taken every precaution to ensure the accuracy of this information, we disclaim any liability for potential typographical errors or inaccuracies. All details are deemed reliable at the time of printing, but prospective buyers are encouraged to verify independently.
Please note that some images have been digitally staged for illustrative purposes.

Office F1A1 (Profess/235 Forest Lake Boulevard, Forest Lake QLD 4078
Call Gee Singh on
0425250750
Call Manpreet Gill on
0402229314


House in Richlands, Unit in Richlands, Townhouse in Richlands, Villa in Richlands, Apartment in Richlands, Flat in Richlands, Studio in Richlands, Warehouse in Richlands, Duplex/Semi-detached in Richlands, Alpine in Richlands, Acreage/Semi-rural in Richlands, Block Of Units in Richlands, Terrace in Richlands, Retirement in Richlands, Serviced Apartment in Richlands, Other in Richlands
House in Darra, House in Forest Lake, House in Inala, House in Oxley, House in Wacol