
Want to save your favourite properties and searches?
Sign up below to access all the awesome features.
Already have an account? Sign in








$700 per week


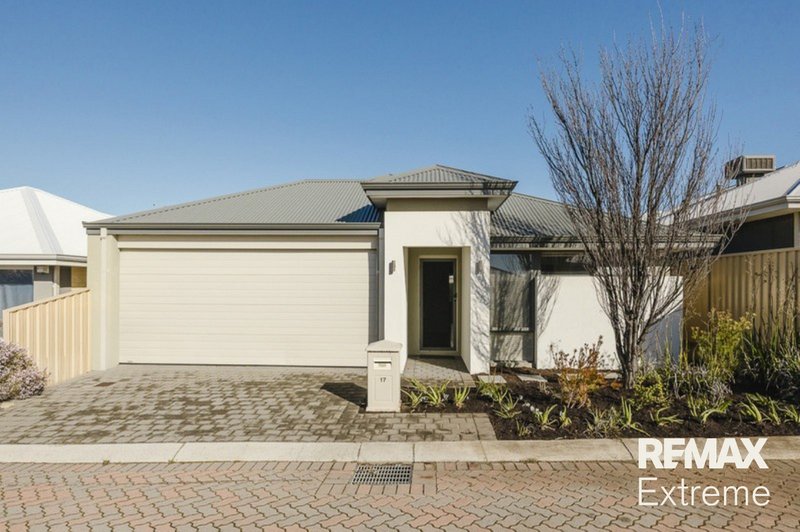
Welcome to this well presented 3-bedroom, 2-bathroom home, perfectly designed for easy-care living in the highly sought-after suburb of Ashby. Offering a practical layout, modern finishes and a private outdoor entertaining area, this home is ideal for those seeking a low-maintenance lock-and-leave lifestyle.
Features Include:
* Entrance with security door
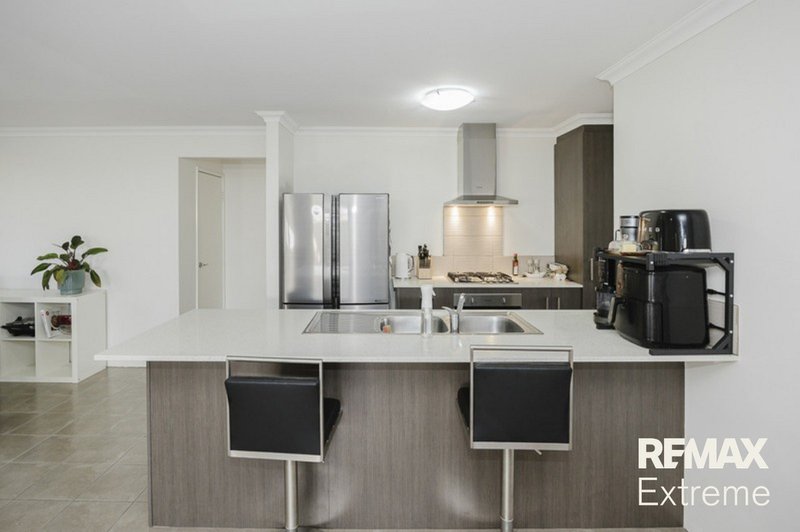
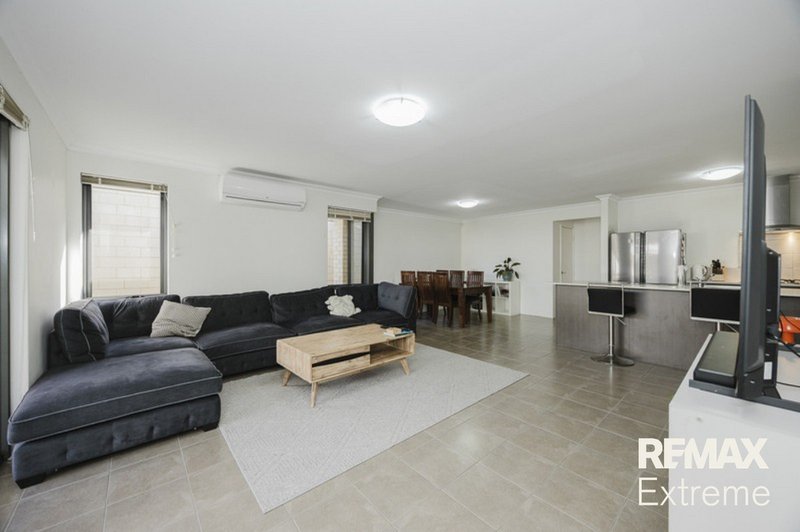
* Light filled open plan tiled Kitchen, Family, Meals area with split system air con unit and doors flowing out to the Alfresco area
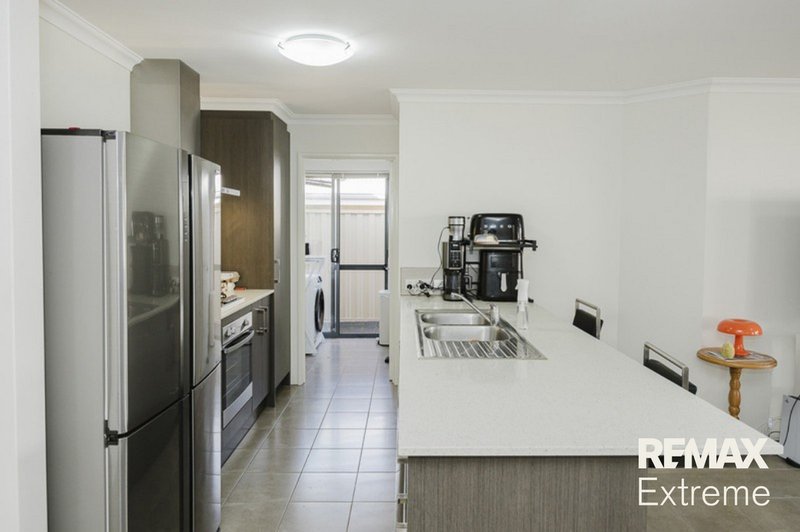
* Well appointed Kitchen with stone benchtop, double fridge recess, breakfast bar, dishwasher, microwave recess and pantry
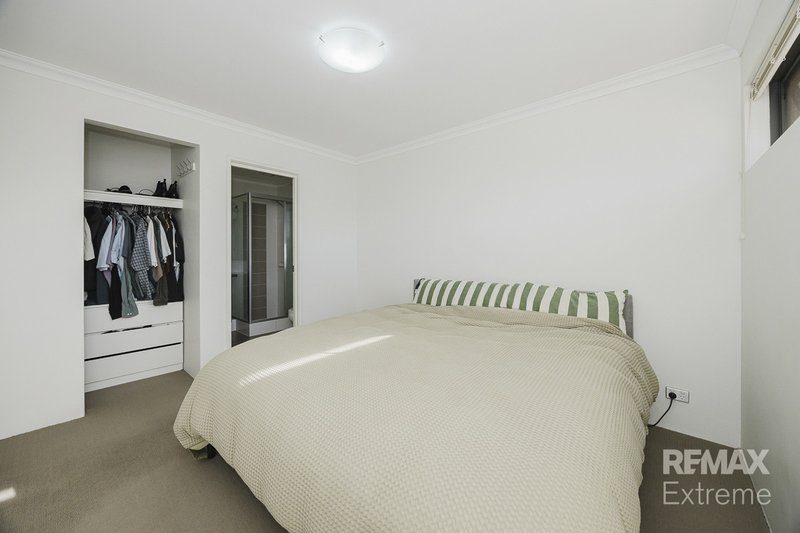
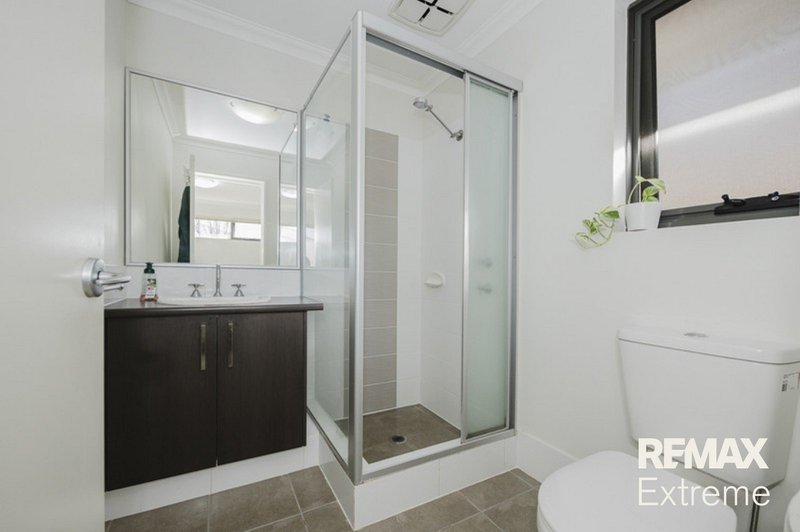
* Spacious master bedroom complete with walk-in robe and modern ensuite featuring glassed shower, vanity and toilet
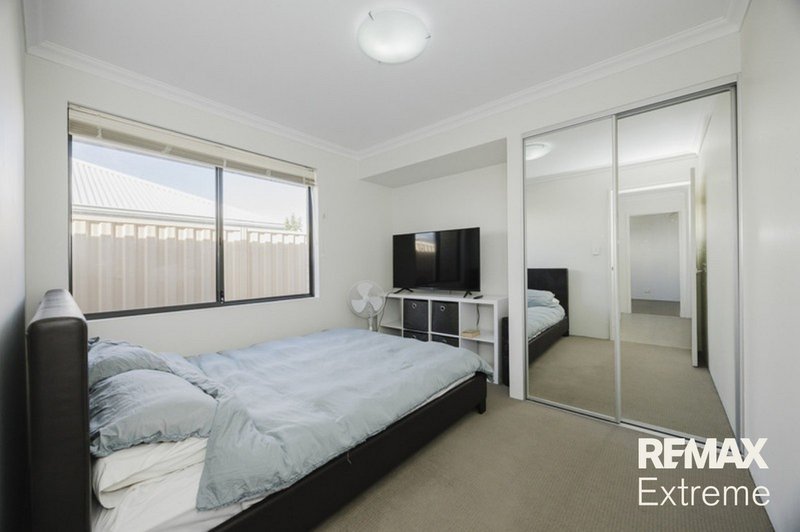
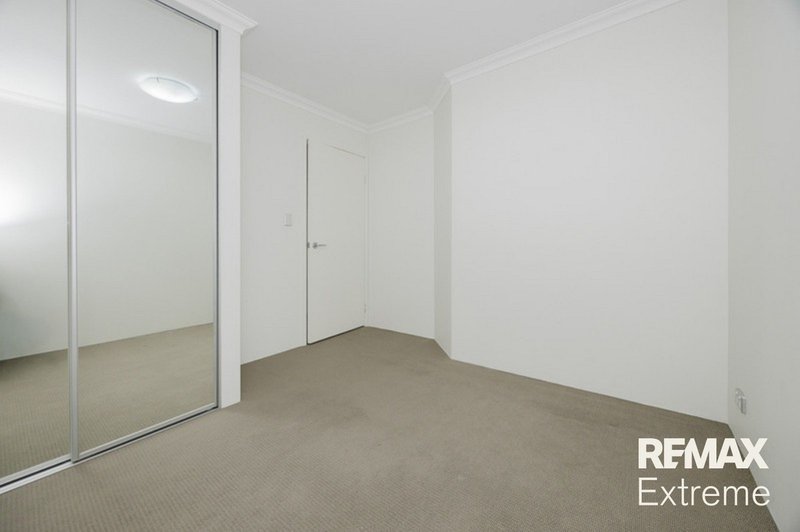
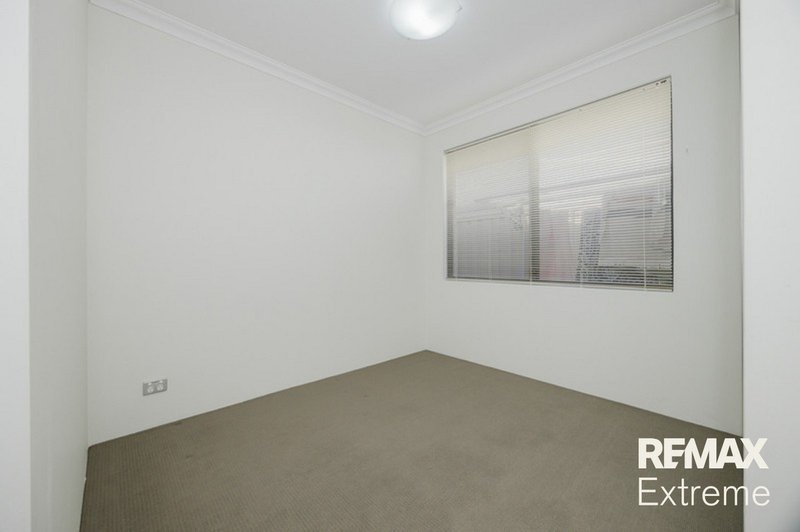
* Bedroom 2 is a double with double mirrored robe
* Bedroom 3 is a double with double mirrored robe
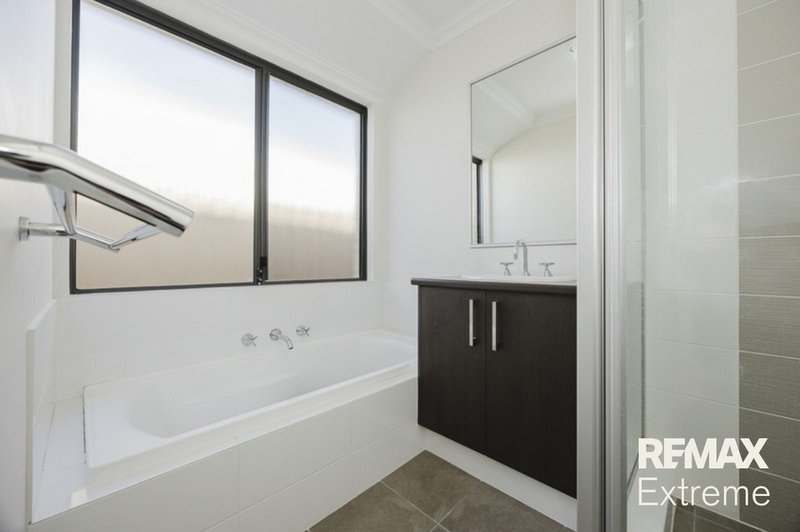
* Main bathroom with glassed shower, bath and vanity
* Laundry with separate toilet
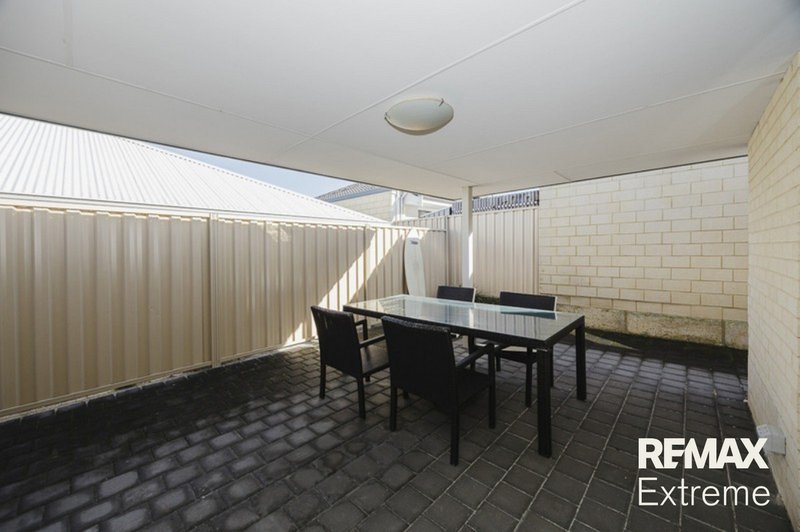
* Private paved undercover patio courtyard, perfect for entertaining or relaxing
* Landscaped front garden with fresh native plantings
* Double Remote Garage
*****ALARM NOT IN WORKING ORDER AND EXCLUDED FROM THE LEASE*****
Prime Location Highlights:
* Approx. 500m to Ashby Village, including Farmer Jacks, Ampol, Chemist Warehouse,
* Ashby Bar & Bistro, Juniper Health, Sonas Early Learning & Care, plus specialty stores
* Conveniently located near local schools, including St Anthony's School, Spring Hill Primary School and Tapping Primary School
* Approx. 10 minutes' drive to Joondalup Train Station
* Approx. 10 minutes' drive to Lakeside Joondalup and the Joondalup commercial hub
* Just a short drive to Joondalup Nature Reserve
Available: 1st September 2026
WANT TO VIEW THIS PROPERTY? No problems at all, simply click the BOOK AN INSPECTION TIME button & you will immediately be able to see and book in to any available viewing times (if a date isn't currently available you will receive an SMS and Email as soon as it's available to view).
If you can not see a BOOK INSPECTION tab go to www.remaxextreme.com.au > Tenants Tab > Book Inspection
WANT YOUR APPLICATION PROCESSED AS FAST AS POSSIBLE?
We want to help you get your application in front of our landlords as quickly as possible and increase your chances of securing a home.
- Set up a 2Apply account prior to viewing the property you can do so here: www.2apply.com.au
- Make sure ALL lease holder applicants also set up their 2Apply account
- Add ALL requested documents. This ensures we do not need to follow up on any missing items
- Add all references contact details, better yet upload your tenant ledger
- View the property, or if you are not able to, we suggest having someone view on your behalf (we are not able to carry out virtual inspections)

6/74 Delamere Avenue, Currambine WA 6028
Call Leasing Team on
None


House in Ashby, Unit in Ashby, Townhouse in Ashby, Villa in Ashby, Apartment in Ashby, Flat in Ashby, Studio in Ashby, Warehouse in Ashby, Duplex/Semi-detached in Ashby, Alpine in Ashby, Acreage/Semi-rural in Ashby, Block Of Units in Ashby, Terrace in Ashby, Retirement in Ashby, Serviced Apartment in Ashby, Other in Ashby
House in Mariginiup, House in Sinagra, House in Tapping, House in Wanneroo
