Want to save your favourite properties and searches?
Sign up below to access all the awesome features.
Already have an account? Sign in





Inspections
$900,000 - $950,000 | Display Home


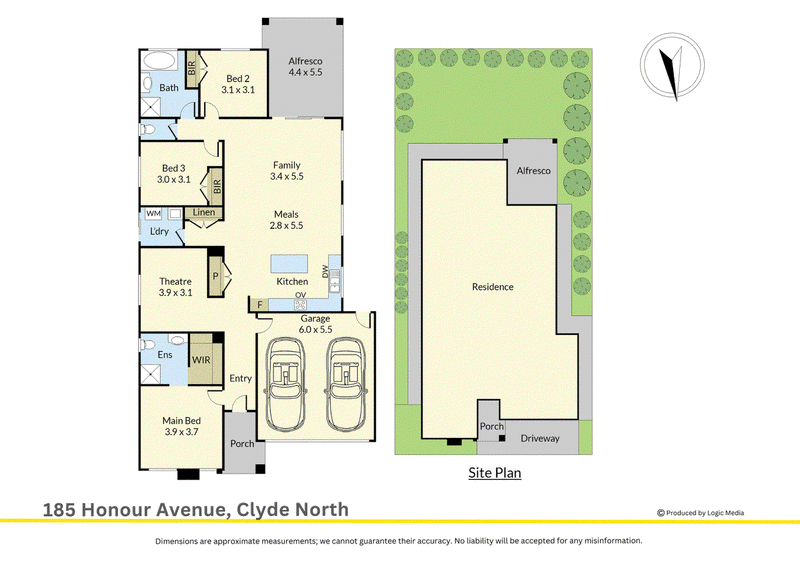
Stylish finishes, contemporary appointments and a private outdoor setting give 185 Honour Ave, Clyde North a refined presence, with a layout designed around comfortable everyday living.
High ceilings enhance the interior proportions, while tiled and carpeted surfaces define the home's living and accommodation spaces. Sheer curtains, LED downlights and integrated speakers contribute to the contemporary presentation, with ducted cooling supporting indoor comfort. An alarm and CCTV system provide additional functionality.
The main bedroom is complemented by a walk-in robe and an ensuite featuring a rainfall shower and stone vanity. Dark tiled flooring brings a distinctive finish to the space.
Living and dining areas provide an inviting setting for everyday relaxation and entertaining, with pendant lighting creating a focal point within the dining area.
At the heart of the home, the kitchen combines generous preparation and storage areas with a stone benchtop, tiled splashback, double sink, cabinetry and a large refrigerator space. Artusi appliances include a five-burner gas cooktop, electric oven and dishwasher, while double-glazed windows are another considered inclusion.
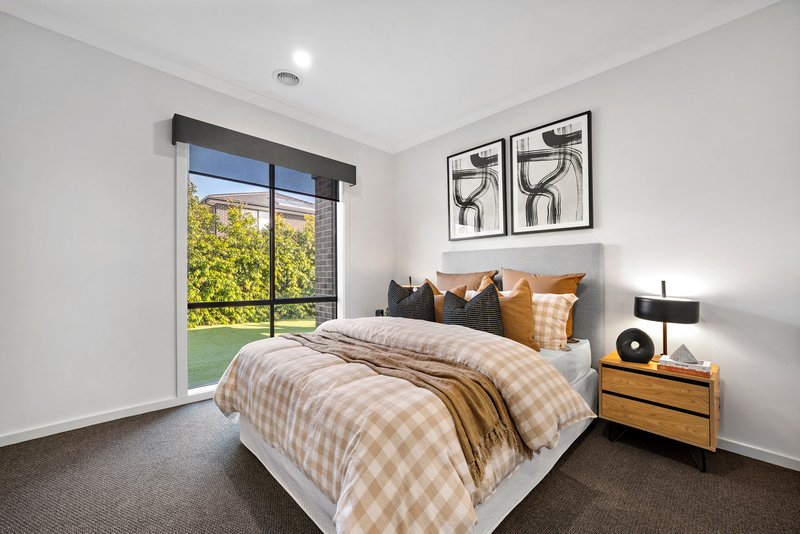
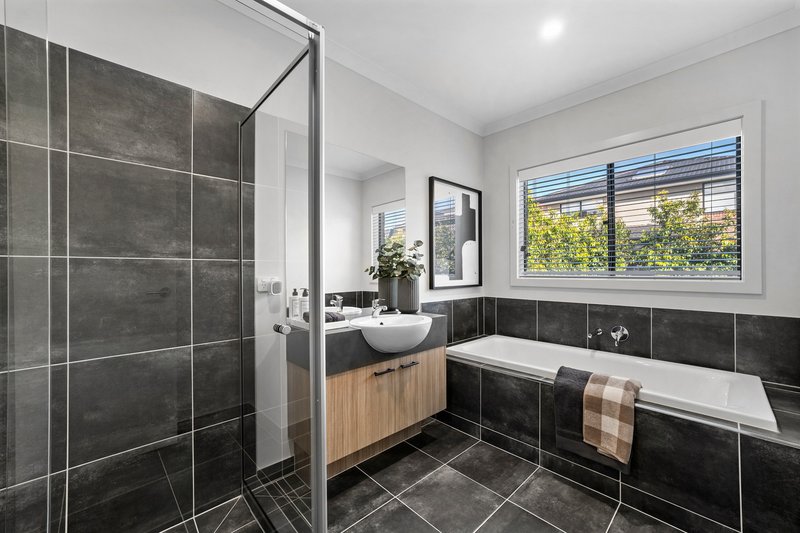
Additional bedroom accommodation includes carpet, a built-in robe and LED downlights, while the main bathroom features a bathtub, rainfall shower and stone vanity. A dedicated laundry with a generously sized sink completes the practical interior spaces.
Outside, the backyard offers a private and secure setting surrounded by greenery. Artificial grass provides a low-maintenance outdoor surface and complements the natural surrounds.
Located within walking distance of Bellamy's Mythic Playground, Turrun Primary School, the Berwick Waters lakes and Hillcrest Christian College, the property is also conveniently positioned near Rivercrest Christian College, Wulerrp Secondary College, St Germain Shopping Centre, Clyde North shops, Grices Road Village, Grices Road Reserve, St Francis Xavier College, St Catherine's Primary School and Berwick Chase Primary School.
Secure a prime investment opportunity with these high-quality display homes. This property comes with a compelling leaseback arrangement, offering a 7.5% return on the purchase price, guaranteed until the end of 2027.
Disclaimer:
The information provided in this advertisement is for general guidance only and does not constitute any representation by the vendor or agent. While every effort has been made to ensure accuracy, no warranty is given and interested parties must rely on their own enquiries. All measurements, descriptions, photos, floor plans and site plans are approximate and for representational purposes only. The property may be withdrawn or its details changed at any time without notice. Prospective purchasers are advised to conduct their own due diligence and refer to the Consumer Affairs Victoria Due Diligence Checklist prior to making any purchase decision.
https://www.consumer.vic.gov.au/housing/buying-and-selling-property/checklists/due-diligence

Level 1/7-9 Bakewell Street, Cranbourne VIC 3977
Call Kate Rushton on
0408104953
Call Sanjaya Piyasena on
0424646900


House in Clyde North, Unit in Clyde North, Townhouse in Clyde North, Villa in Clyde North, Apartment in Clyde North, Flat in Clyde North, Studio in Clyde North, Warehouse in Clyde North, Duplex/Semi-detached in Clyde North, Alpine in Clyde North, Acreage/Semi-rural in Clyde North, Block Of Units in Clyde North, Terrace in Clyde North, Retirement in Clyde North, Serviced Apartment in Clyde North, Other in Clyde North
House in Berwick, House in Cardinia, House in Clyde, House in Cranbourne East, House in Cranbourne North, House in Narre Warren South, House in Officer South, House in Officer