
Want to save your favourite properties and searches?
Sign up below to access all the awesome features.
Already have an account? Sign in





Inspections
$850 per week


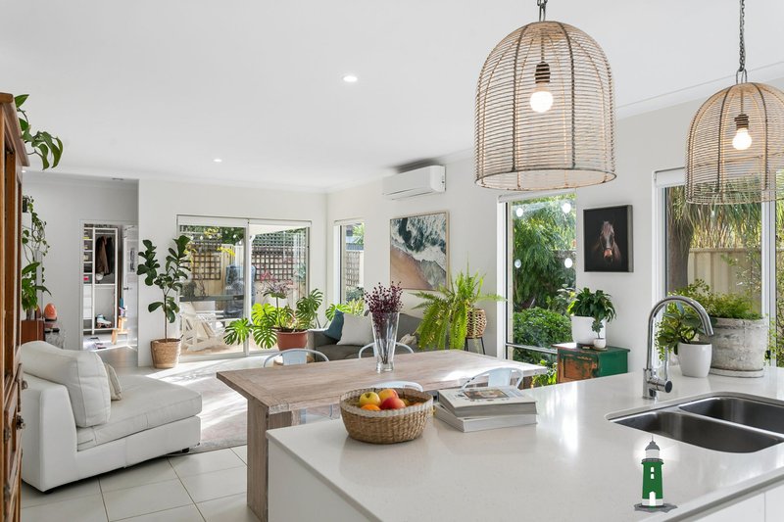
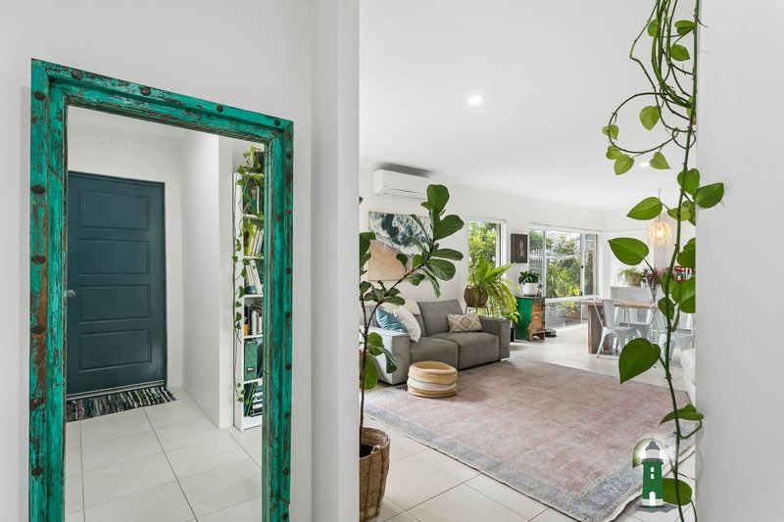
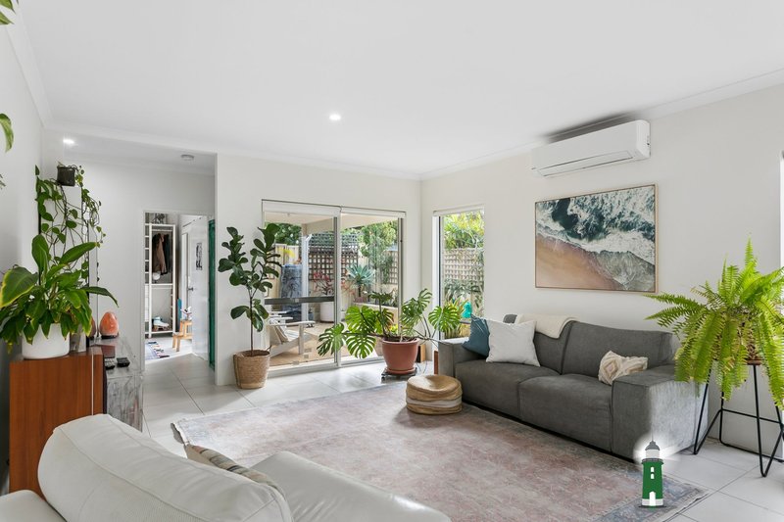
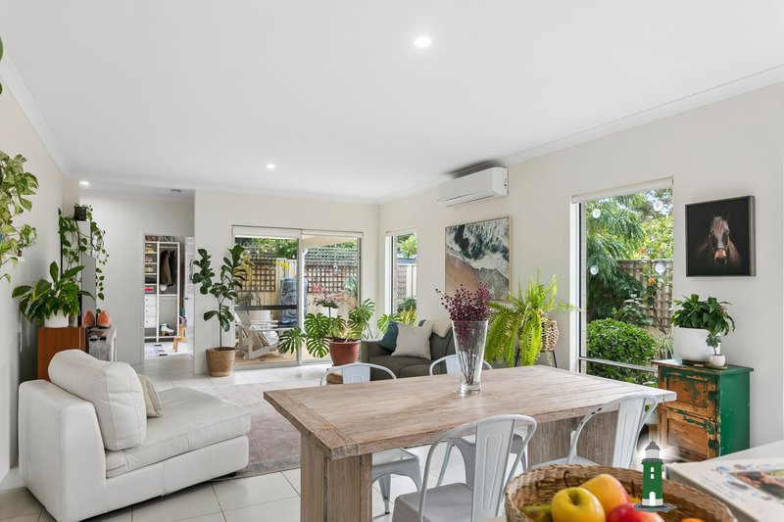
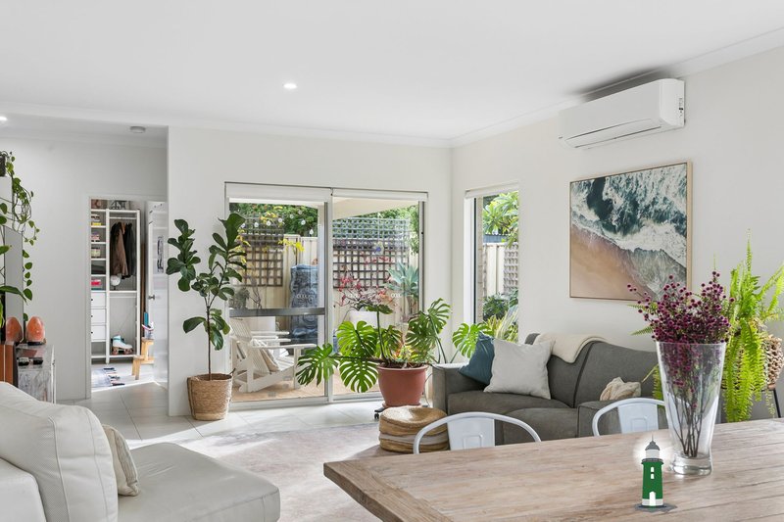
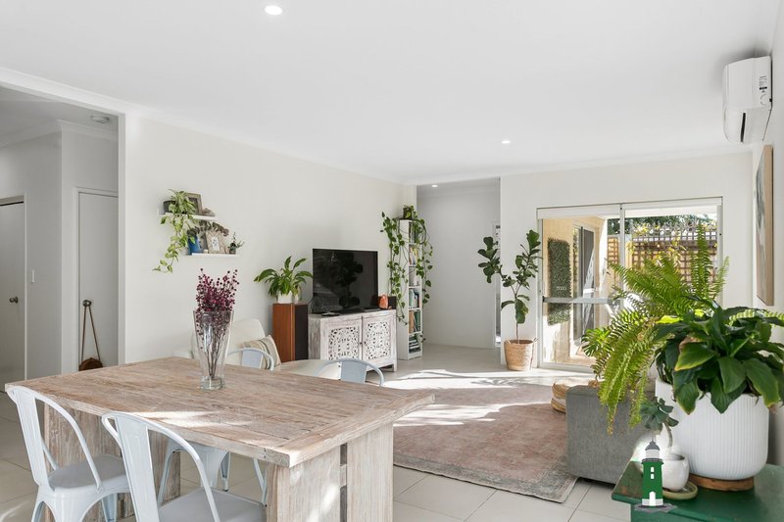
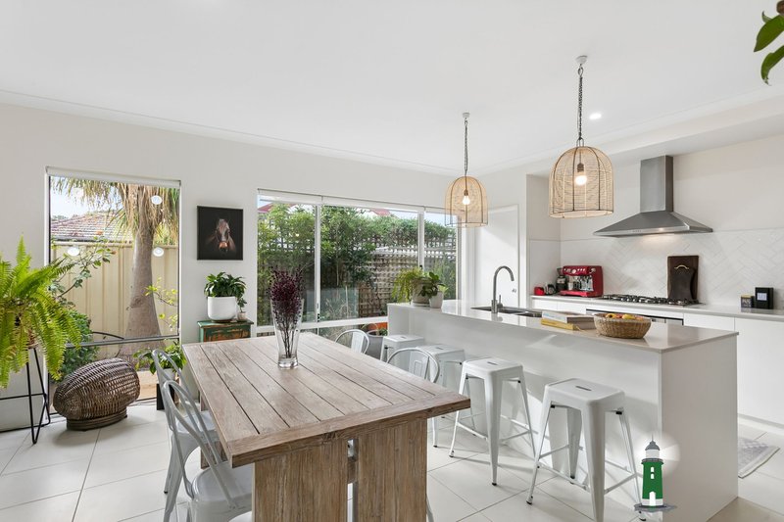
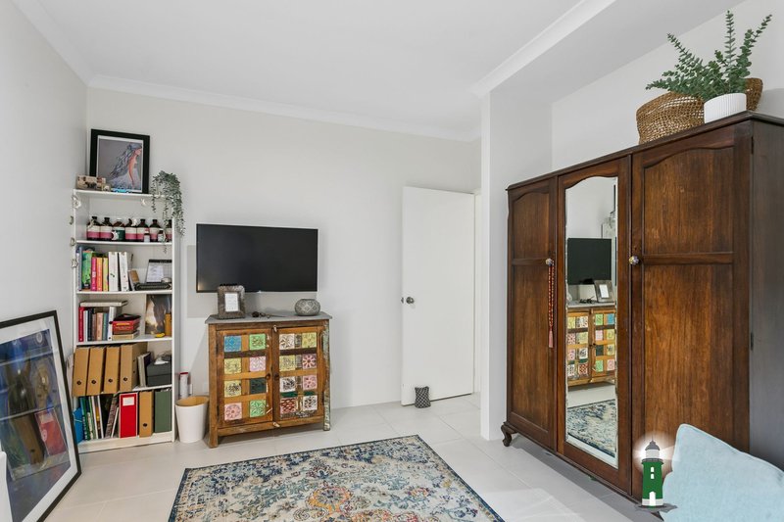
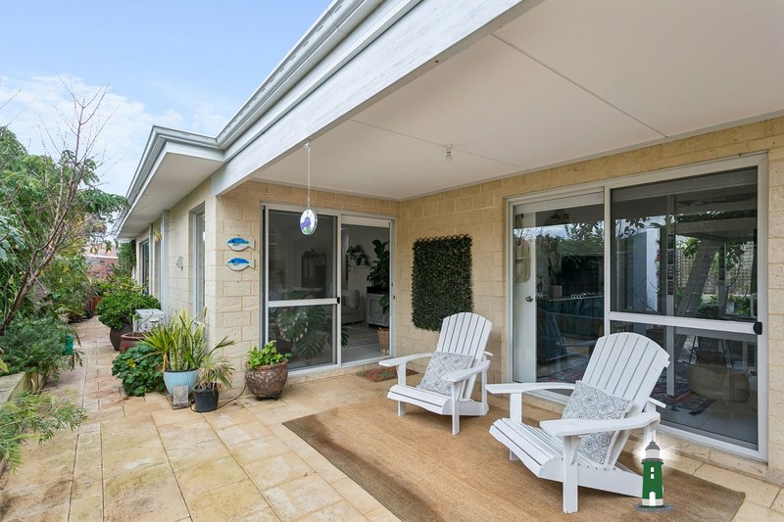
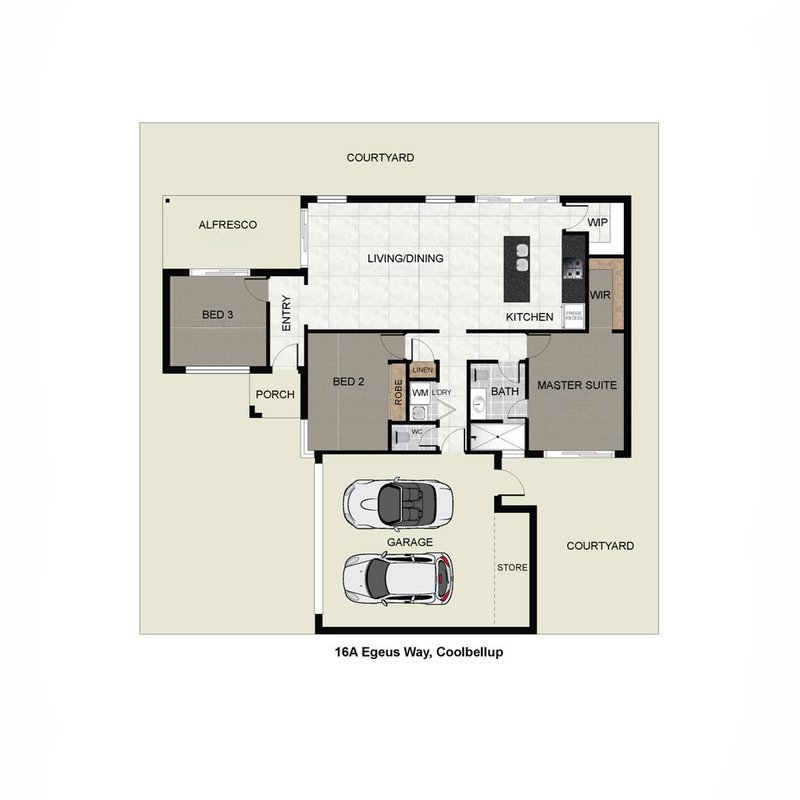
This light-filled, beautifully designed single-level home features high ceilings, open plan living, and an abundance of northern light that fills the home through winter. Framed by established courtyards, it offers privacy, warmth, and seamless indoor-outdoor living.
Positioned in a quiet pocket with a park at the end of the street, and just moments from Bibra Lake's nature reserve, shopping centres, and amenities, this home offers lifestyle, comfort, and convenience in one highly desirable package.
FEATURES INCLUDE
- Three Bedrooms
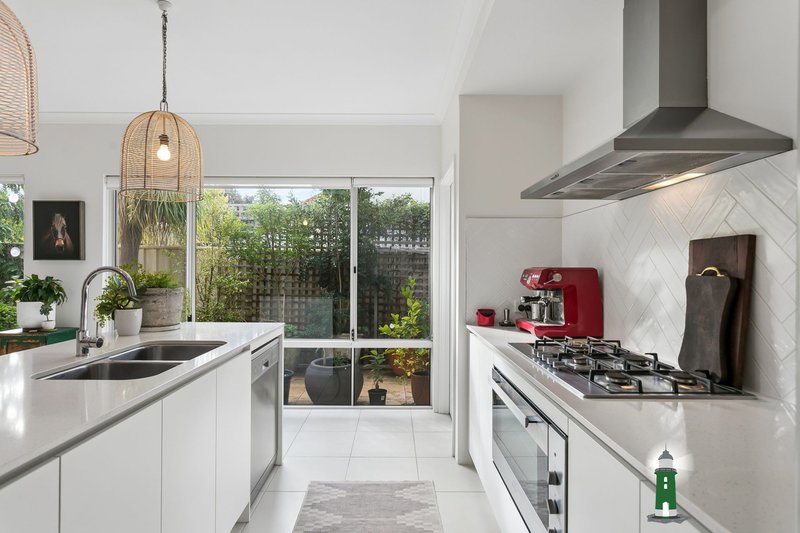
- North-facing open plan kitchen, living and dining area
- Large walk-in pantry, breakfast bar, and stainless-steel appliances
- High ceilings and open plan living throughout
- Solar-passive design capturing winter sun and summer breezes
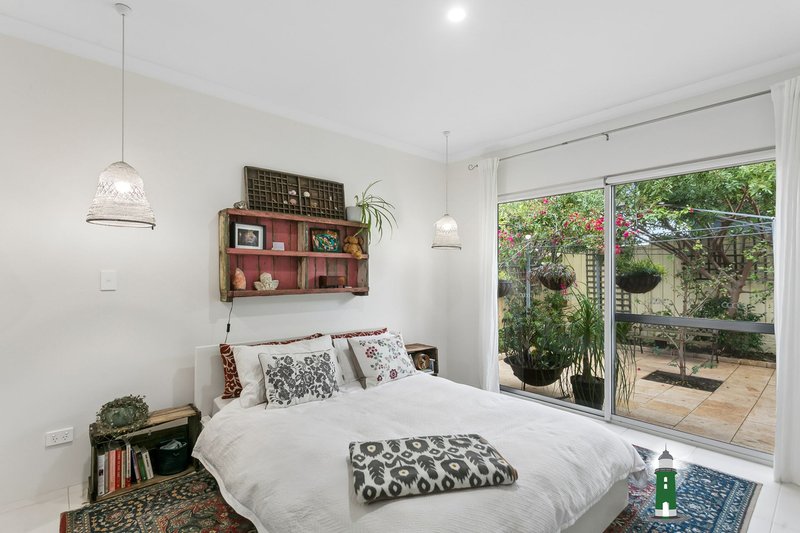
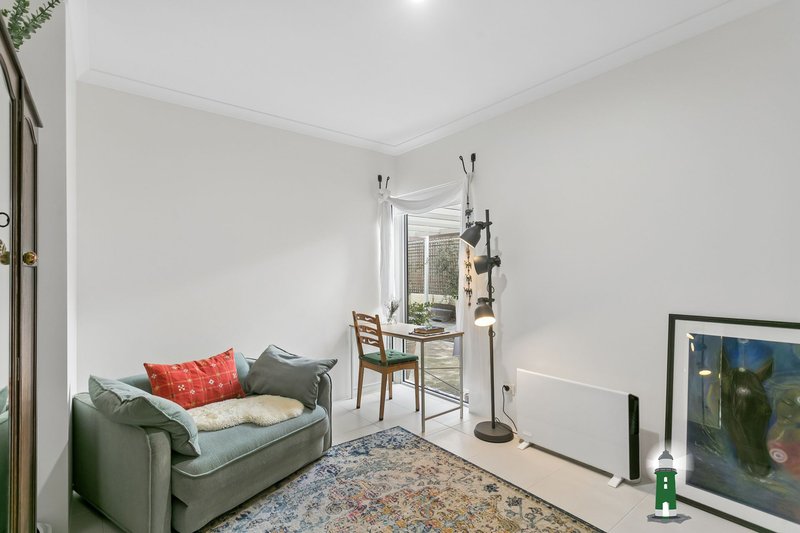
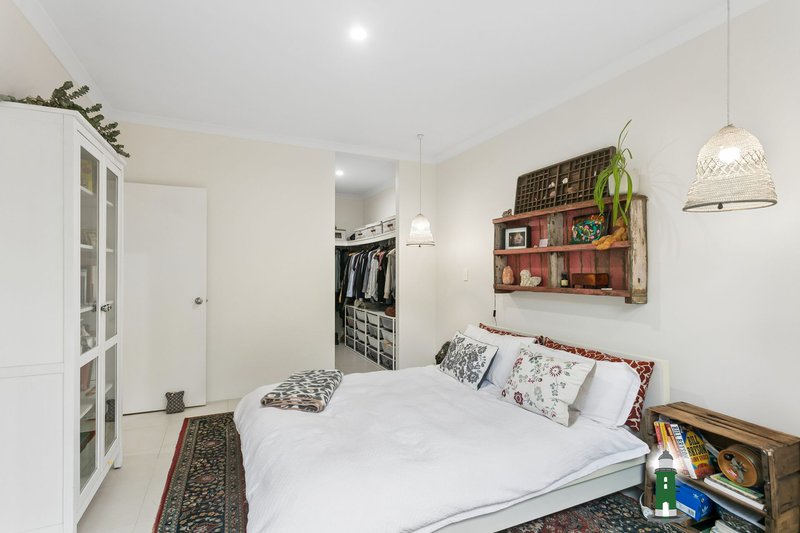
- Generous master bedroom with walk-in robe and courtyard access
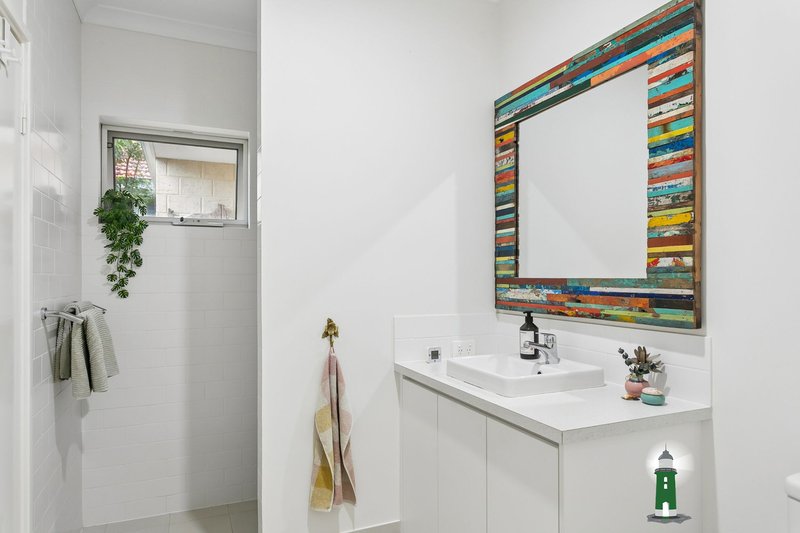
- Semi-ensuite bathroom plus separate second toilet off laundry
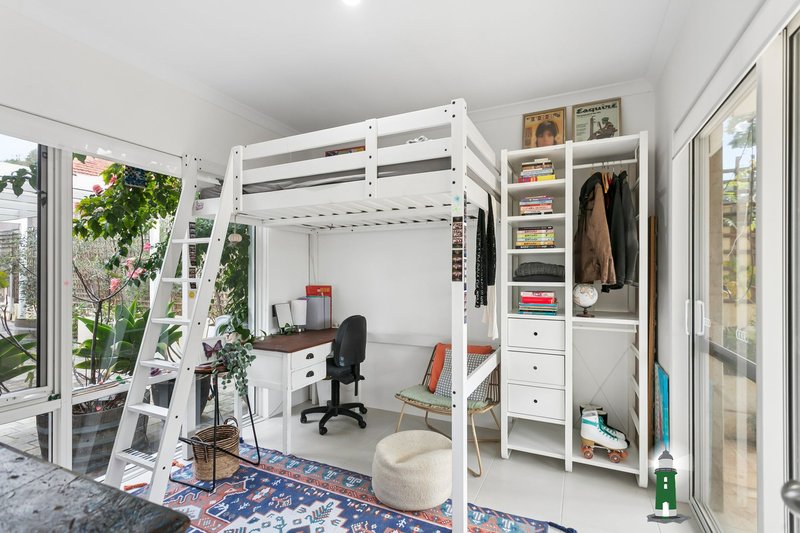
- Third bedroom with private external access (ideal guest room, home office, or flexible living)
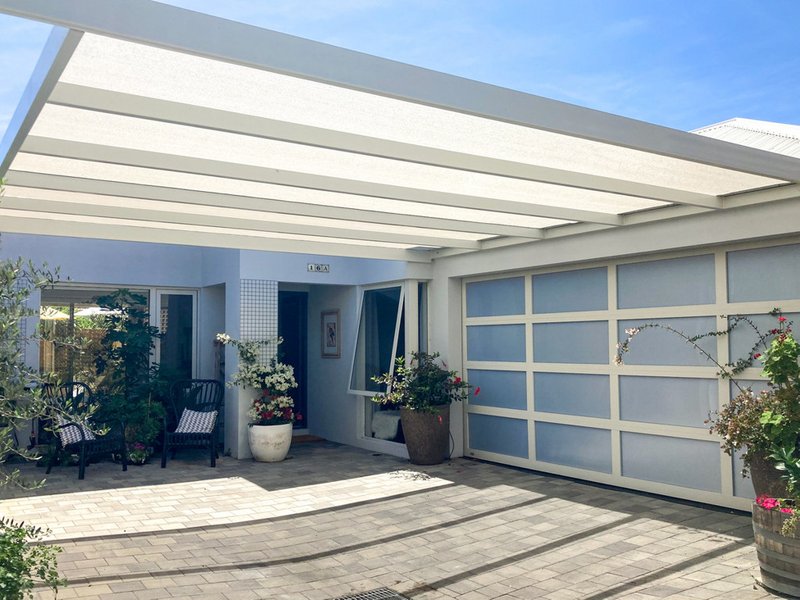
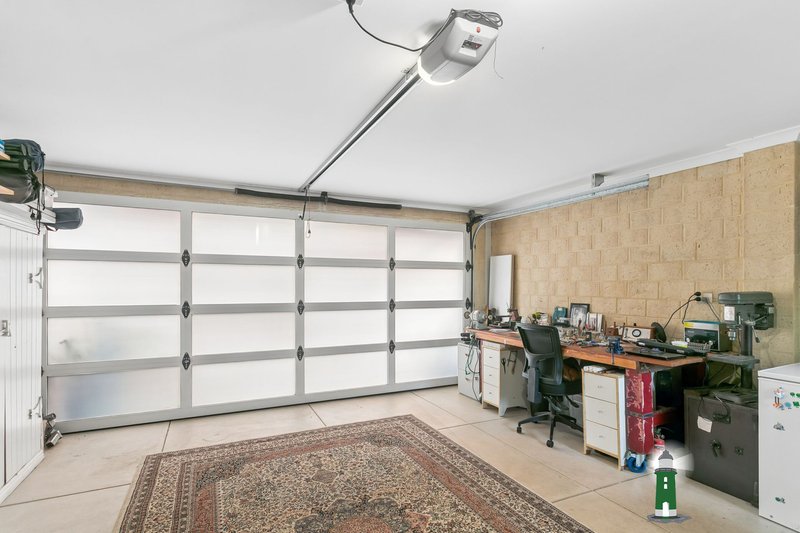
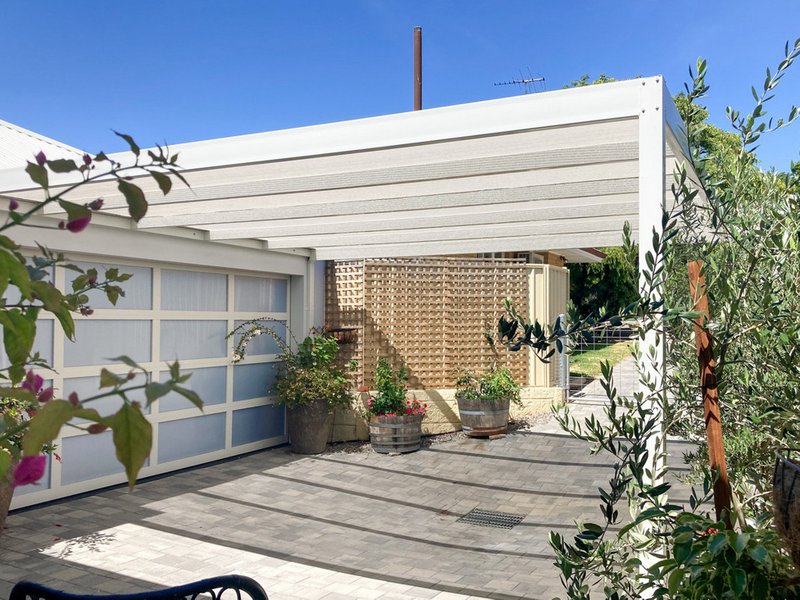
- Secure double garage with glass-panelled doors allowing natural light - ideal for workshop, design studio, or art space
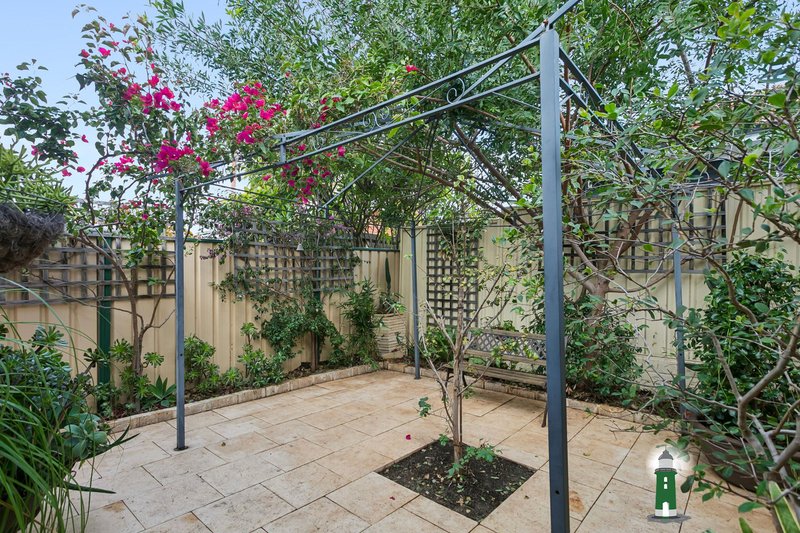
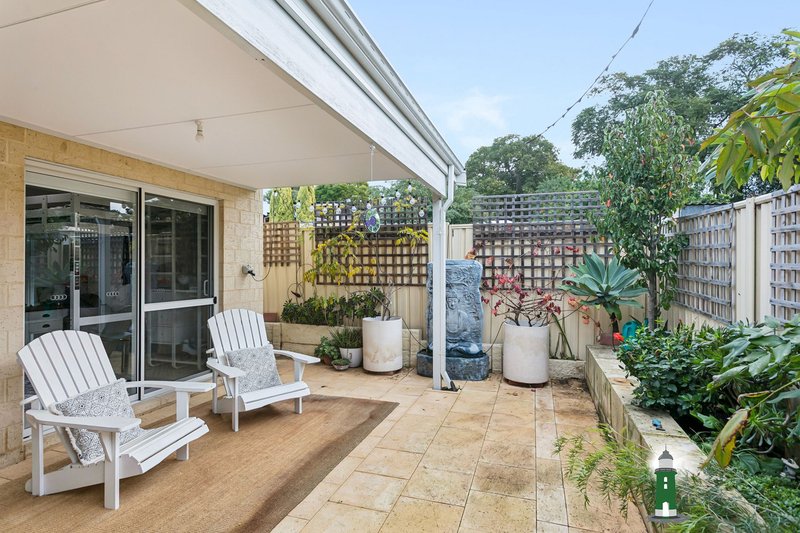
- Two private courtyard spaces with established, easy-care gardens
- Covered north-facing alfresco entertaining area
- Air conditioning

463 Nepean Highway, Frankston VIC 3199
Call Simone Boyd on
None


House in Coolbellup, Unit in Coolbellup, Townhouse in Coolbellup, Villa in Coolbellup, Apartment in Coolbellup, Flat in Coolbellup, Studio in Coolbellup, Warehouse in Coolbellup, Duplex/Semi-detached in Coolbellup, Alpine in Coolbellup, Acreage/Semi-rural in Coolbellup, Block Of Units in Coolbellup, Terrace in Coolbellup, Retirement in Coolbellup, Serviced Apartment in Coolbellup, Other in Coolbellup
House in Bibra Lake, House in Hamilton Hill, House in Hilton, House in Kardinya, House in North Lake, House in Samson
