
Want to save your favourite properties and searches?
Sign up below to access all the awesome features.
Already have an account? Sign in




$1100


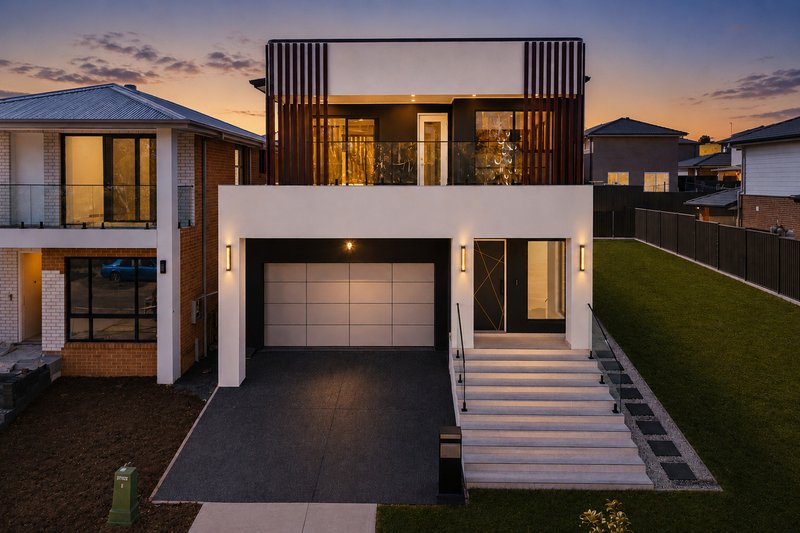
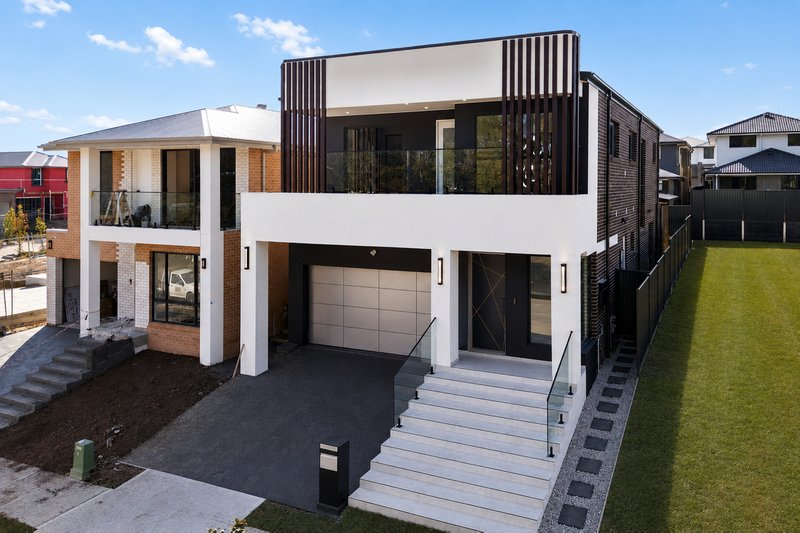
Ray White Carnes Hill rental team welcomes you to this extraordinary architectural residence, where sophisticated design, grand proportions and premium finishes come together to create an exceptional standard of family living.
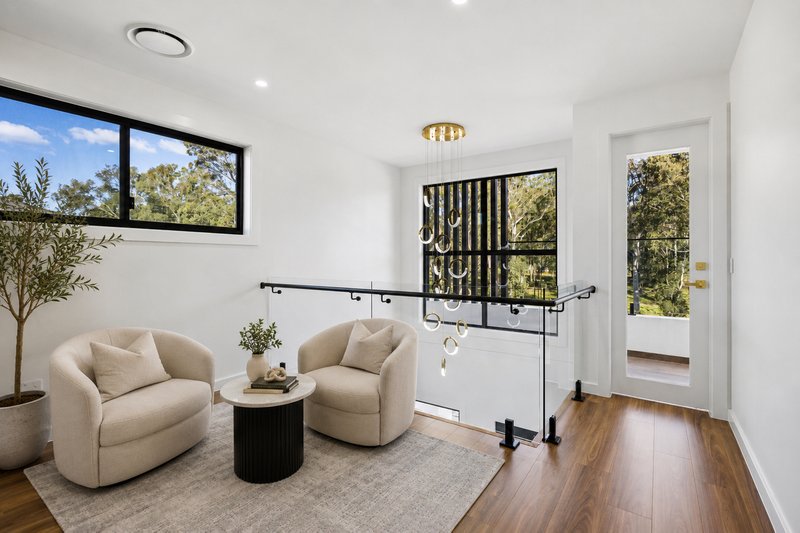
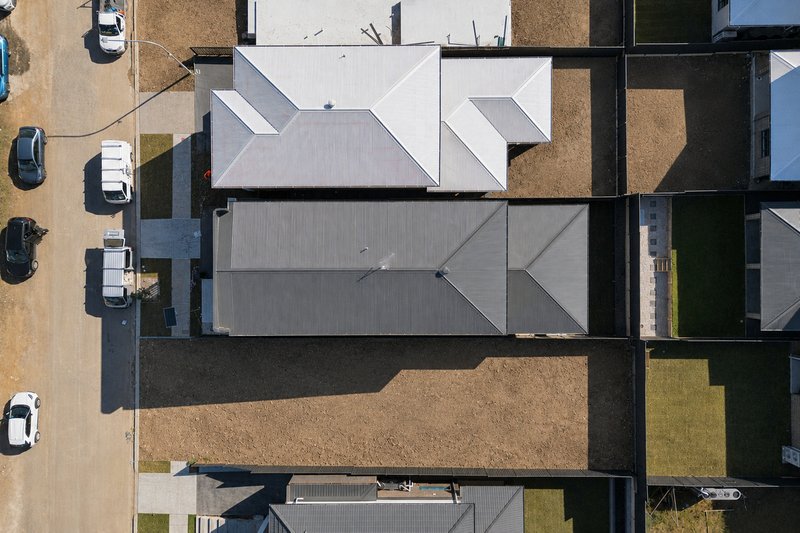
Positioned in one of Austral's most desirable pockets and backing onto a peaceful reserve, this stunning double-storey home offers an impressive combination of luxury, functionality and tranquillity. From the dramatic entrance with soaring ceilings, feature chandelier and striking glass staircase with timber accents, every detail has been carefully considered.
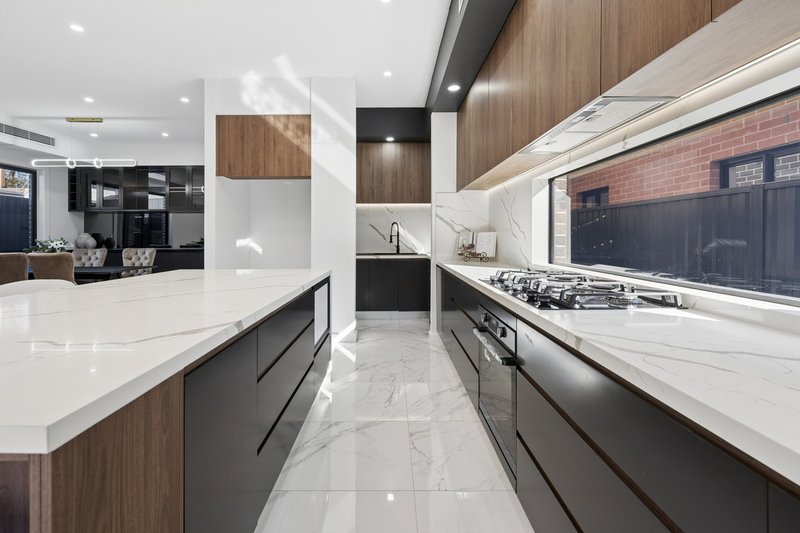
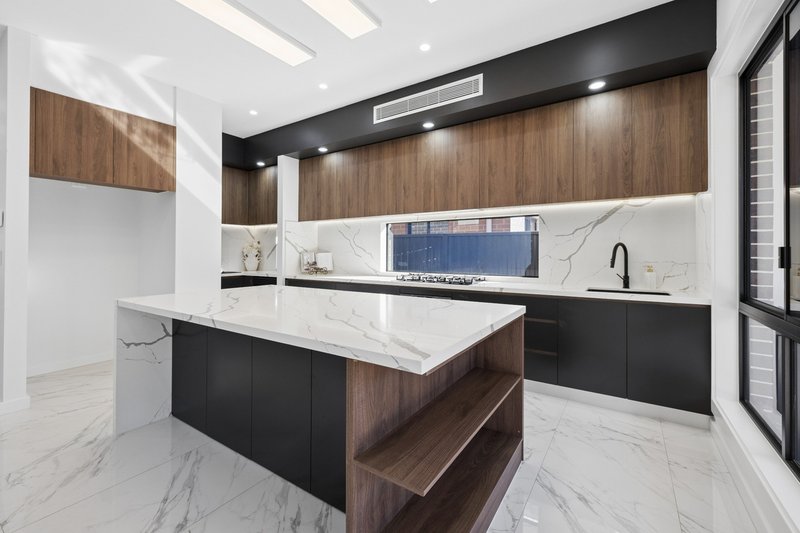
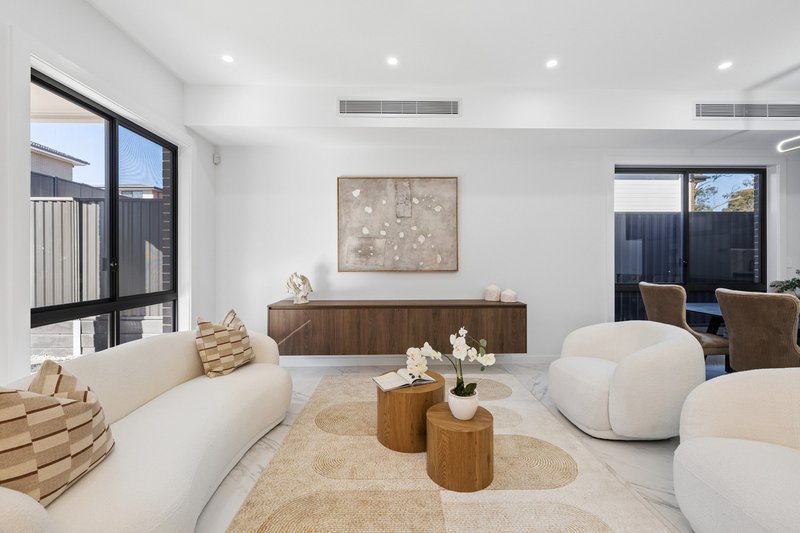
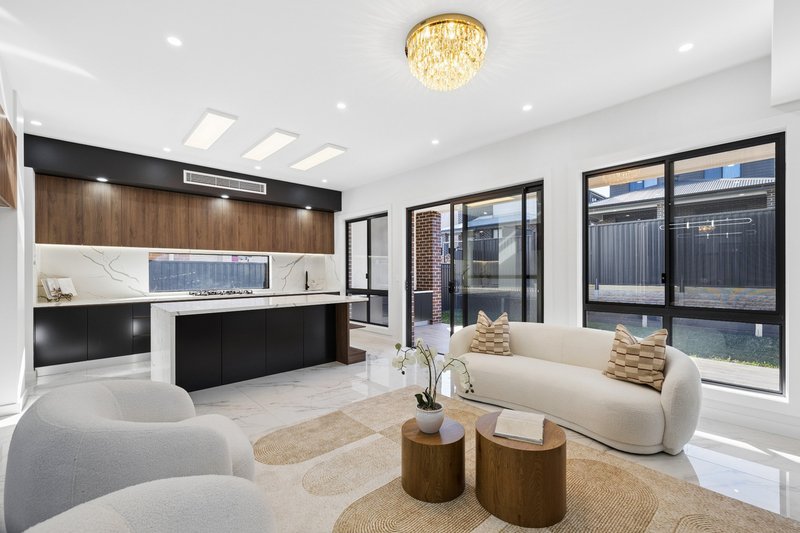
Designed for families who love to entertain, the home offers multiple living zones, a dedicated theatre room, an extraordinary designer kitchen and a seamless connection to the covered alfresco and reserve outlook.
Property Features
• 5 bedrooms
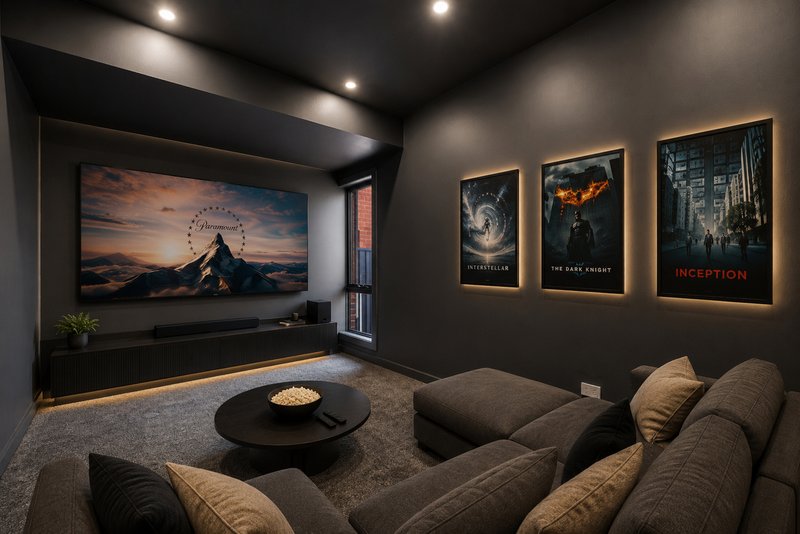
• Theatre room
• 3 bathrooms
• 2-car garage
Premium Inclusions
• 80mm waterfall stone kitchen benchtops
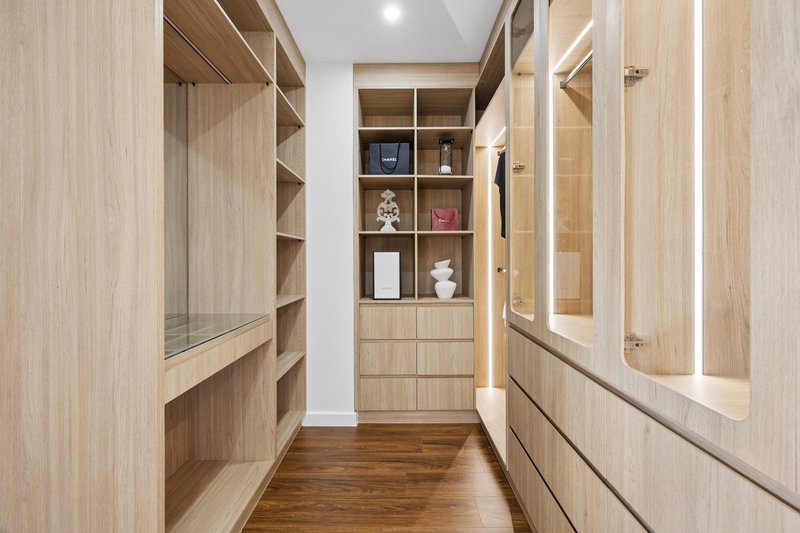
• Premium custom cabinetry
• Quality kitchen appliances
• 600 x 1200 porcelain tiles downstairs
• Premium timber flooring upstairs
• Ducted multi-zoned air conditioning
• Shadow-line architectural finishes
• Feature chandelier
• Floating glass staircase with timber accents
• Dedicated theatre room
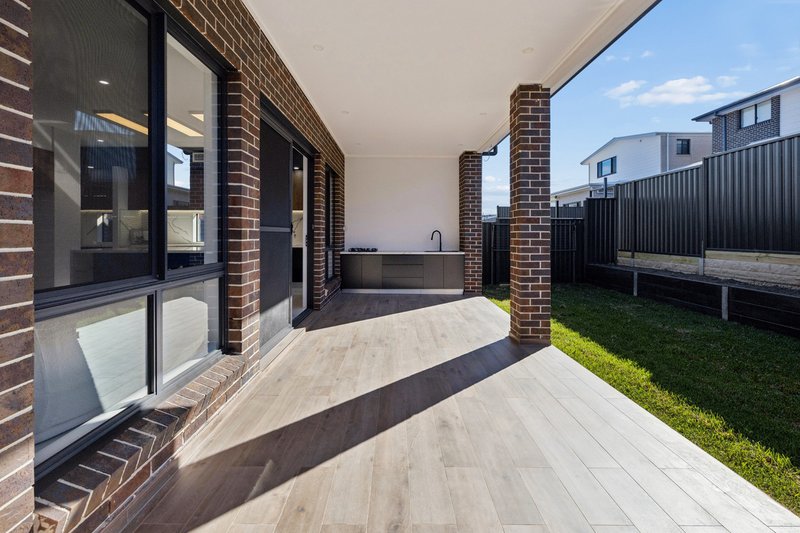
• Built-in BBQ to alfresco
Property Layout
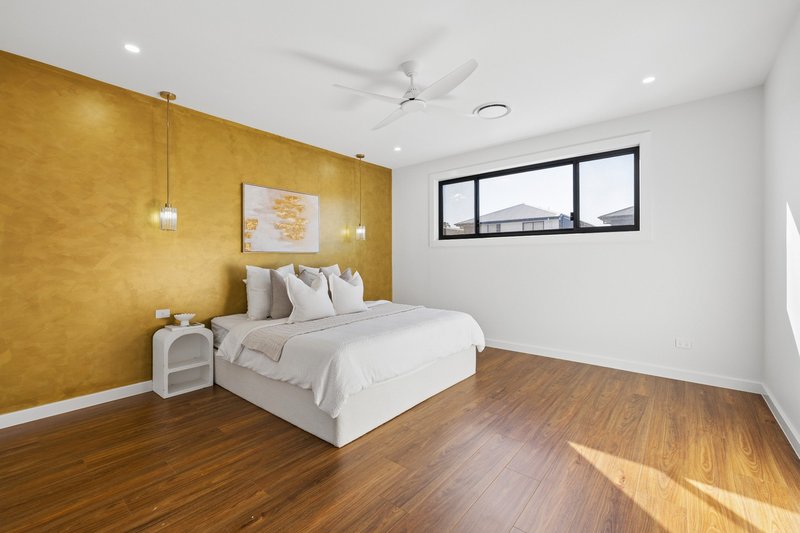
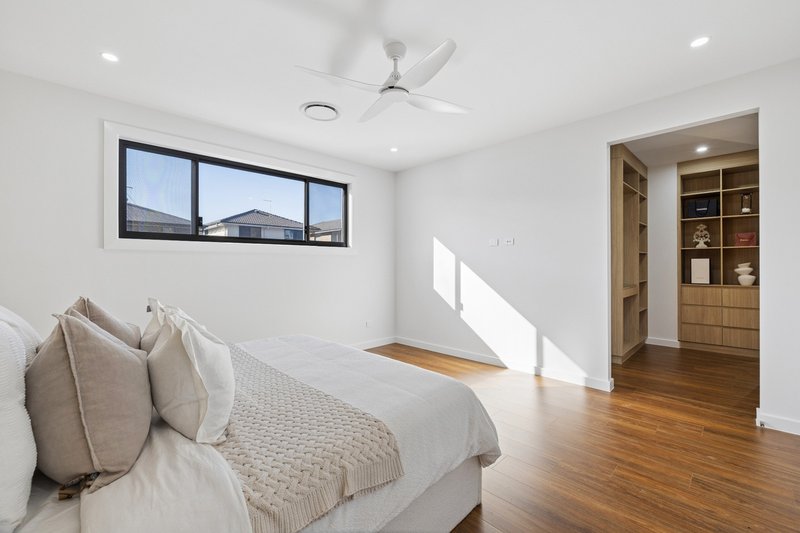
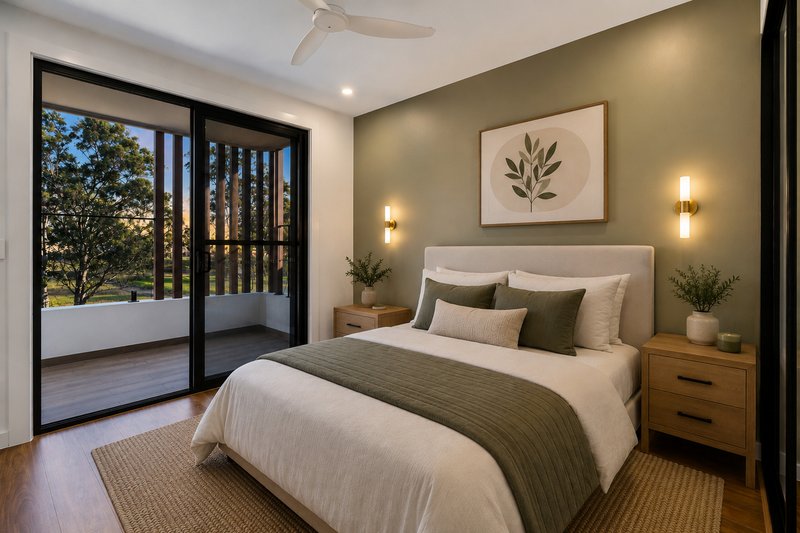
• Primary bedroom suite - an expansive private retreat designed for ultimate comfort and privacy, offering generous proportions and a luxurious feel.
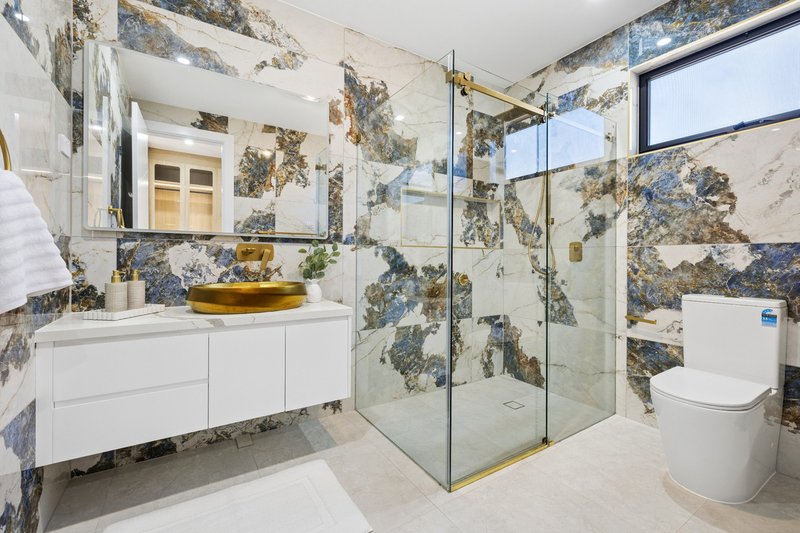
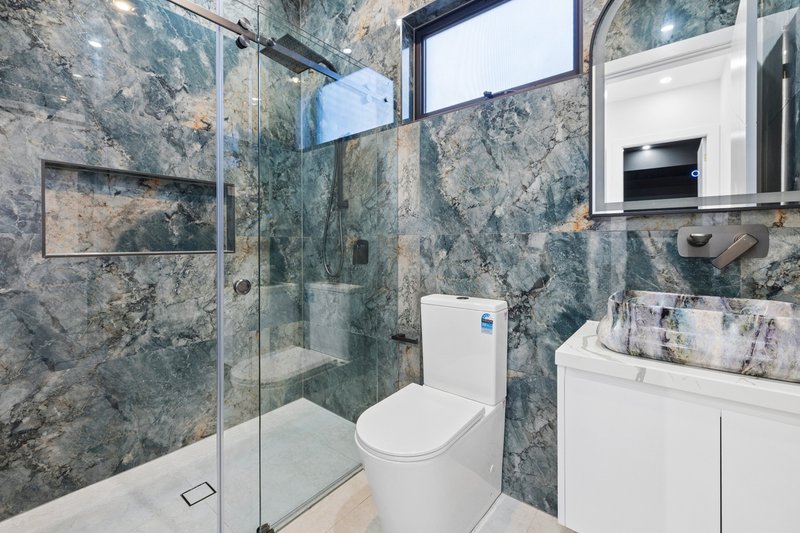
• Ensuite - beautifully appointed with floor-to-ceiling tiling, premium fixtures and high-end finishes, creating a sophisticated five-star feel.
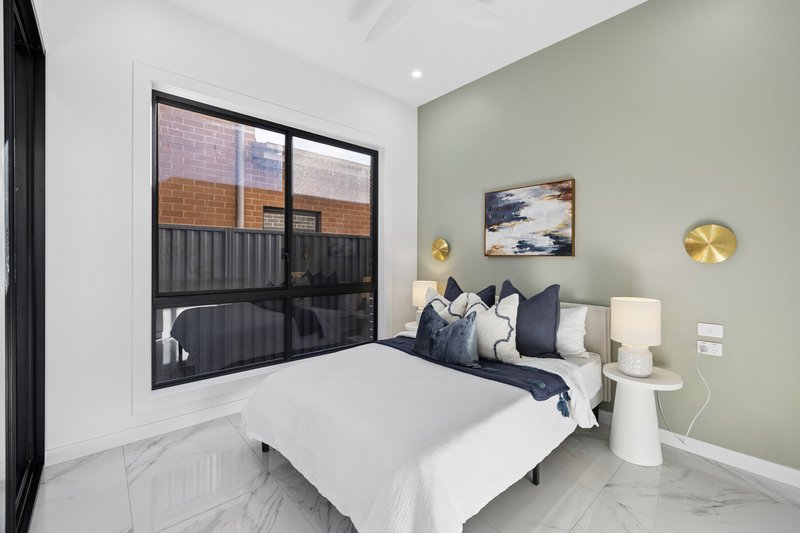
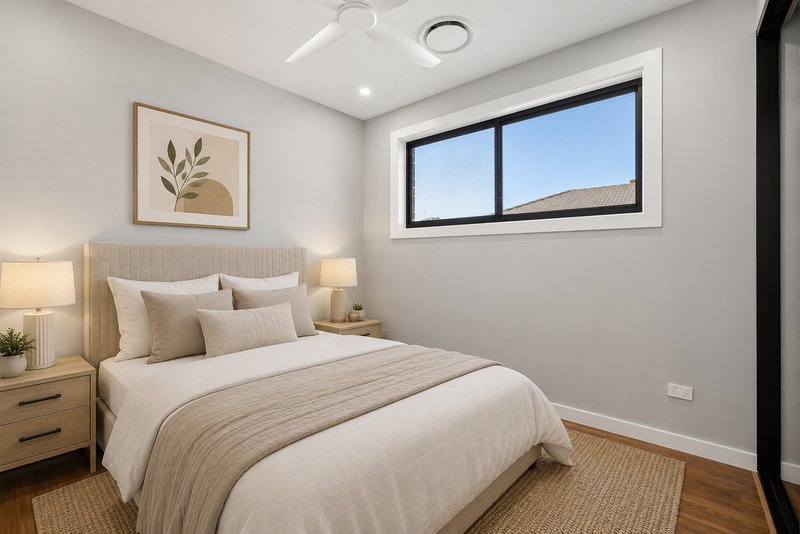
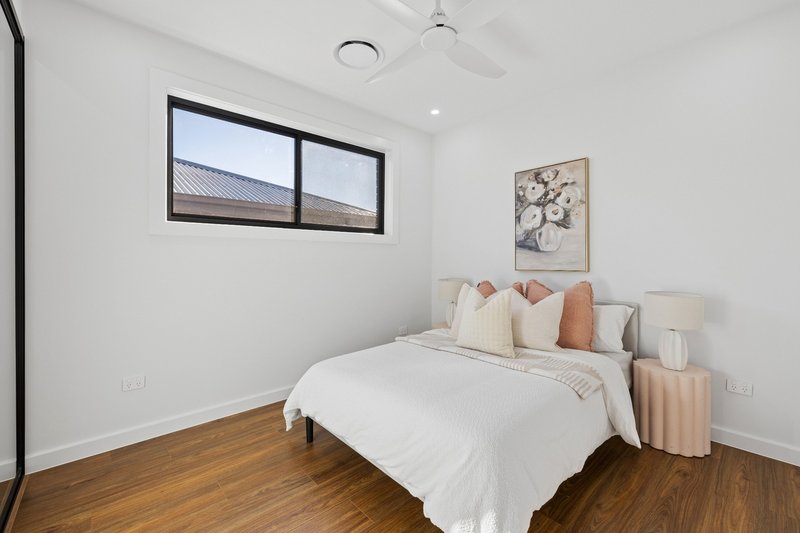
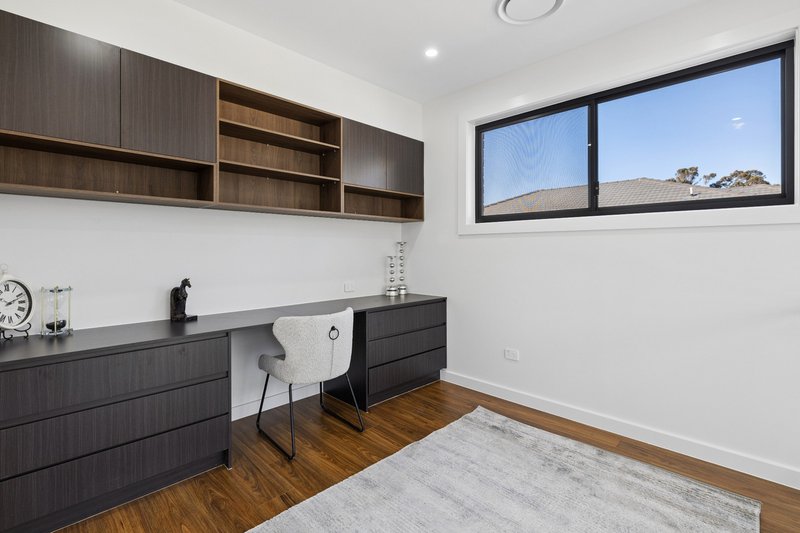
• Additional bedrooms - generously sized bedrooms providing excellent accommodation for family members, guests or flexible living requirements.
• Main bathroom - luxurious bathroom finished with floor-to-ceiling tiles, premium fittings and carefully selected designer finishes.
• Third bathroom - conveniently positioned to service the home and provide additional functionality for larger families and guests.
• Dedicated theatre room - a private entertainment space perfect for movie nights, family gatherings or relaxing away from the main living areas.
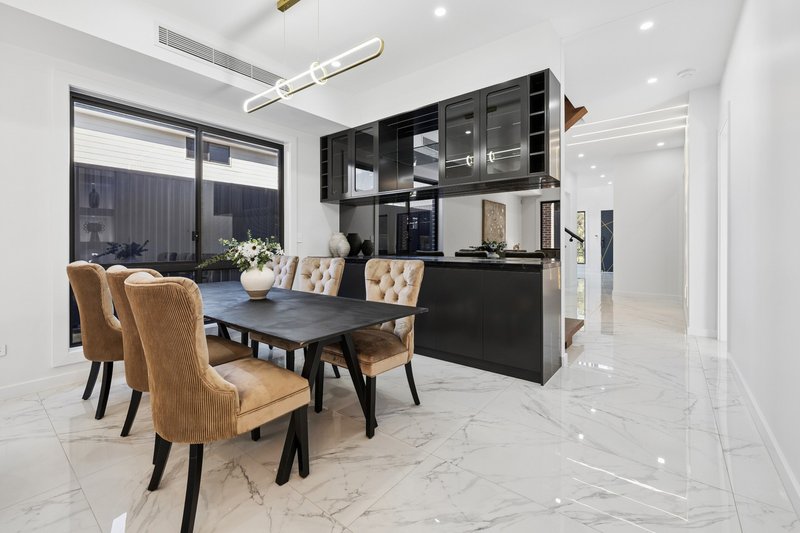
• Designer kitchen - the centrepiece of the home, featuring impressive 80mm waterfall stone benchtops, premium custom cabinetry, quality appliances and abundant preparation and storage space.
• Open-plan living & dining - expansive light-filled interiors flowing seamlessly from the kitchen, creating an impressive central gathering space for everyday family living and entertaining.
• Additional living zones - multiple spacious areas throughout the home provide flexibility for families to relax, entertain and enjoy their own space.
• Feature staircase - spectacular floating glass staircase framed by timber accents, creating a striking architectural feature from the moment you enter.
• Upstairs accommodation - premium timber flooring adds warmth and sophistication throughout the private accommodation level.
• Ground floor - oversized 600 x 1200 porcelain tiles create a luxurious and contemporary finish throughout the lower level.
• Covered alfresco - impressive outdoor entertaining area complete with a built-in BBQ, perfectly positioned to overlook the peaceful reserve and designed for year-round entertaining.
• Outdoor area - enjoy the tranquil reserve backdrop while entertaining guests or relaxing with the family.
• Double garage - secure double garage providing convenient parking and additional functionality.
Location Highlights
• Positioned directly adjoining a peaceful reserve
• Close to quality schools and childcare facilities
• Moments from local shopping and everyday amenities
• Close to parklands and recreational facilities
• Convenient access to public transport
• Easy access to major arterial roads
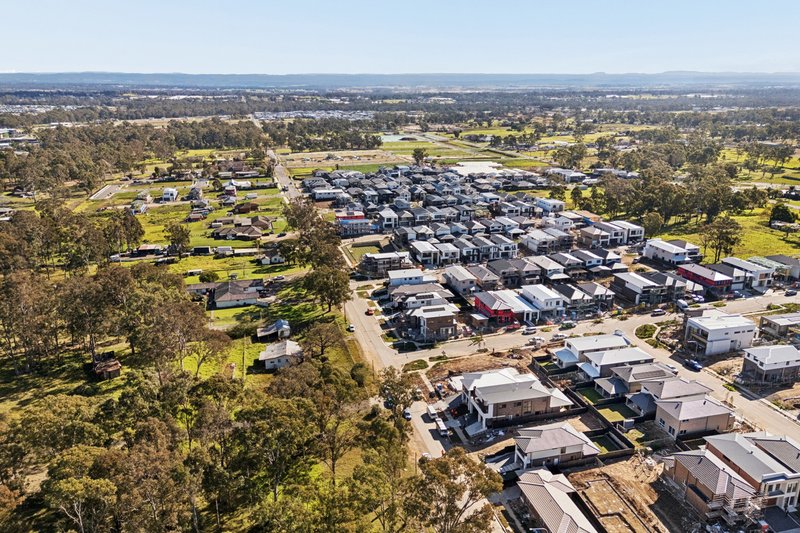
• Within the rapidly growing Austral community
• Conveniently positioned for access to the future Western Sydney International Airport precinct
APPLY, APPLY, APPLY!!
To apply, copy and paste the link below into your browser:
https://snug.com/apply/raywhitecarneshill
Disclaimer: Every care has been taken to verify the accuracy of the information contained in this document; however, no warranty is given by Ray White Carnes Hill or its agents as to the accuracy of the information provided. Interested parties should make their own enquiries and satisfy themselves as to the accuracy of all information.

Shop 13A/600 Hoxton Park Road, Hoxton Park NSW 2171
Call Melissa Dempsey on
0417728650
Call Nadia Trunzo on
0477991159


House in Austral, Unit in Austral, Townhouse in Austral, Villa in Austral, Apartment in Austral, Flat in Austral, Studio in Austral, Warehouse in Austral, Duplex/Semi-detached in Austral, Alpine in Austral, Acreage/Semi-rural in Austral, Block Of Units in Austral, Terrace in Austral, Retirement in Austral, Serviced Apartment in Austral, Other in Austral
House in Cecil Park, House in Kemps Creek, House in Leppington, House in Rossmore, House in West Hoxton
