Want to save your favourite properties and searches?
Sign up below to access all the awesome features.
Already have an account? Sign in





Inspections
$849,000


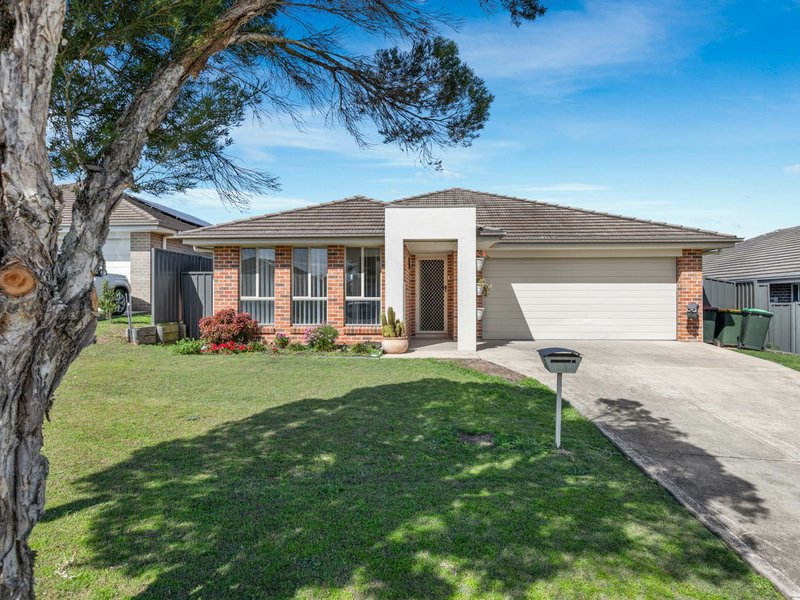
Positioned within a well-established Cliftleigh neighbourhood, 23 Moorebank Road presents an excellent opportunity for families, first-home buyers and investors seeking a spacious, low-maintenance brick home with genuine room to live and grow.
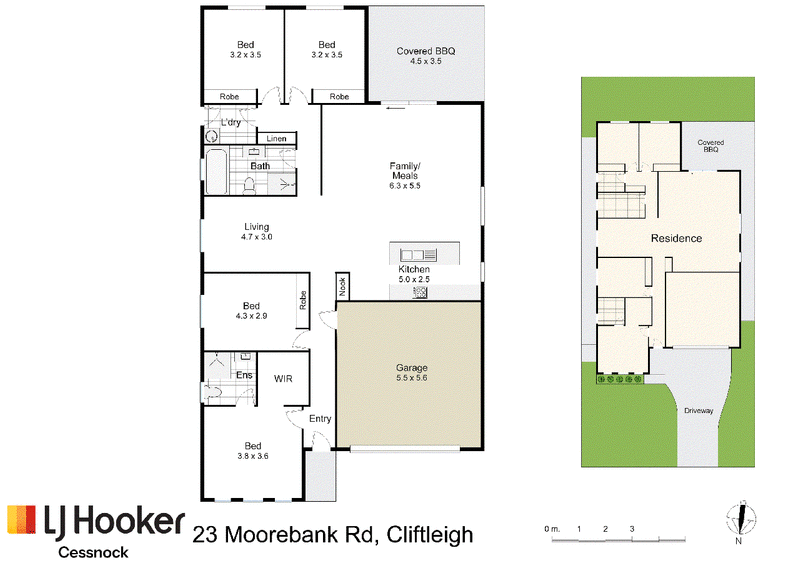
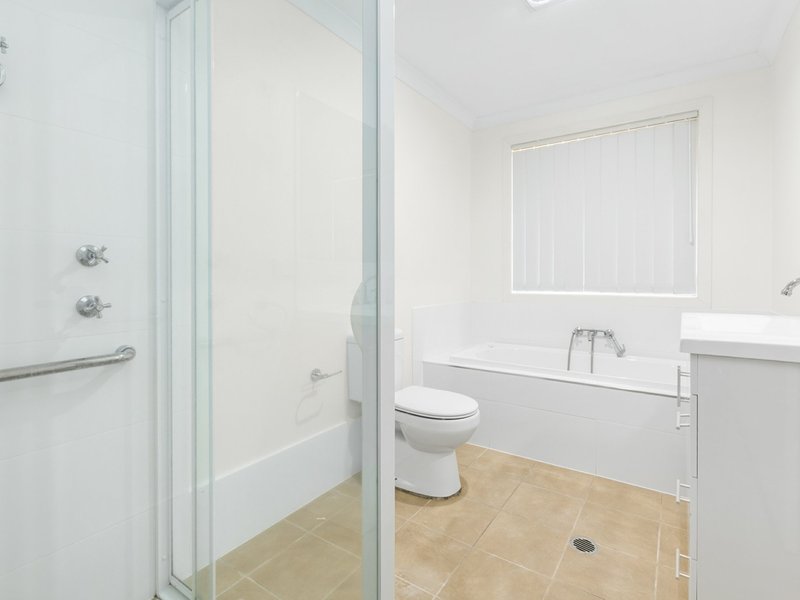
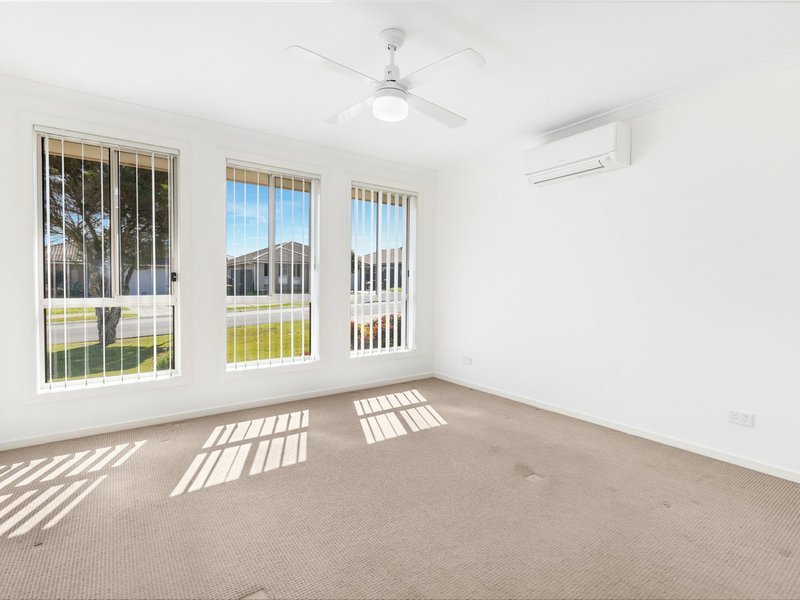
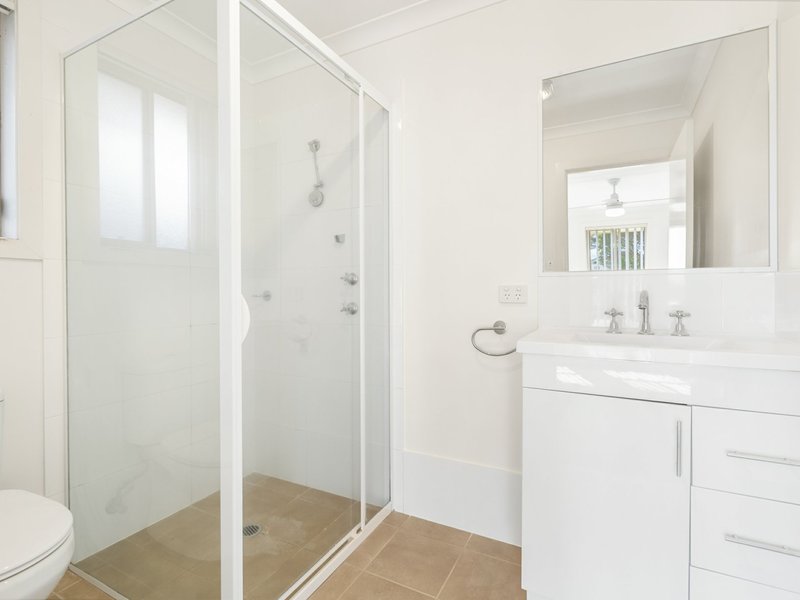
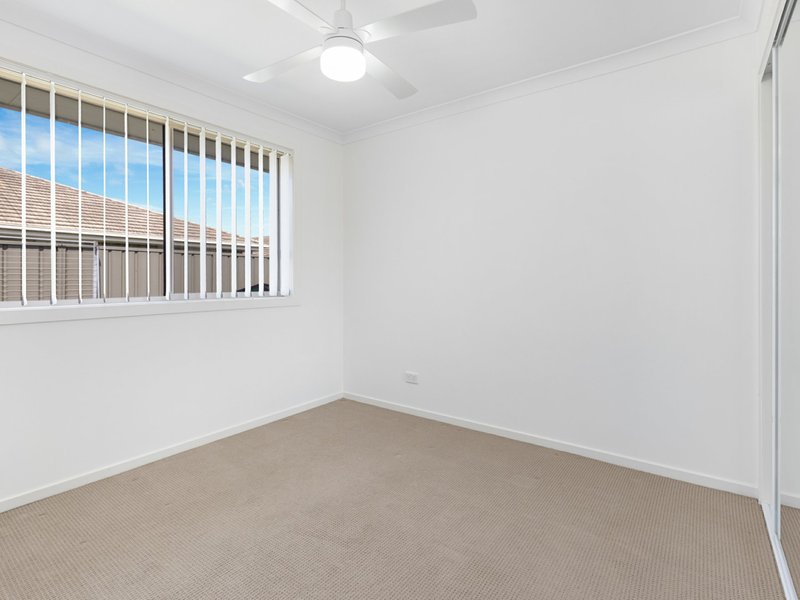
The functional single-level design offers four bedrooms, including a generous main bedroom complete with a walk-in robe, ensuite and split-system air conditioning. The remaining bedrooms feature built-in robes, ceiling fans and easy access to the centrally located family bathroom.
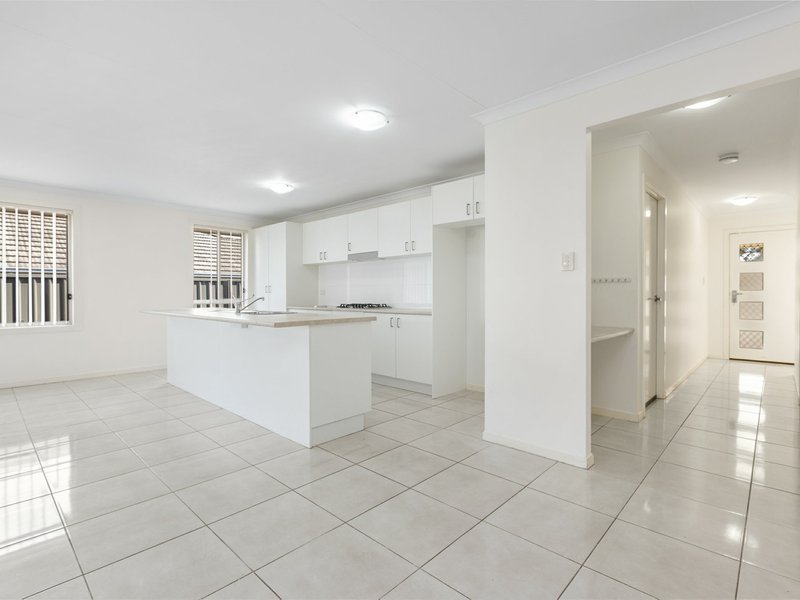
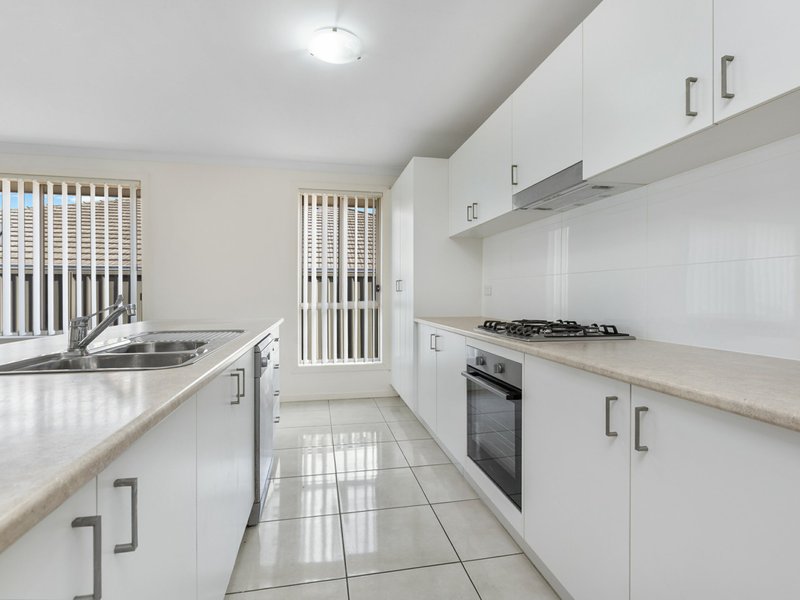
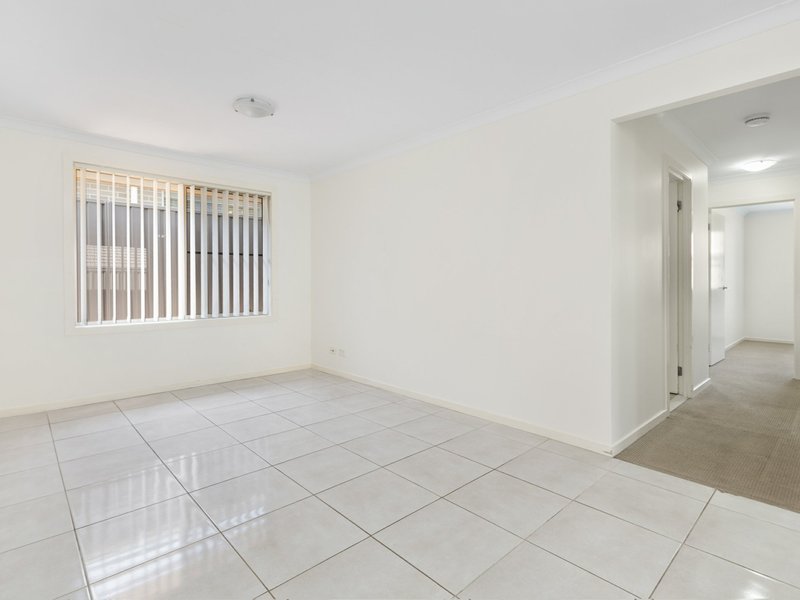
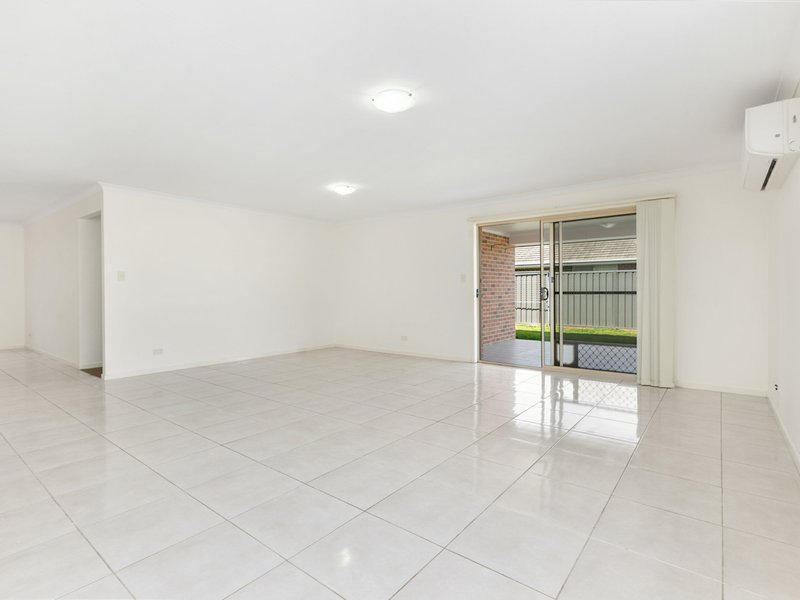
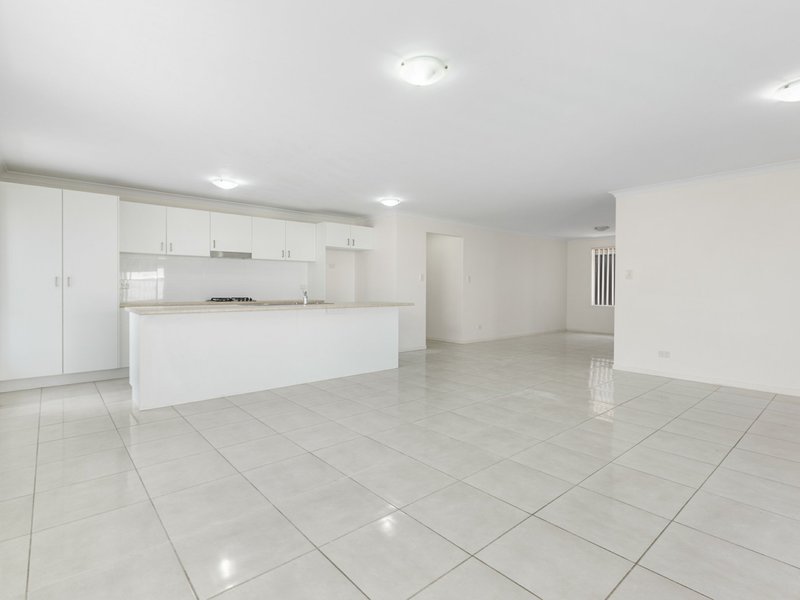
At the heart of the home is a large open-plan kitchen, dining and living zone. The well-appointed kitchen provides extensive cabinetry, wide bench space, breakfast bar seating, gas cooktop, under-bench oven and dishwasher—ideal for busy family life and entertaining. A separate living area at the front of the home further enhances the flexible layout.
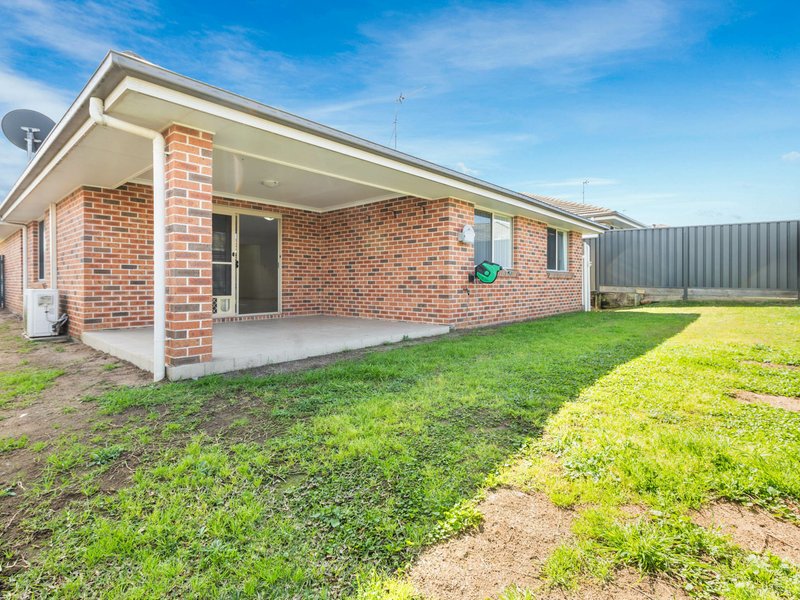
Sliding doors from the main living space open to a covered alfresco area, creating a seamless connection for outdoor dining, weekend barbecues and relaxed entertaining. The level, fully fenced yard offers a safe and practical space for children and pets, while side access adds everyday convenience.
Set on an easy-care block and positioned close to local amenities, this is a move-in-ready home in a location offering access to Kurri Kurri, the Hunter Expressway and nearby TAFE.
Quick Facts:
• 4 bedroom brick and tile family home
• Main bedroom with walk-in robe, ensuite, ceiling fan and split-system air conditioning
• Built-in robes and ceiling fans to additional bedrooms
• Spacious open-plan Living, Dining and Kitchen area with split system air conditioning
• Kitchen with breakfast bar, gas cooktop, under-bench oven, dishwasher and abundant storage
• Covered Alfresco area + Fully fenced, level backyard
• Double garage with internal access
• Convenient Cliftleigh location close to local amenities and Hunter Valley connections
With its generous proportions, practical family layout and convenient location, this home offers an outstanding opportunity to secure your place in the growing Cliftleigh community. Contact Bryce Gibson 0422227668 at LJ Hooker Cessnock today to arrange your inspection or to obtain further information.

84 Vincent Street, Cessnock NSW 2325
Call Bryce Gibson on
0422 227 668


House in Cliftleigh, Unit in Cliftleigh, Townhouse in Cliftleigh, Villa in Cliftleigh, Apartment in Cliftleigh, Flat in Cliftleigh, Studio in Cliftleigh, Warehouse in Cliftleigh, Duplex/Semi-detached in Cliftleigh, Alpine in Cliftleigh, Acreage/Semi-rural in Cliftleigh, Block Of Units in Cliftleigh, Terrace in Cliftleigh, Retirement in Cliftleigh, Serviced Apartment in Cliftleigh, Other in Cliftleigh
House in Buchanan, House in Gillieston Heights, House in Heddon Greta, House in Louth Park, House in Loxford