Want to save your favourite properties and searches?
Sign up below to access all the awesome features.
Already have an account? Sign in










Inspections
$580 per week


*To apply for this property please register your enquiry by clicking on the red "get in touch" button or the apply button*
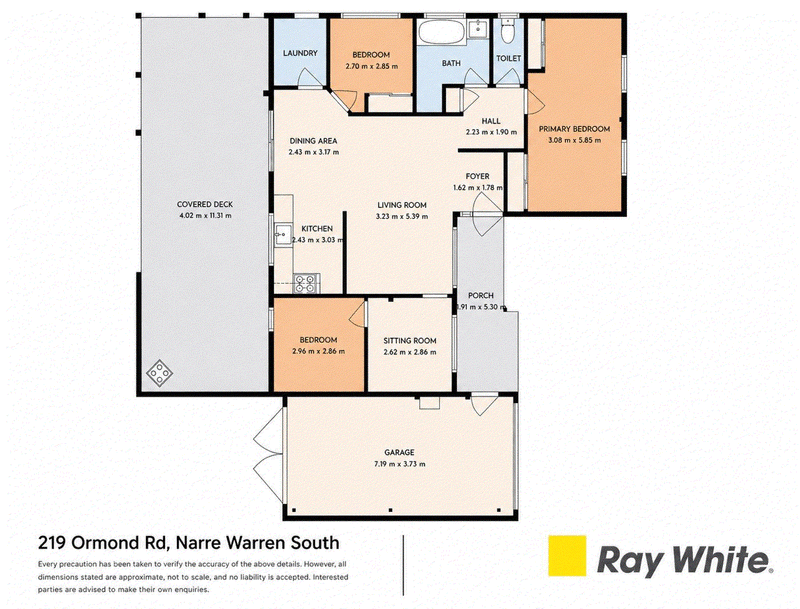
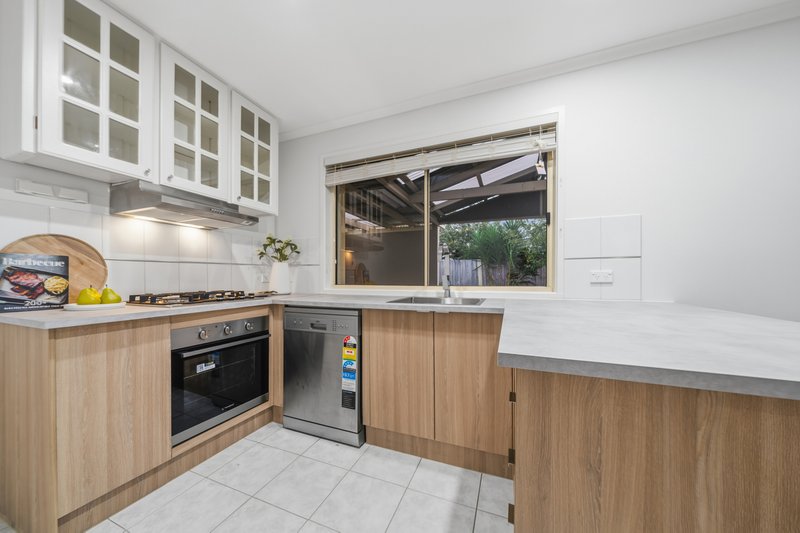
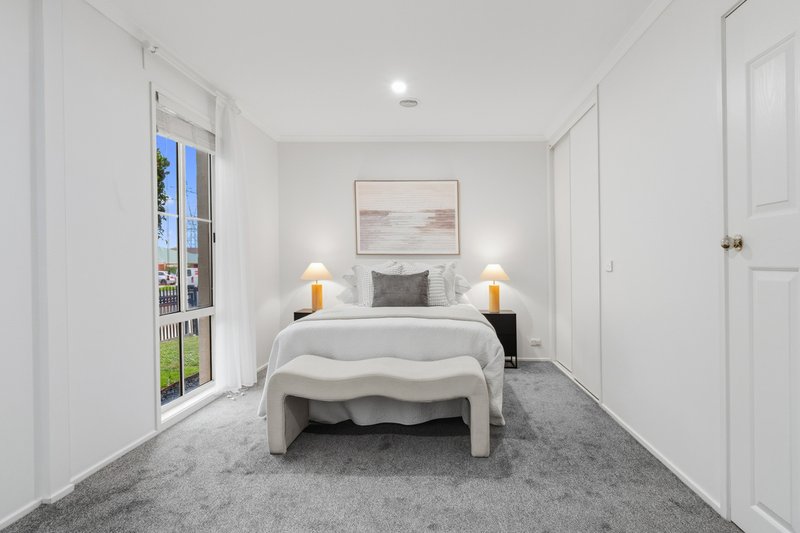
Discover a home where timeless charm meets everyday comfort, thoughtfully designed for relaxed family living at 219 Ormond Road. This inviting residence offers three well-appointed bedrooms, with built-in robes to bedrooms two and three, while the main bedroom is complemented by an adjoining sitting room-perfect as a private retreat, nursery, or dedicated home office space.
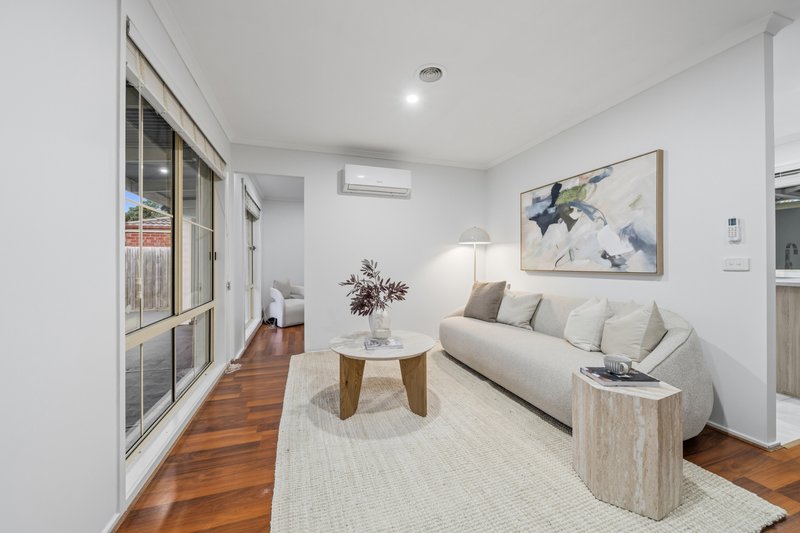
A centrally located bathroom ensures practicality and easy access for the whole household. Warm wooden floorboards flow through the common areas, adding character and a welcoming ambiance throughout the home. Year-round comfort is guaranteed with split-system air conditioning and ducted heating.
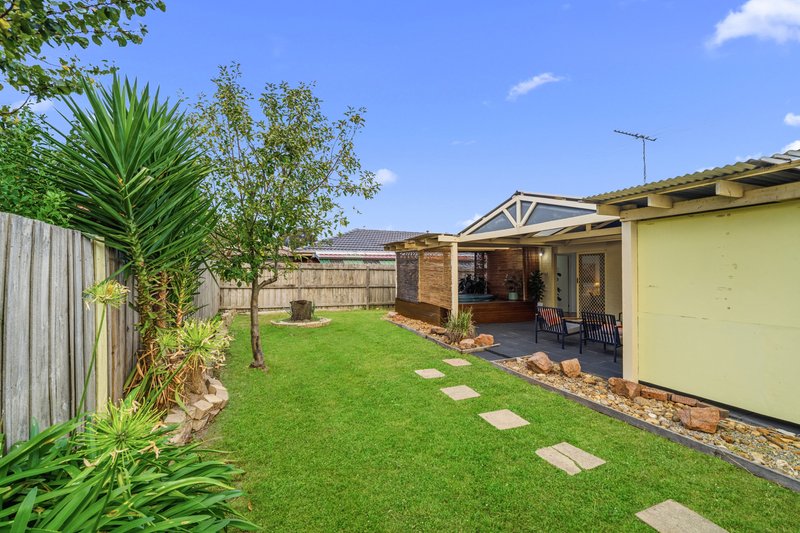
Step outside to an exceptional outdoor space featuring a covered, patio created for effortless year-round entertaining, all overlooking a low-maintenance garden. Practicality continues with a fully fenced property featuring a front secure gate for safe driveway parking, alongside an extra-large single garage.
(Please note: The outdoor spa is strictly excluded from the lease and is not for renter use).
• Three spacious bedrooms
• Built-in robes to bedrooms two and three
• Main bedroom with adjoining sitting room or home office
• Centrally located bathroom
• Split system air conditioning and ducted heating
• Warm timber floorboards in living areas
• Covered outdoor entertaining area
• Extra-large single garage
• Secure front gate providing private driveway parking
• Low-maintenance fully fenced yard
Perfectly positioned for ultimate convenience, the home is moments from Casey Central Shopping Centre, featuring Coles, Woolworths, ALDI, and Kmart. Exceptional nearby schooling options include Narre Warren South P-12 College directly opposite, Strathaird Primary School, and Hillsmeade Primary School.
Contact us today to arrange your viewing!
*All information about the property has been provided to Ray White by third parties. Ray White has not verified the information and does not warrant its accuracy or completeness. Parties should make and rely on their own enquiries regarding this property. Images are for illustrative purposes only and may not reflect the current exact state of the property*

Level 1/11 John Street, Pakenham VIC 3810
Call Ray White Pakenham Rental Team on
0359417888


House in Narre Warren South, Unit in Narre Warren South, Townhouse in Narre Warren South, Villa in Narre Warren South, Apartment in Narre Warren South, Flat in Narre Warren South, Studio in Narre Warren South, Warehouse in Narre Warren South, Duplex/Semi-detached in Narre Warren South, Alpine in Narre Warren South, Acreage/Semi-rural in Narre Warren South, Block Of Units in Narre Warren South, Terrace in Narre Warren South, Retirement in Narre Warren South, Serviced Apartment in Narre Warren South, Other in Narre Warren South
House in Berwick, House in Clyde North, House in Cranbourne North, House in Hampton Park, House in Narre Warren