Want to save your favourite properties and searches?
Sign up below to access all the awesome features.
Already have an account? Sign in









Inspections
For Sale


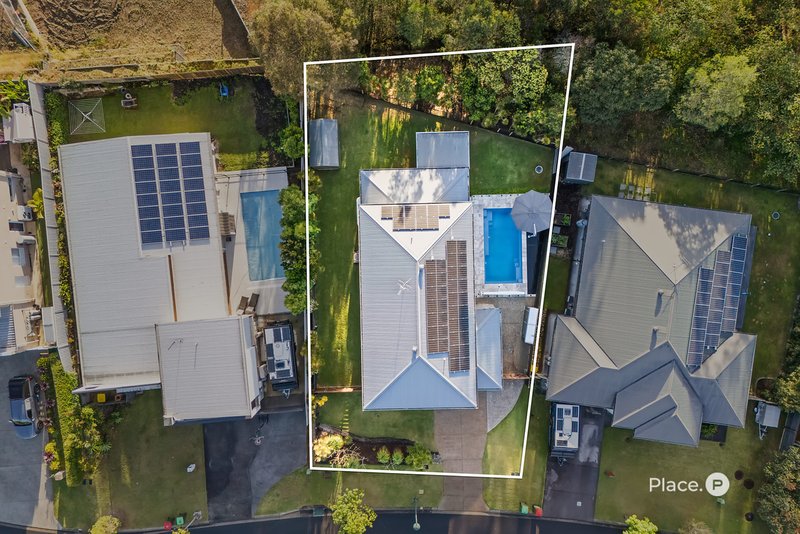
Set on a generous 780m² allotment and backing directly onto a peaceful nature corridor, 125 Kingfisher Drive presents an outstanding opportunity to secure a modern family home offering space, privacy and effortless indoor-outdoor living in the heart of Upper Kedron.
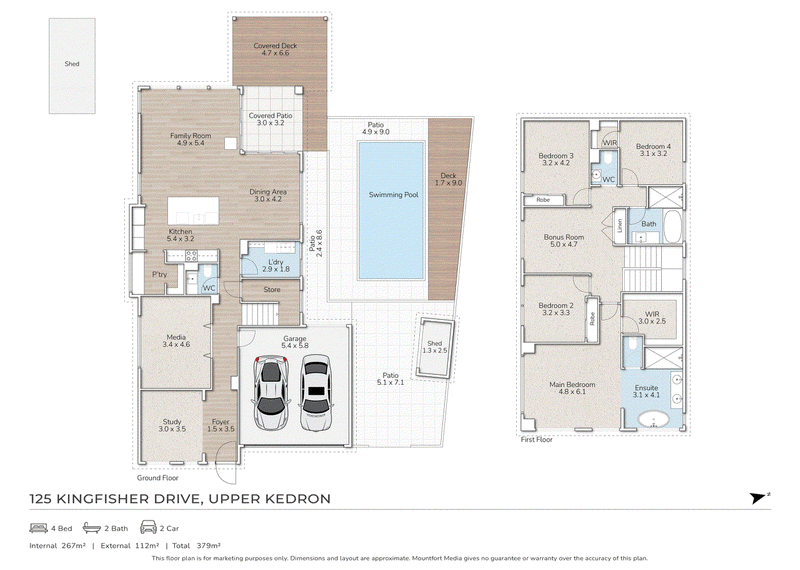
Designed with modern family life in mind, the home offers an impressive sense of space with four bedrooms, two bathrooms, a dedicated study, media room, multiple living areas and a double garage. A thoughtful floorplan provides plenty of room for the family to come together while also offering separate spaces to work, relax and unwind.
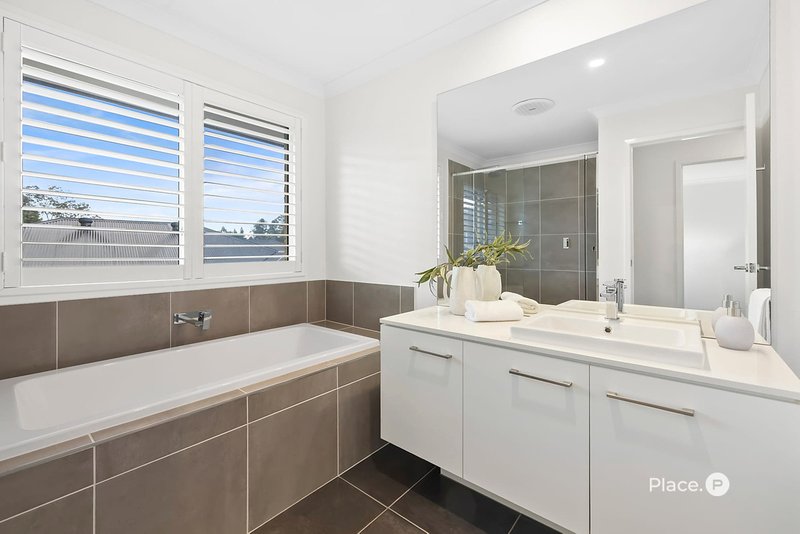
The master suite provides a private retreat, complete with a walk-in robe and ensuite, while three additional bedrooms comfortably accommodate family and guests.
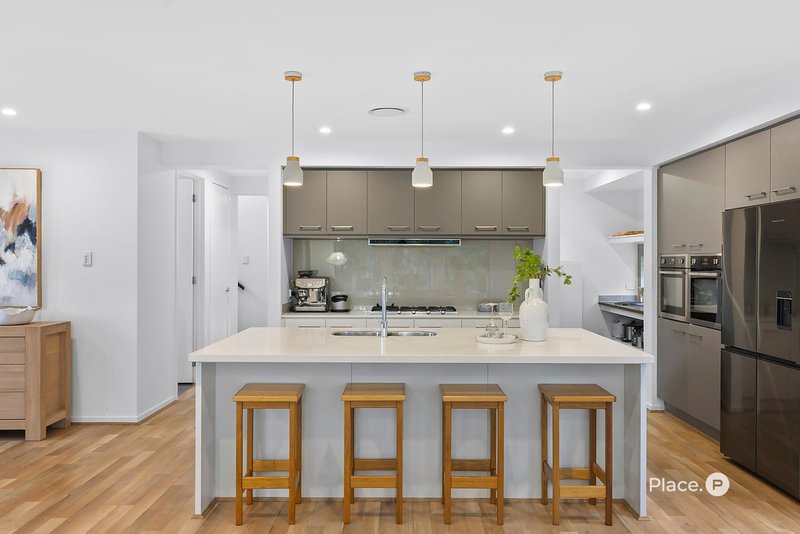
At the heart of the home is the modern kitchen, well equipped for both everyday cooking and entertaining with a 900mm gas cooktop, double wall ovens and a butler's pantry, along with generous preparation space and excellent storage. Connecting seamlessly with the open-plan living and dining areas, the kitchen forms the central hub of the home.
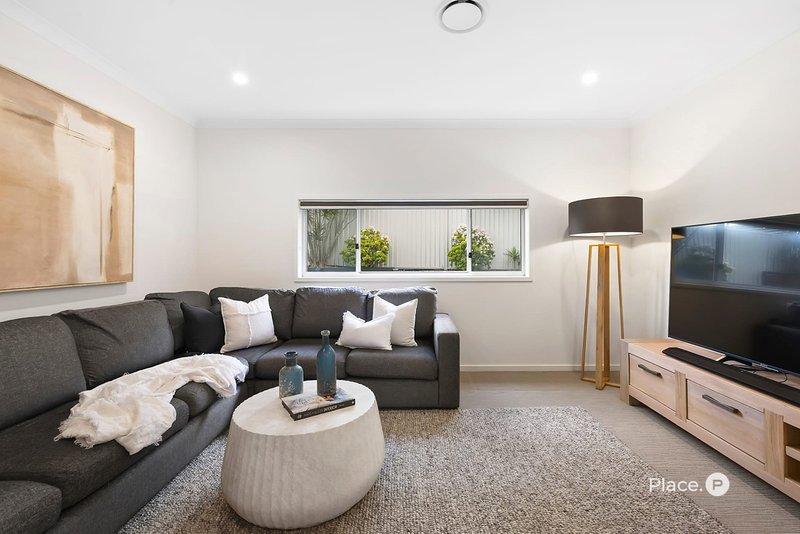
For families seeking additional space, the dedicated media room and multiple living areas provide flexibility for movie nights, children's activities or simply finding a quiet place to relax, while the separate study creates an ideal work-from-home space.
The rear living area is enhanced by automated blinds to the windows, providing effortless control of light and privacy at the touch of a button.
Step outside to the covered alfresco entertaining area, creating a natural extension of the home's living spaces. With plumbed gas for the outdoor barbecue, entertaining family and friends is made easy year-round.
The backyard is framed by established gardens and features a heated swimming pool, providing the perfect setting to make the most of Brisbane's outdoor lifestyle throughout the seasons. A dedicated pool shed and separate garden shedprovide excellent additional storage for pool equipment, garden tools and outdoor essentials.
Backing directly onto a nature corridor, the property enjoys an added sense of privacy and a peaceful connection to its natural Upper Kedron surrounds.
A substantial 9.02kW solar system adds to the home's everyday efficiency, while ducted air-conditioning ensures year-round comfort. Plantation shutters to the front of the home further enhance privacy and street appeal.
Property Features
- Generous 780m² allotment
- Modern four-bedroom family home
- Master suite with walk-in robe and ensuite
- Two bathrooms
- Dedicated study
- Separate media room
- Multiple living areas
- Double-car garage
- Modern kitchen with butler's pantry
- 900mm gas cooktop
- Double wall ovens
- Generous kitchen preparation space and storage
- Open-plan living and dining
- Automated blinds to rear living windows
- Plantation shutters to the front of the home
- Ducted air-conditioning
- Covered alfresco entertaining area
- Plumbed gas connection for outdoor barbecue
- Heated swimming pool
- Dedicated pool shed
- Garden shed
- Established gardens and landscaping
- 9.02kW solar system
- Generous backyard
- Backs directly onto a nature corridor
- Private, family-friendly setting
- Seamless indoor-outdoor living
The Upper Kedron Lifestyle
Upper Kedron is one of Brisbane's north-west's most appealing family communities, combining a peaceful, leafy environment with convenient access to schools, transport, shopping and everyday amenities.
- Highly sought-after, family-friendly community
- Surrounded by bushland, nature corridors, parks and walking tracks
- Close to local playgrounds and recreational spaces
- Easy access to Ferny Grove State School and Ferny Grove State High School
- Convenient to local childcare and early learning facilities
- Minutes to Ferny Grove Village for shopping, dining and everyday essentials
- Easy access to Ferny Grove train station and public transport
- Close to the Keperra and Great Western shopping precincts
- Convenient access to Brisbane's CBD
- Close to the growing Ellendale master-planned community
- A peaceful suburban setting offering an ideal balance of nature, space and city convenience
With multiple living areas, a dedicated media room and study, heated pool, 9.02kW solar system and a generous 780m² block backing onto nature, 125 Kingfisher Drive delivers the space, flexibility and relaxed lifestyle today's family is looking for.
Disclaimer
This property is being sold by auction or without a price and therefore a price guide can not be provided. The website may have filtered the property into a price bracket for website functionality purposes.

400 Newmarket Road, Newmarket QLD 4051
Call Lee Warren on
0439731464


House in Upper Kedron, Unit in Upper Kedron, Townhouse in Upper Kedron, Villa in Upper Kedron, Apartment in Upper Kedron, Flat in Upper Kedron, Studio in Upper Kedron, Warehouse in Upper Kedron, Duplex/Semi-detached in Upper Kedron, Alpine in Upper Kedron, Acreage/Semi-rural in Upper Kedron, Block Of Units in Upper Kedron, Terrace in Upper Kedron, Retirement in Upper Kedron, Serviced Apartment in Upper Kedron, Other in Upper Kedron
House in Camp Mountain, House in Enoggera Reservoir, House in Ferny Grove, House in Ferny Hills, House in Keperra, House in The Gap