Want to save your favourite properties and searches?
Sign up below to access all the awesome features.
Already have an account? Sign in





Auction
Inspections
Auction Sat 19 Sept 3:30pm On Site (USP


Auction Location: On Site
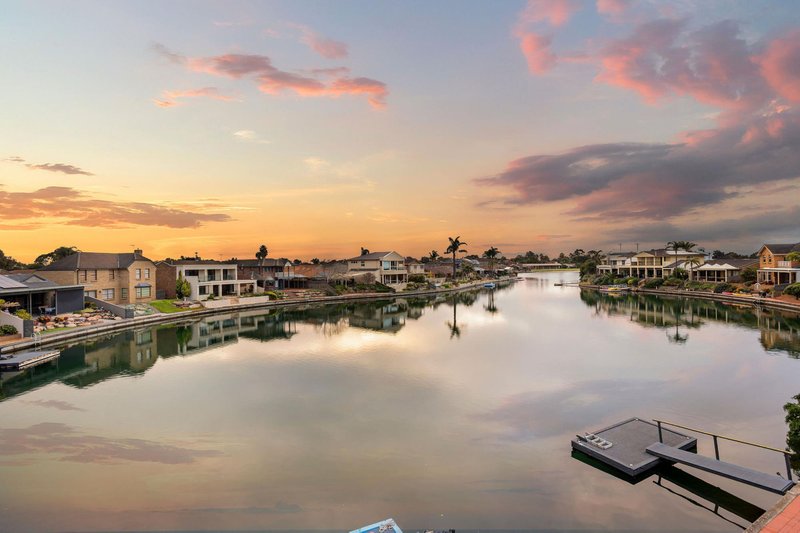
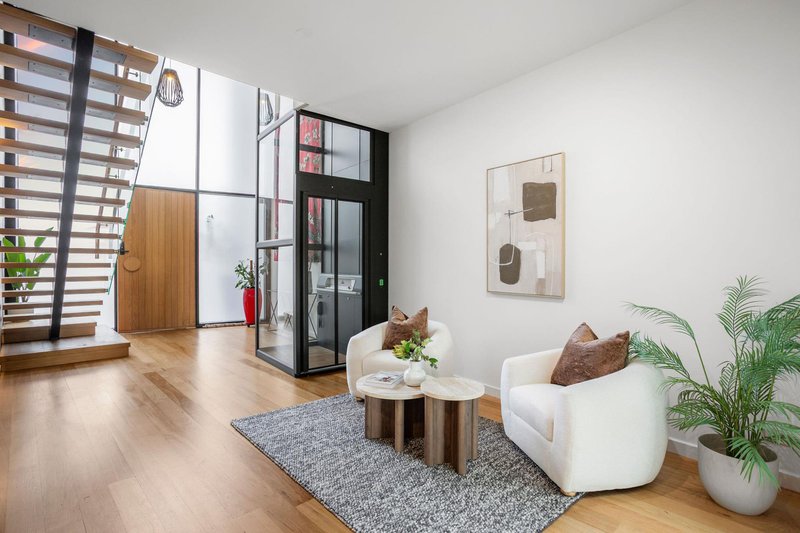
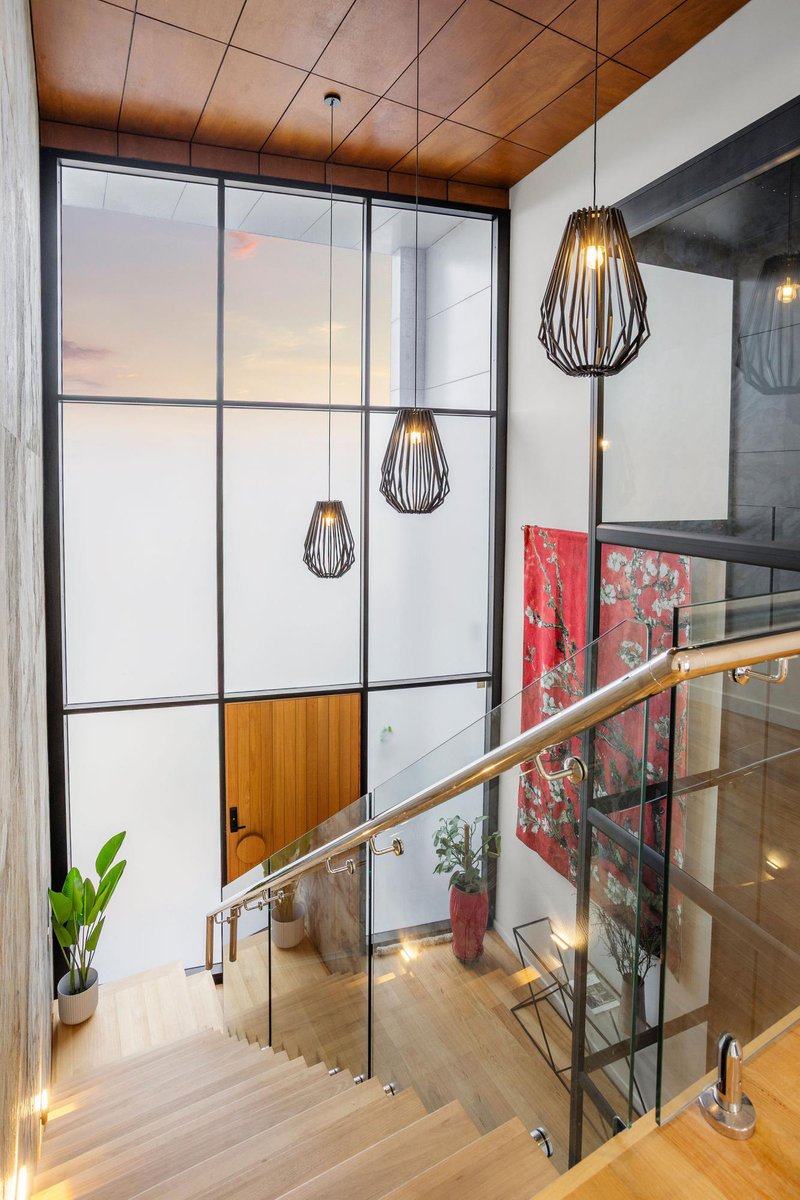
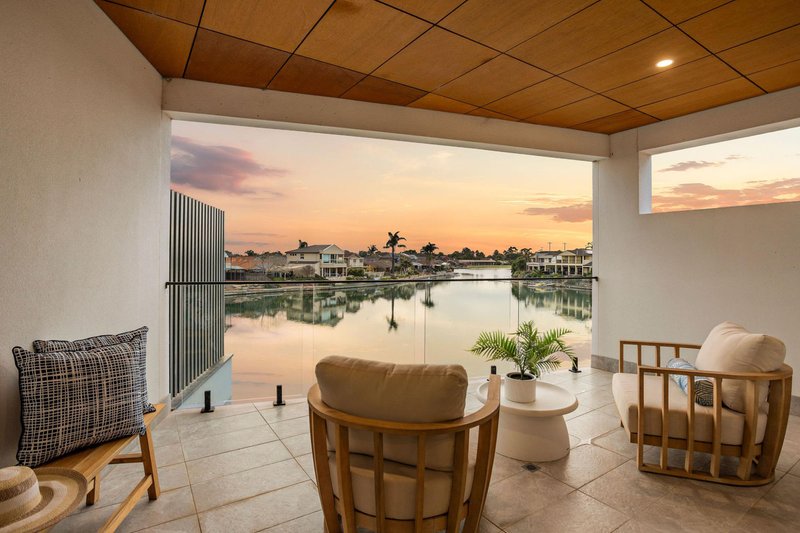
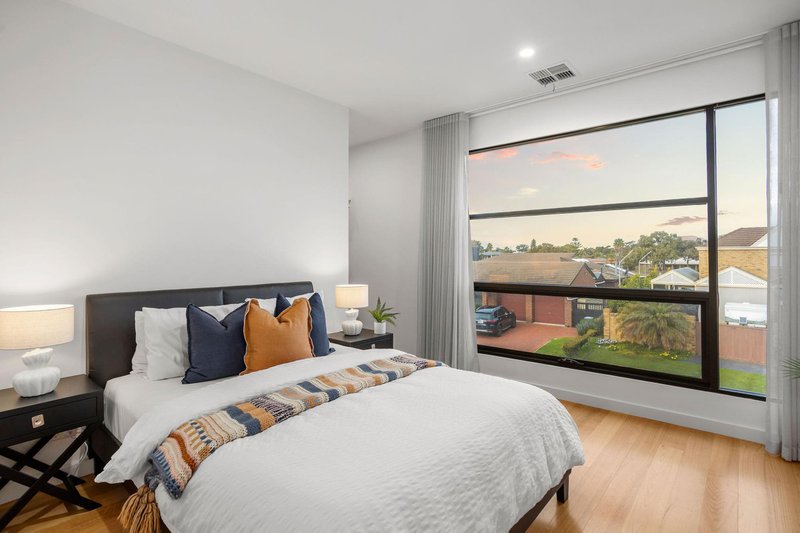
A breathtaking statement in contemporary waterfront luxury, this architect-designed, custom-built residence delivers an exceptional standard of design, craftsmanship and lifestyle in one of West Lakes' most tightly held cul-de-sac settings, in the heart of Delfin Island. Commanding a private lakefront position, its striking facade sets the tone for the impressive scale and refined style throughout. Soaring foyer ceilings and an abundance of natural light create an unforgettable sense of arrival, while luxurious finishes and a seamless connection to the waterfront continue to impress. Designed for spacious everyday living and memorable entertaining, this exceptional property will appeal to families, couples, retirees and those seeking an enviable resort-style waterfront lifestyle.
Property Features:
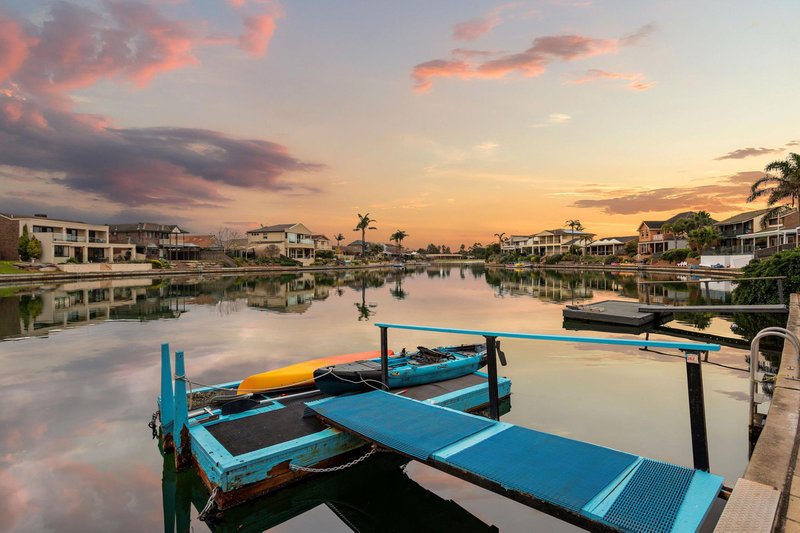
- Private waterfront living in a cul-de-sac within Delfin Island
- Direct water-level access with a private pontoon/jetty and no public thoroughfare
- Residence designed by Architect Yogo Design
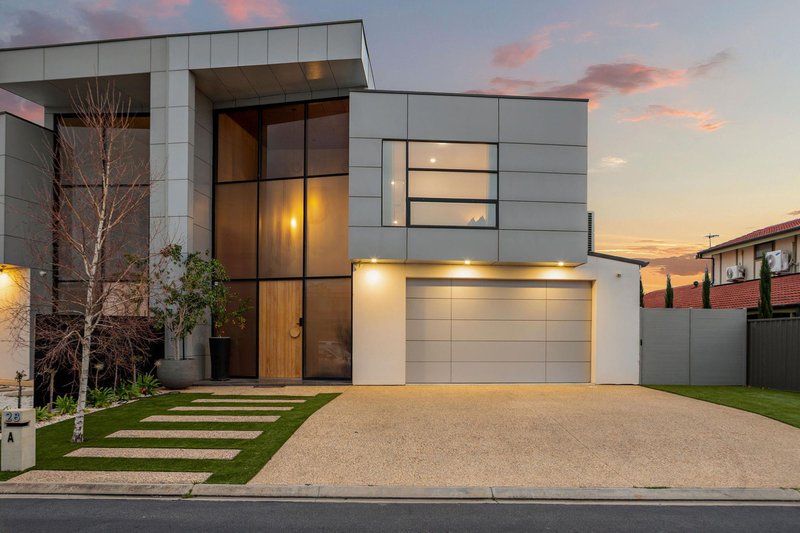
- Contemporary 2-storey facade with floor-to-ceiling feature windows and timber front door
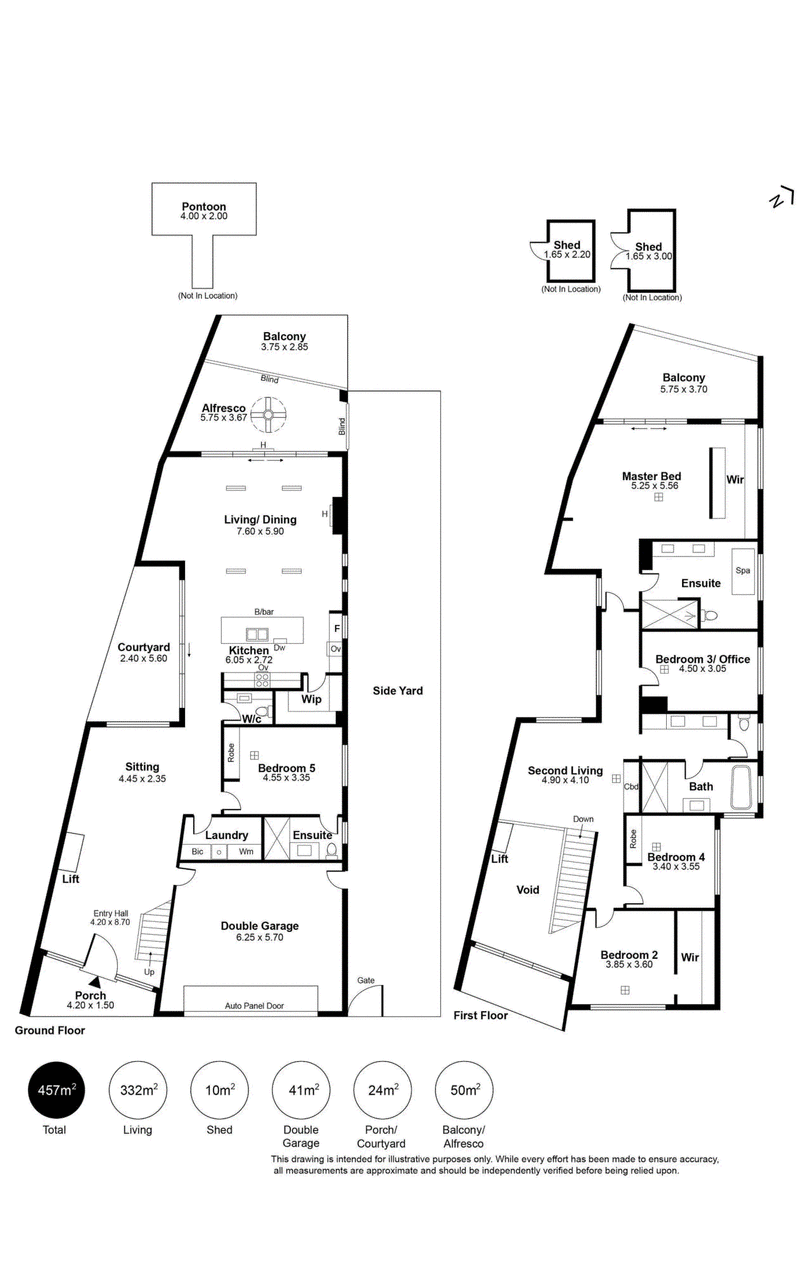
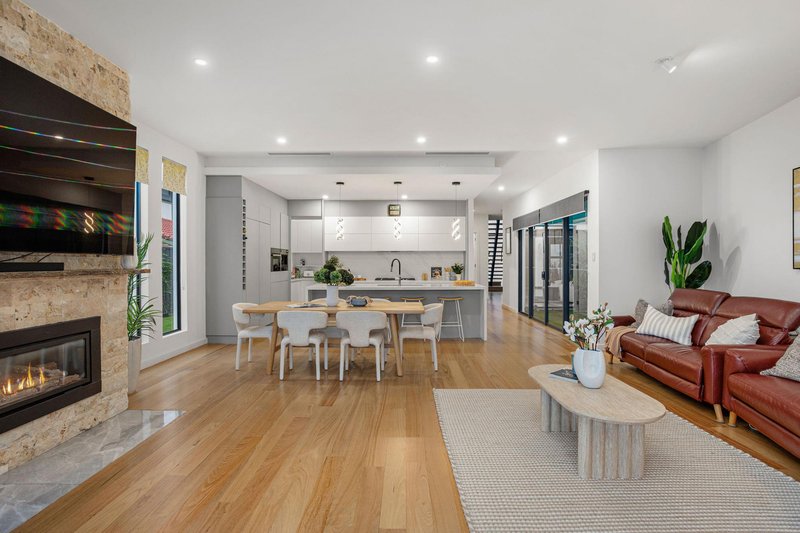
- Foyer opens with 7m void, feature pendant lighting, stone feature wall, stunning timber staircase with glass balustrade and 3 living areas
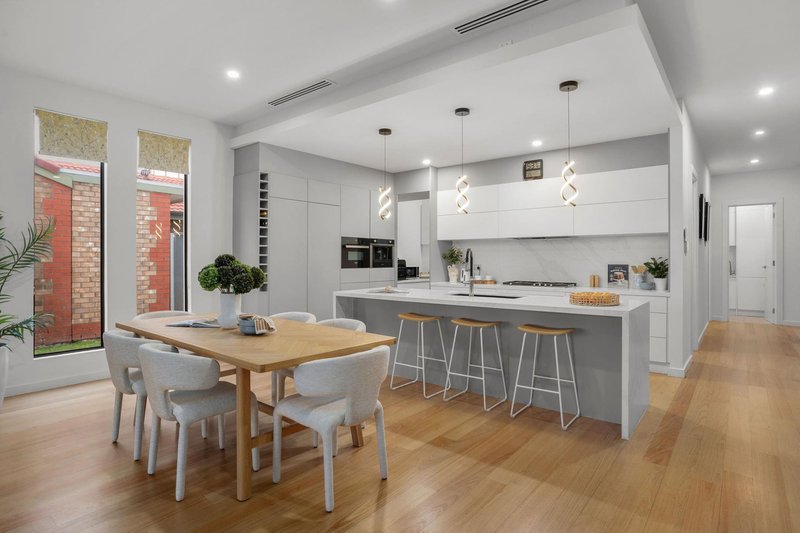
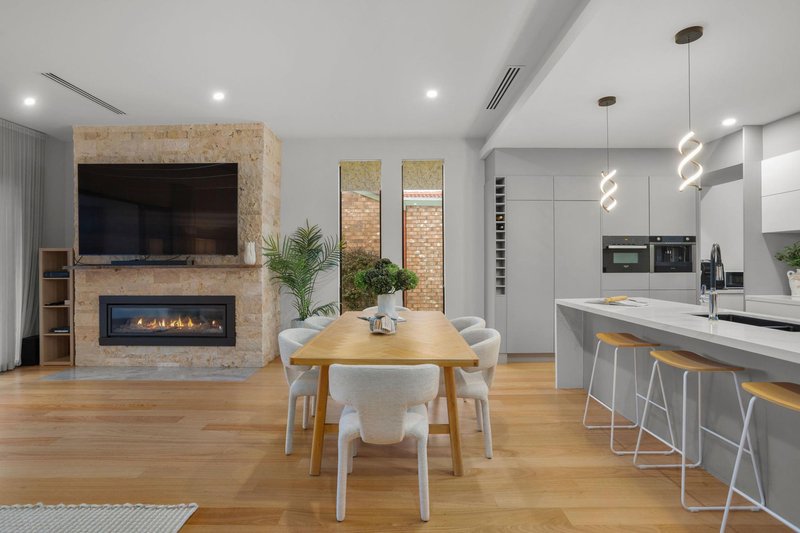
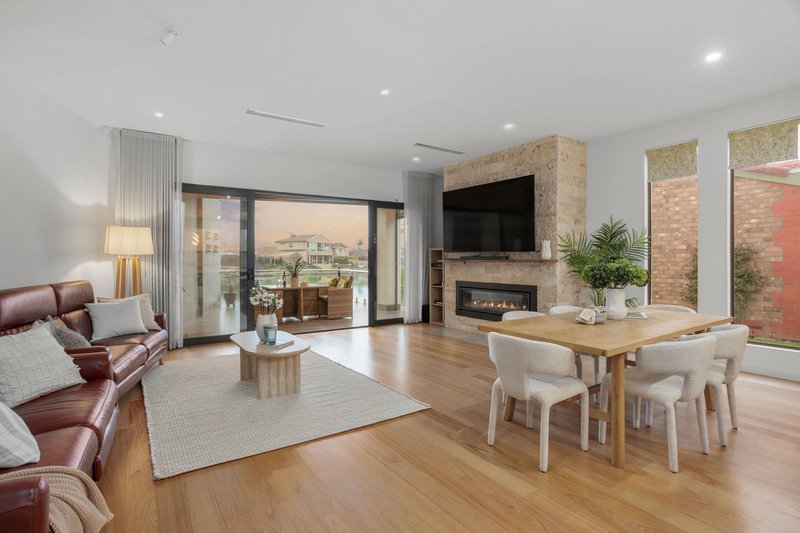
- Spacious open-plan living with lounge, dining and kitchen
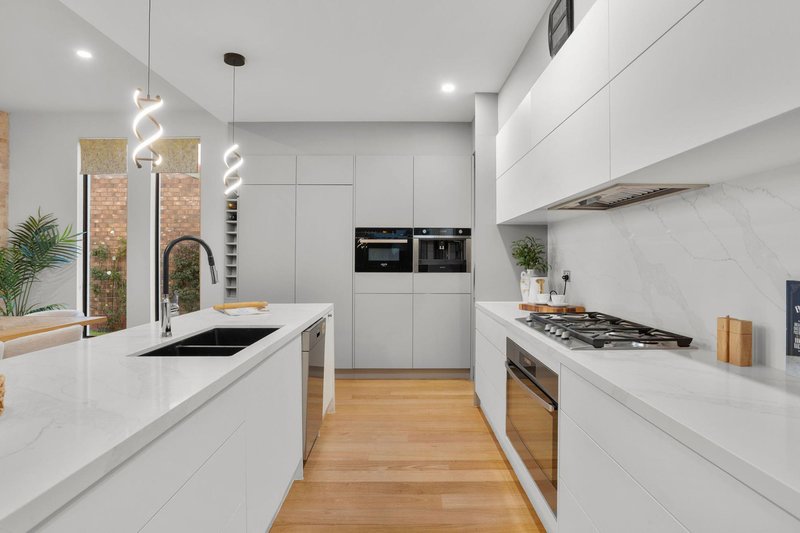
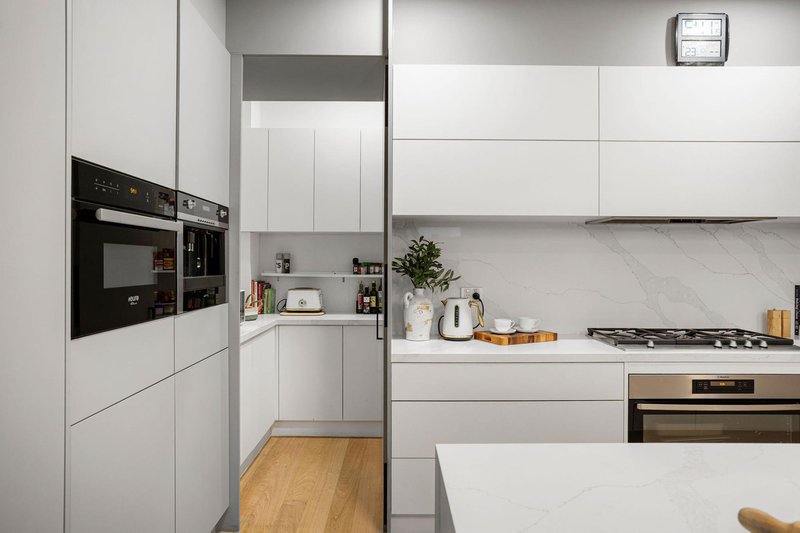
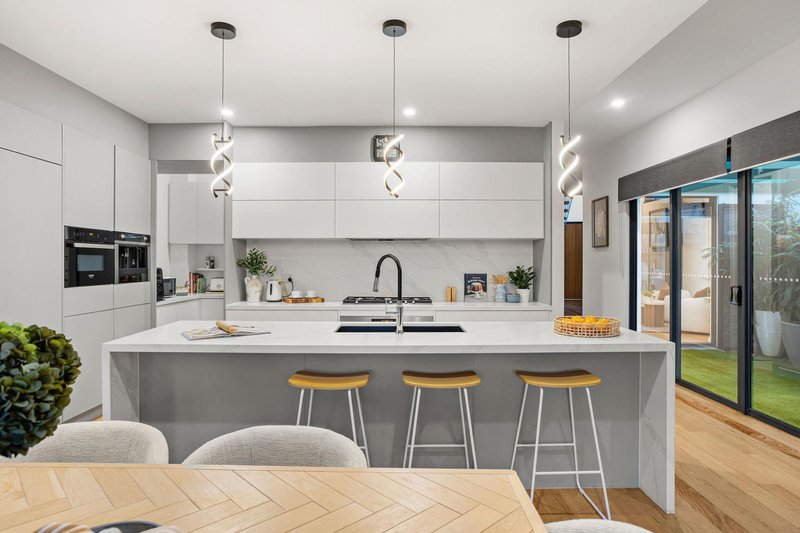
- Gourmet kitchen featuring waterfall stone island bench, breakfast bar, high-quality 900mm - 5-burner gas stove and oven, integrated 2nd oven and Smeg coffee machine, Smeg dishwasher, push-to-open cabinetry, stone benchtops and backsplash, undermount double sink, pull-out kitchen tap mixer and in-built wine rack
- Generously sized walk-in pantry with stone benchtops and extensive storage
- Light-filled living and dining with lake views, stone feature wall and gas log heater
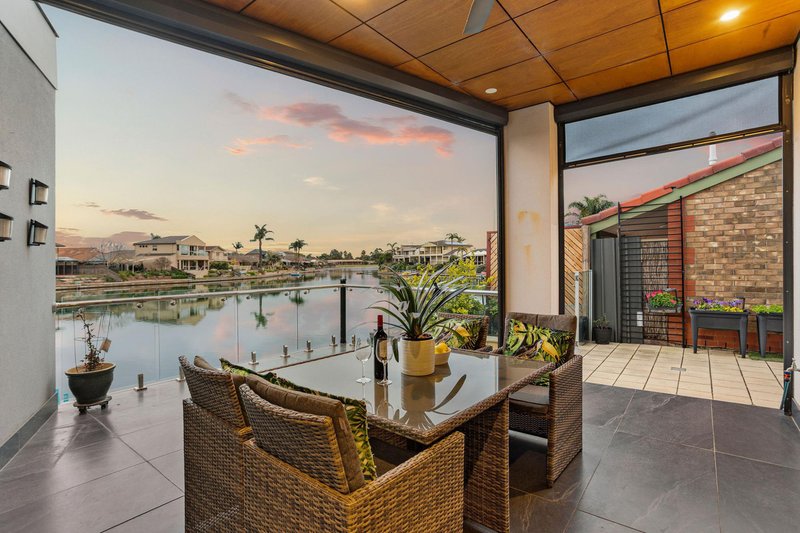
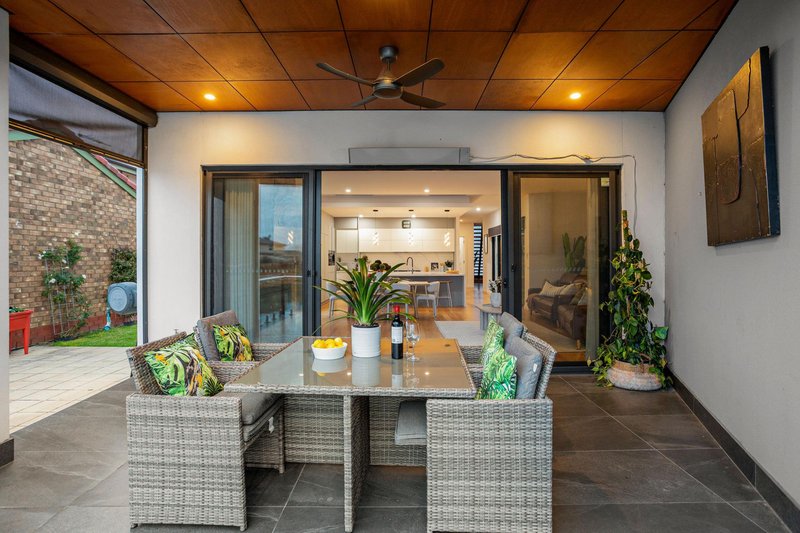
- Stacker sliding doors leading out to impressive undercover alfresco with ceiling fan, caf� blinds and balcony with lake views
- Sitting room with views of courtyard
- Courtyard and plant atrium surrounded by glass and sliding doors
- Lift with safety features, phone and glass surrounds for easy access between floors
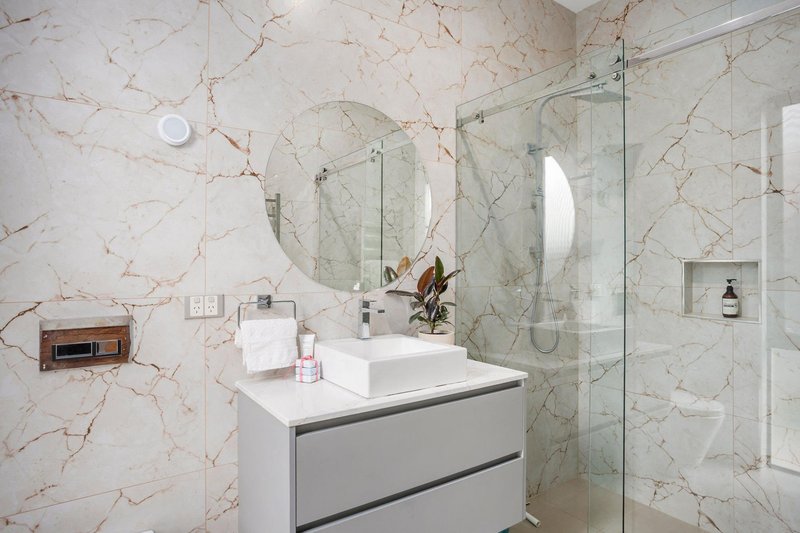
- 3.5 bathrooms with separate powder room downstairs, featuring a stone-topped floating vanity and toilet
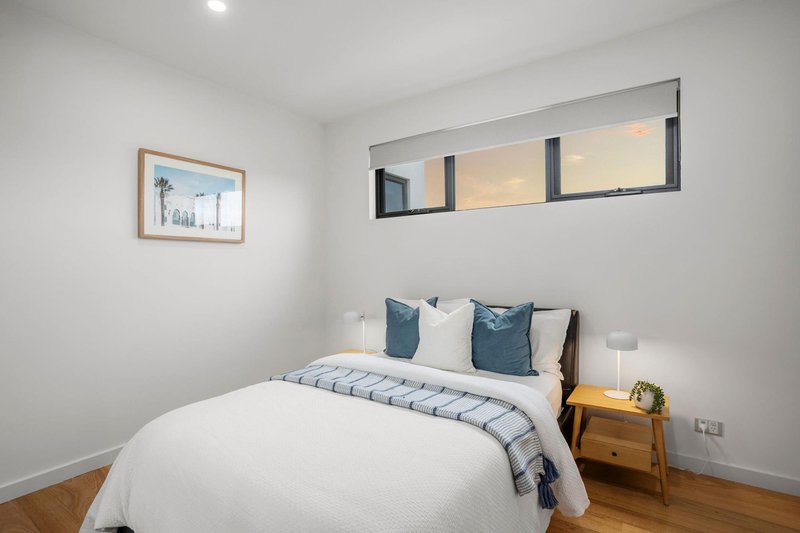
- 5 spacious bedrooms
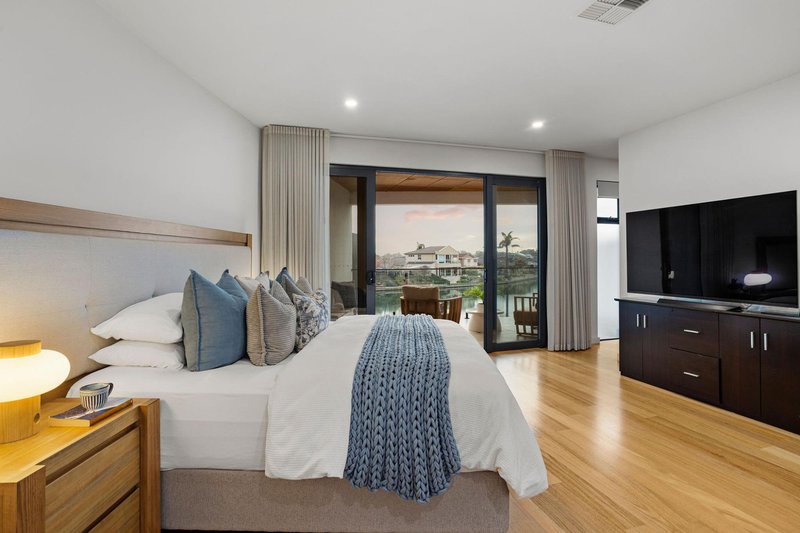
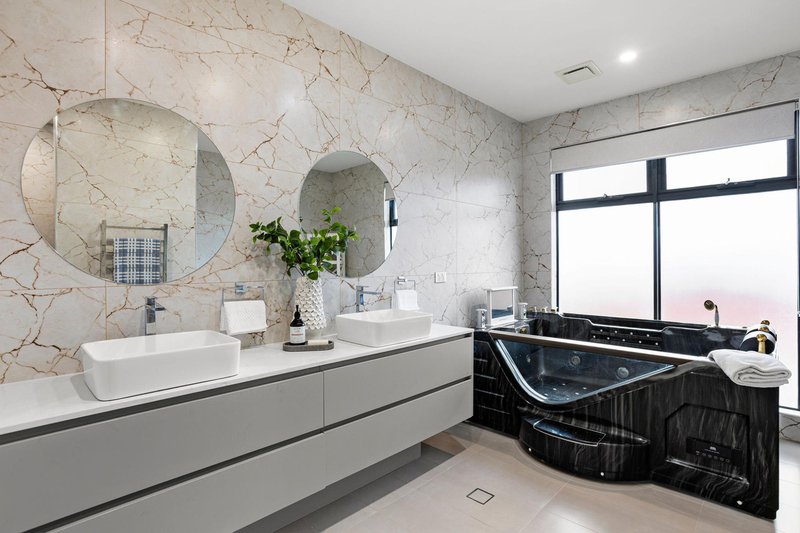
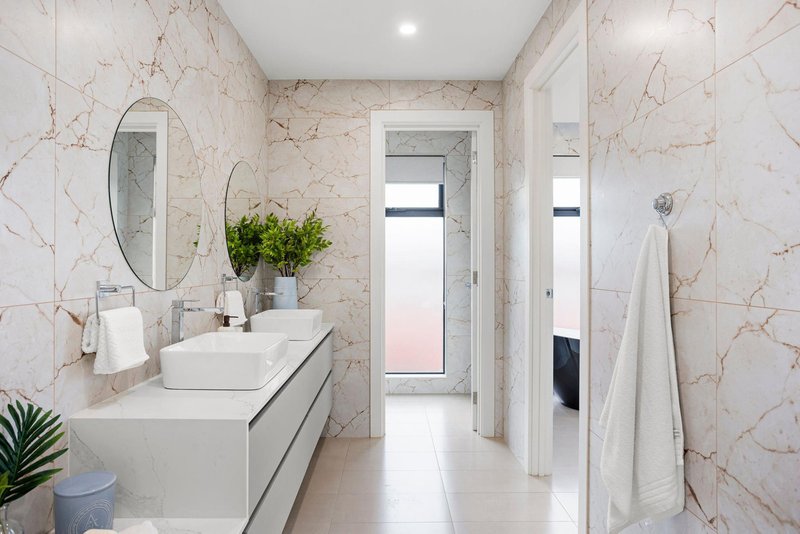
- Master retreat bedroom leading out to a private balcony with stunning lake views, sitting area, walk-in wardrobe with extensive storage and luxurious private ensuite with stone-topped his-and-hers vanities, floor-to-ceiling tiles, 2-person spa bath, large shower and toilet
- Guest bedroom downstairs with built-in wardrobe and private ensuite with stone-topped floating vanity, floor-to-ceiling tiles, frameless shower and toilet
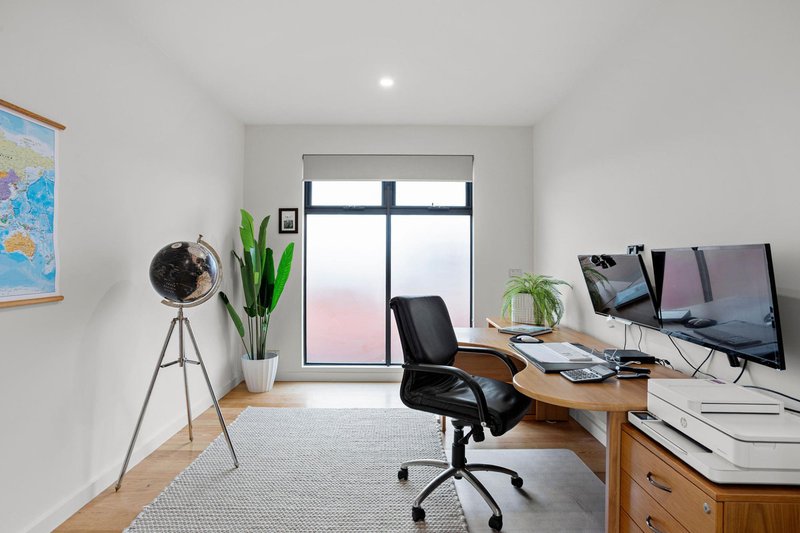
- Bedroom 2 with walk-in wardrobe
- Bedroom 4 with built-in wardrobe
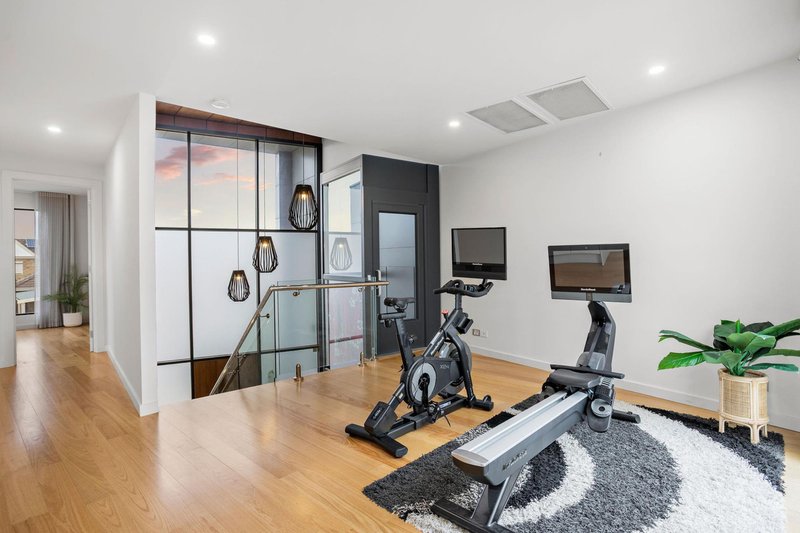
- 2nd living area upstairs
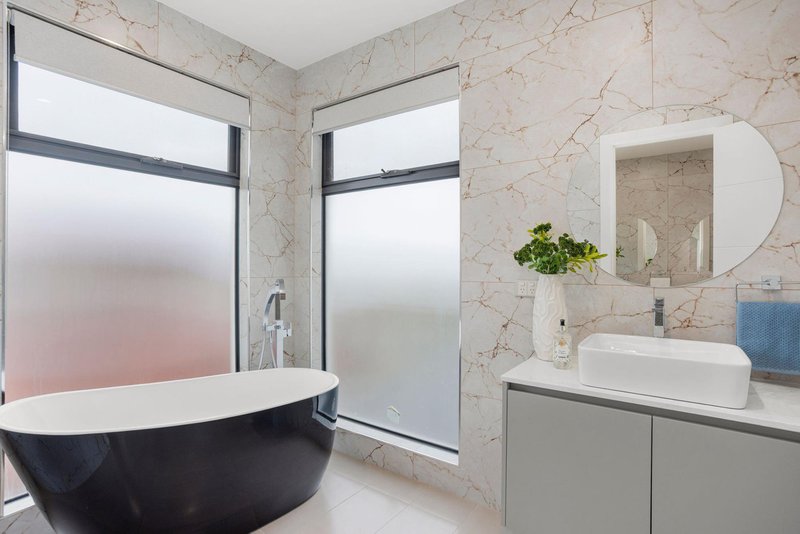
- Main bathroom with 3 distinct spaces, including a freestanding bath, shower and stone-topped floating vanity, separate toilet and an additional his-and-hers stone vanity area
- Laundry with stone benchtop, built-in cupboard and storage
- High ceilings throughout both levels
- Double garage with automatic panel door, internal and external access
- Hinen 10kW solar system inverter with 40 panels (approx. 14kW on roof) and 17.8kW battery
- Alarm system with cameras
- Low maintenance side yard with grass
- 2 sheds for storage
Positioned in the heart of prestigious Delfin Island, this exceptional residence places you at the centre of the enviable West Lakes lifestyle, where waterfront recreation, coastal living and everyday convenience come together. Enjoy easy access to the beautiful beaches and vibrant seaside precincts of Tennyson, Grange and Semaphore, while Westfield West Lakes and Bartley Terrace Shopping Centre provide shopping, dining and everyday essentials close to home. Golf enthusiasts are also exceptionally well catered for, with The Grange Golf Club and West Lakes Golf Club all within easy reach. Surrounded by local reserves, walking trails and the recreational waters of West Lakes, this is an enviable location for an active and relaxed lifestyle.
Quality schooling options include Star of the Sea School, St Michael's College, Portside Christian College, West Lakes Shore School and Westport Primary School. With public transport options nearby providing convenient access to the CBD.
For further information please contact Rosemary Auricchio on 0418 656 386 or Nick Carpinelli on 0403 347 849.
Disclaimer:
Any prospective purchaser should not rely solely on 3rd party information providers to confirm the details of this property or land and are advised to enquire directly with the agent in order to review the certificate of title and local government details provided with the completed Form 1 vendor statement. All land sizes quoted are an approximation only and at the purchaser�s discretion to confirm. All information contained herein is gathered from sources we consider to be reliable. However, we cannot guarantee or give any warranty about the information provided. Interested parties must solely rely on their own enquiries. RLA 175322
Please note some images have been digitally enhanced or virtually staged for illustration.

139 Tapleys Hill Road, Seaton SA 5023
Call Rosemary Auricchio on
0418 656 386
Call Nick Carpinelli on
0403 347 849


House in West Lakes, Unit in West Lakes, Townhouse in West Lakes, Villa in West Lakes, Apartment in West Lakes, Flat in West Lakes, Studio in West Lakes, Warehouse in West Lakes, Duplex/Semi-detached in West Lakes, Alpine in West Lakes, Acreage/Semi-rural in West Lakes, Block Of Units in West Lakes, Terrace in West Lakes, Retirement in West Lakes, Serviced Apartment in West Lakes, Other in West Lakes
House in Grange, House in New Port, House in Port Adelaide, House in Queenstown, House in Royal Park, House in Seaton, House in Semaphore Park, House in Tennyson, House in West Lakes Shore