Want to save your favourite properties and searches?
Sign up below to access all the awesome features.
Already have an account? Sign in


Inspections
For Sale by Negotiation


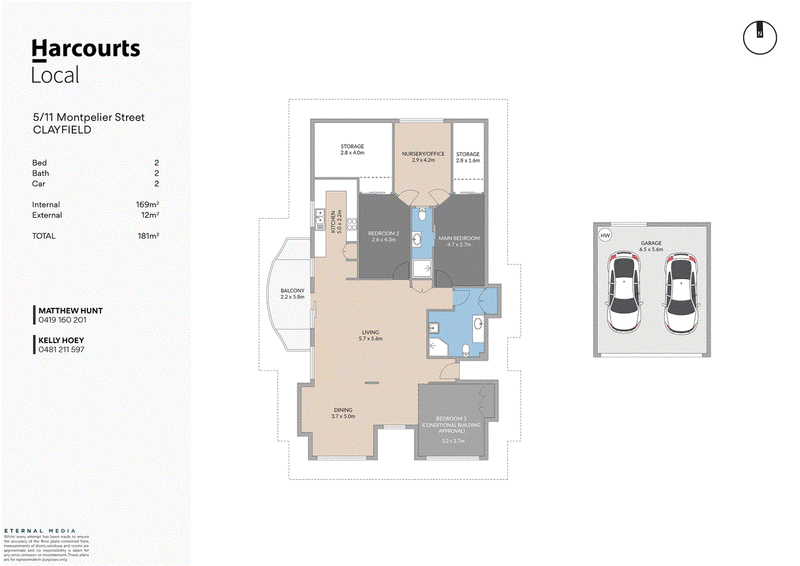
Perched at the top of a boutique brick complex, this generous two-bedroom apartment with office and approval for a third bedroom offers a rare combination of space, privacy, and lifestyle convenience in one of Brisbane's most sought-after northside suburbs.
Step inside to a generous lounge room at the heart of the open-plan living and dining area, where large windows fill the space with natural light and frame lovely district views over Clayfield's tree-lined streets.
With 169m² of internal living across a thoughtful layout, this is a home that grows with you - whether you're after a low-maintenance haven, a smart investment, or a place to settle for years to come.
The galley-style kitchen is functional and well-appointed, featuring crisp, contemporary cabinetry, marble-look splashback tiles, and generous bench space for the home cook.
The main bedroom offers a peaceful retreat with built-in mirrored robes and its own ensuite, while the second bedroom is equally well-proportioned and versatile whilst both rooms feature large storage options. A further standout is the additional bonus room, currently set up as a light-filled office and lounge area - accessible from both bedrooms - offering even more scope for work-from-home life, guests, or extra breathing room.
The main bathroom is generously proportioned, featuring a corner spa bath, shower, and laundry facilities. Ceiling fans throughout add everyday comfort, while a private double lock-up garage with additional storage - a genuine rarity for apartment living in this pocket of Brisbane - completes this impressive package.
Body Corporate Contributions:
Sinking Fund: $595 approx. p/q
Admin Fund: $345.65 approx. p/q
Insurance Levy: $373.75 approx. p/q
Sinking Fund Balance: $32,625.00 as of 28/07/2026
Brisbane City Council Rates: $534 approx. p/q
Urban Utilities Rates: $386 approx. p/q
Please contact Matthew Hunt on 0419160201 for more information.
Property Highlights:
• 169m² of internal living, with approval for a 3rd bedroom
• Top-floor position in a boutique complex
• Open-plan living and dining with large windows and district views
• Galley-style kitchen with contemporary cabinetry and generous bench space
• Main bedroom with built-in mirrored robes, nursery and ensuite
• Second bedroom, well-proportioned and versatile
• Approval for a third bedroom to be constructed
• Private double lock-up garage with additional storage
Location Highlights:
• Within Ascot State School & Aviation High School catchment approx. 4-5 mins
• Prestigious private schools close by Clayfield College, St Rita's, and St Margaret's approx. 3-8 mins
• Eagle Farm Racecourse, Royal Queensland Golf Club, and Kalinga Park all within easy reach approx. 5-10 mins
• Quick access to Portside Wharf's waterfront dining (approx. 10 mins) and Hendra Station for city commuters approx. 6-8 mins
• Minutes to Brisbane Airport approx. 12-15 mins and DFO Brisbane approx. 15 mins
• Eagle Junction Station approx. 2-3 mins
• Westfield Chermside approx. 12-15 mins nearby for everyday convenience
• Nundah Village's cafes and eateries just a short drive away approx. 6-8 mins
Whilst every effort has been made to ensure the accuracy of these particulars, no warranty is given by the vendor or the agent as to their accuracy. Interested parties should not rely on these particulars as representations of fact but must instead satisfy themselves by inspection or otherwise.

Shop 8/31 Alexandra Road, Ascot QLD 4007
Call Matthew Hunt on
0419160201
Call Kelly Hoey on
0481211597


House in Clayfield, Unit in Clayfield, Townhouse in Clayfield, Villa in Clayfield, Apartment in Clayfield, Flat in Clayfield, Studio in Clayfield, Warehouse in Clayfield, Duplex/Semi-detached in Clayfield, Alpine in Clayfield, Acreage/Semi-rural in Clayfield, Block Of Units in Clayfield, Terrace in Clayfield, Retirement in Clayfield, Serviced Apartment in Clayfield, Other in Clayfield
Unit in Albion, Unit in Ascot, Unit in Hendra, Unit in Nundah, Unit in Wooloowin