Want to save your favourite properties and searches?
Sign up below to access all the awesome features.
Already have an account? Sign in


$580,000 - $620,000


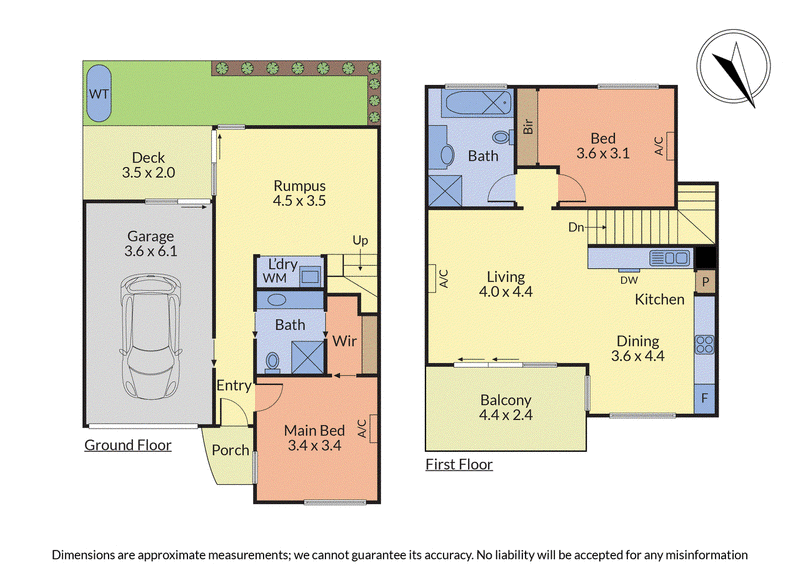
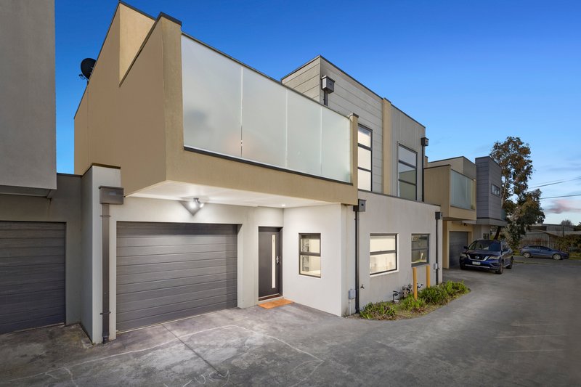
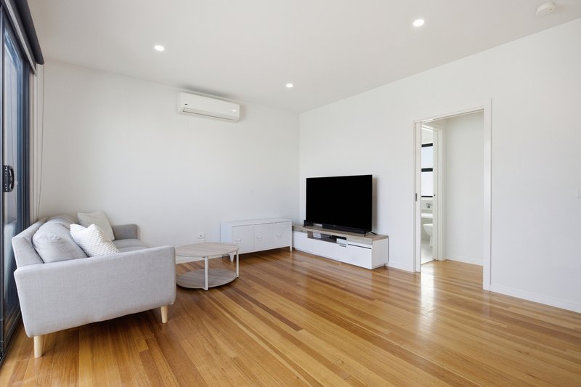
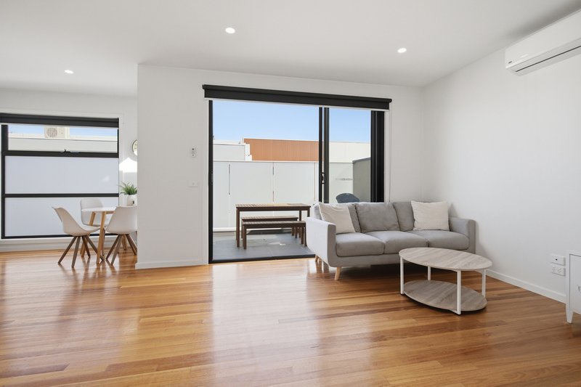
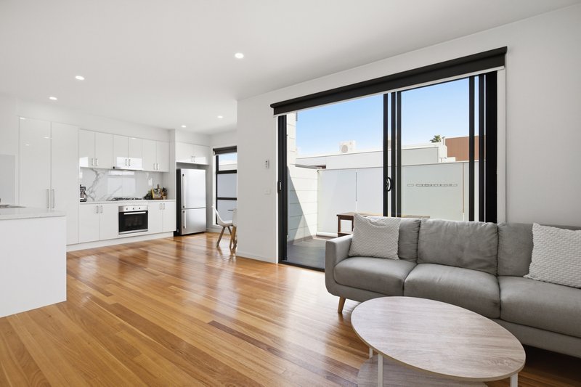
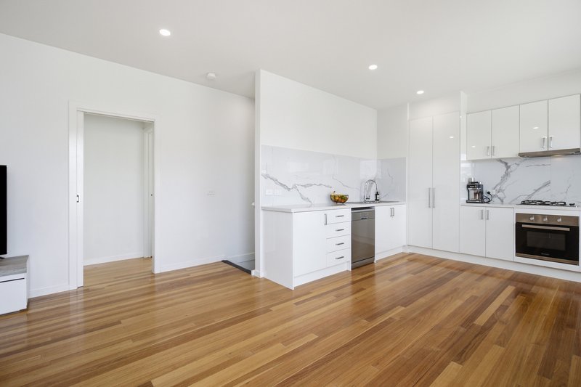
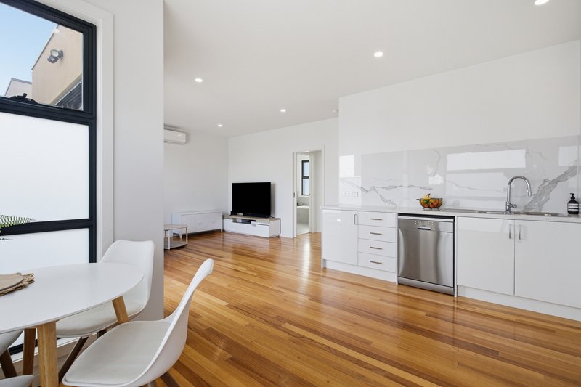
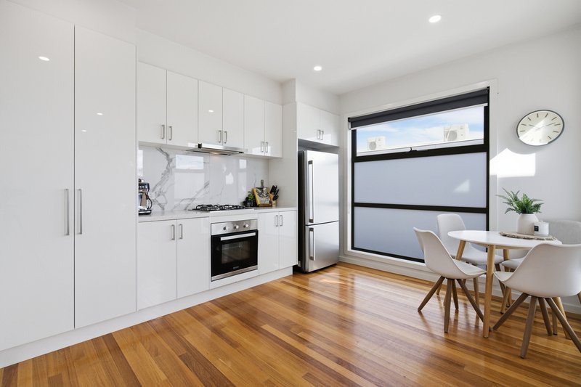
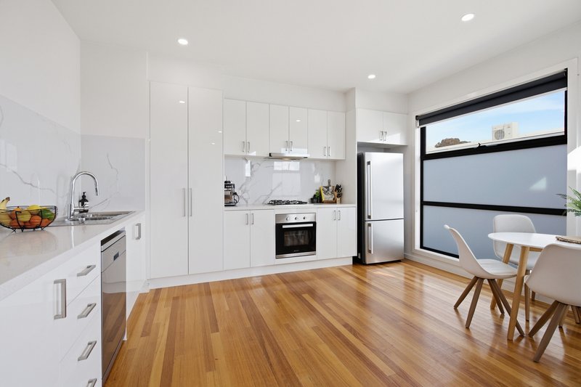
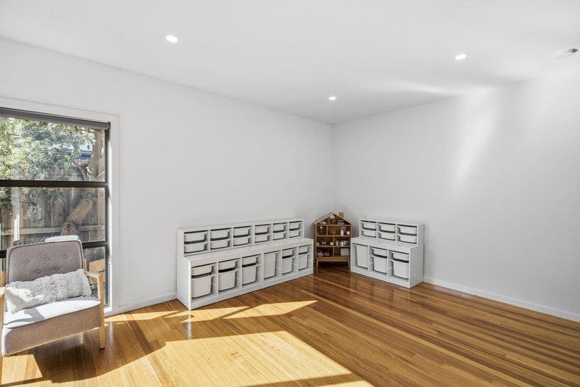
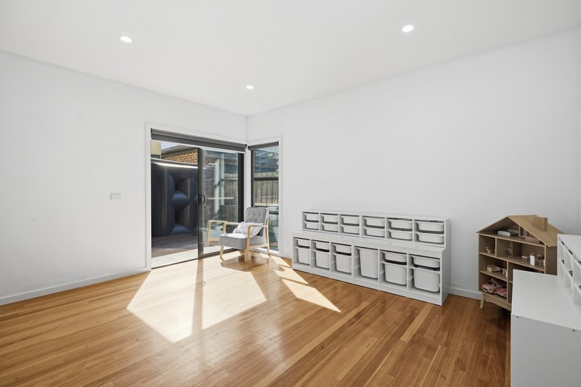
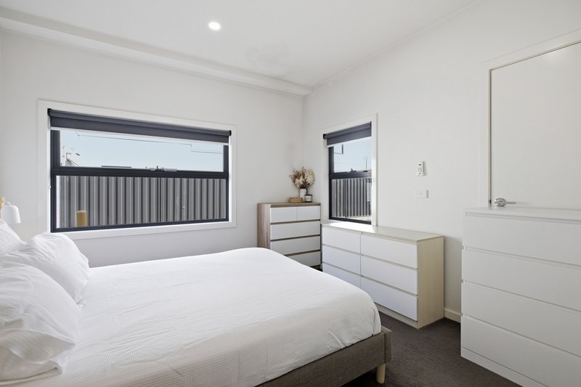
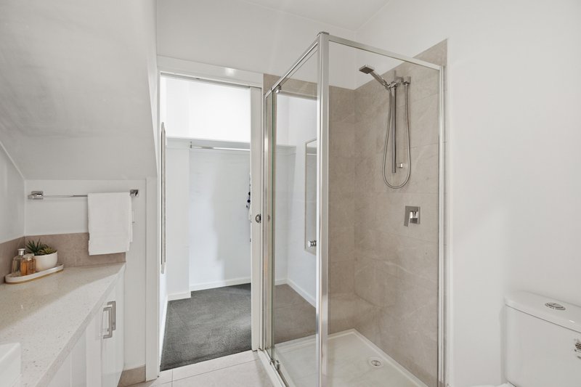
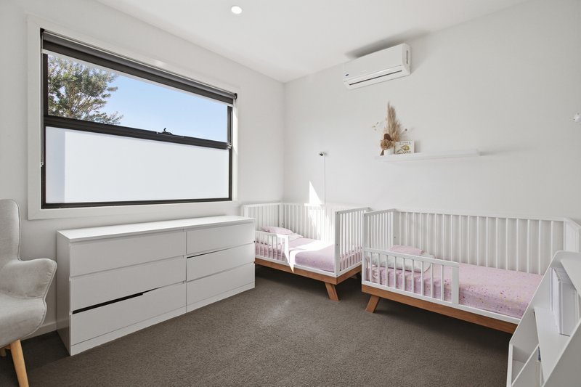
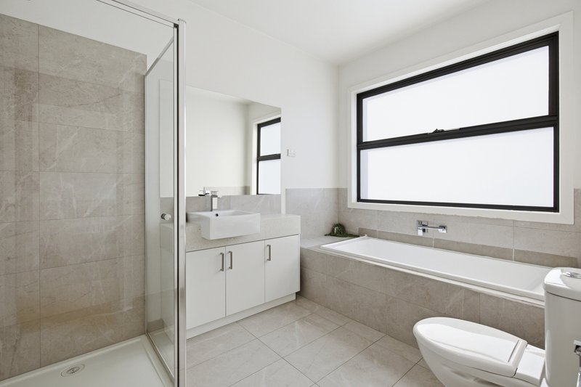
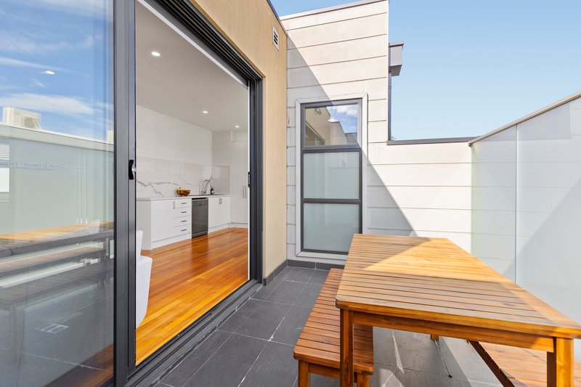
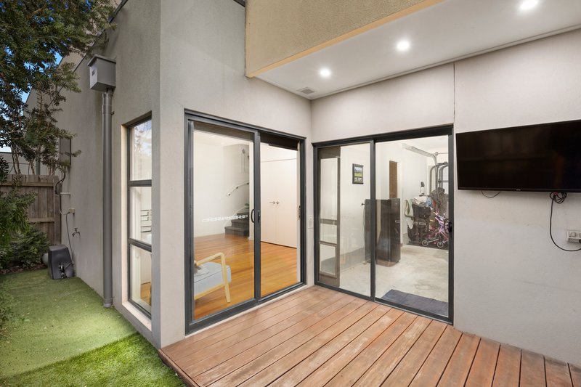
Step inside and discover a home with more space and flexibility than you might expect, where a clever two-level design creates an inviting lifestyle with room to come together, retreat and enjoy the outdoors. The ground floor provides a peaceful escape with a generous lounge opening directly to the deck and private courtyard, creating a relaxed setting for quiet mornings, children at play or evenings spent unwinding outside. Privately positioned alongside, the main bedroom forms its own comfortable sanctuary with a walk-in robe, split-system air conditioning and ensuite, while a dedicated laundry and internal garage access add everyday convenience. Upstairs, the home opens into a wonderfully bright and welcoming living environment, where polished timber floors flow through the spacious lounge and dining area to a well-appointed kitchen with stainless steel appliances, four-burner gas cooking and abundant preparation and storage space. Sliding doors draw you onto the sun-filled balcony, offering a beautiful extension of the living space for morning coffee, alfresco meals or soaking up the northerly sunshine, while the second robed bedroom with split-system comfort and a family bathroom with full-sized bath complete a home that makes relaxed, flexible living feel effortless.
THE FEATURES
• Flexible two-level reverse-living design
• Two bedrooms and two bathrooms
• Ground-floor main with WIR and ensuite
• Separate downstairs lounge retreat
• Light-filled open-plan upstairs living and dining
• Spacious kitchen with stainless steel appliances
• Sun-filled balcony plus private courtyard and deck
• Single garage with internal and rear access
THE LOCATION
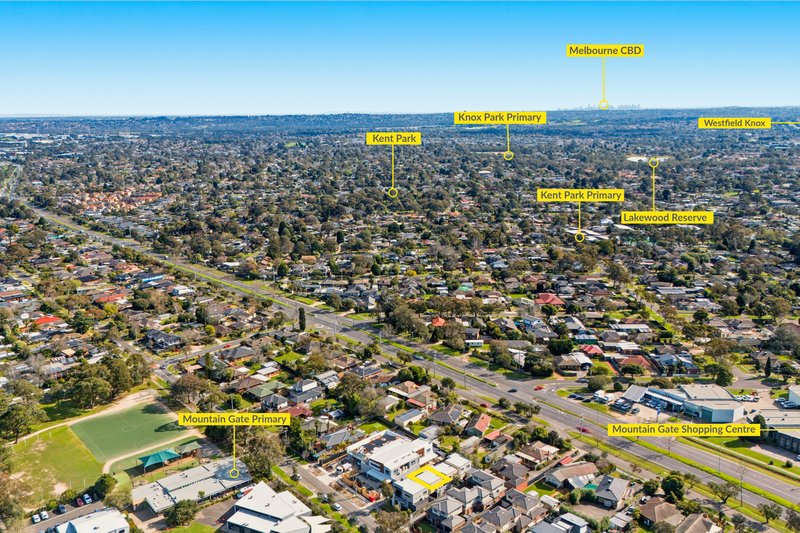
Perfectly positioned for a lifestyle where everyday essentials, education and recreation are wonderfully close at hand, the home is zoned to Mountain Gate Primary School and Fairhills High School, with Heritage College Knox also within easy reach. Mountain Gate Shopping Centre provides excellent everyday shopping and supermarket convenience, while Ferntree Plaza and Westfield Knox broaden the choice of retail, dining and entertainment. Mountain Gate Reserve, Pickett Reserve and the spectacular parklands and walking trails of the Dandenong Ranges invite an active outdoor lifestyle, while Ferntree Gully and Upper Ferntree Gully stations, local bus services, Burwood Highway, Ferntree Gully Road and EastLink keep you conveniently connected.

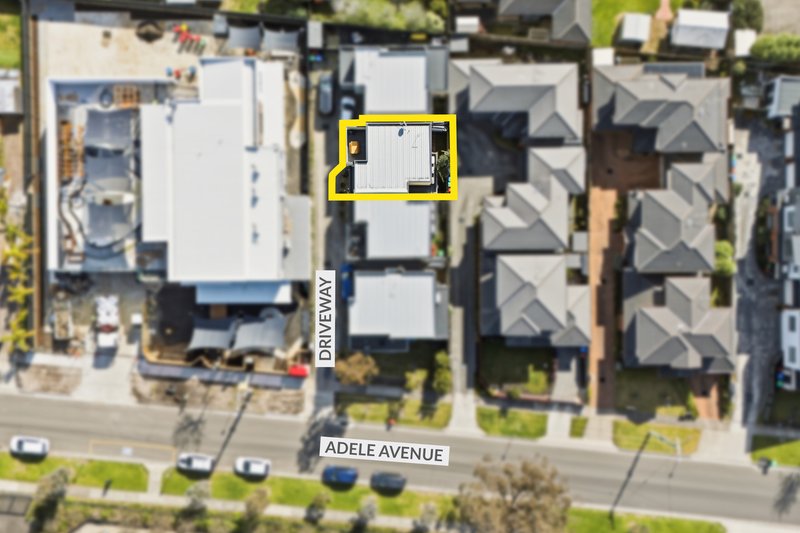
5/1849 Ferntree Gully Road, Ferntree Gully VIC 3156
Call Thinh Cu on
0430112123
Call Jacob Kazanjian on
0424773775


House in Ferntree Gully, Unit in Ferntree Gully, Townhouse in Ferntree Gully, Villa in Ferntree Gully, Apartment in Ferntree Gully, Flat in Ferntree Gully, Studio in Ferntree Gully, Warehouse in Ferntree Gully, Duplex/Semi-detached in Ferntree Gully, Alpine in Ferntree Gully, Acreage/Semi-rural in Ferntree Gully, Block Of Units in Ferntree Gully, Terrace in Ferntree Gully, Retirement in Ferntree Gully, Serviced Apartment in Ferntree Gully, Other in Ferntree Gully
Townhouse in Boronia, Townhouse in Knoxfield, Townhouse in Lysterfield, Townhouse in Rowville, Townhouse in Tremont, Townhouse in Upper Ferntree Gully