Want to save your favourite properties and searches?
Sign up below to access all the awesome features.
Already have an account? Sign in


Inspections
PRIVATE SALE: $1,050,000 - $1,100,000


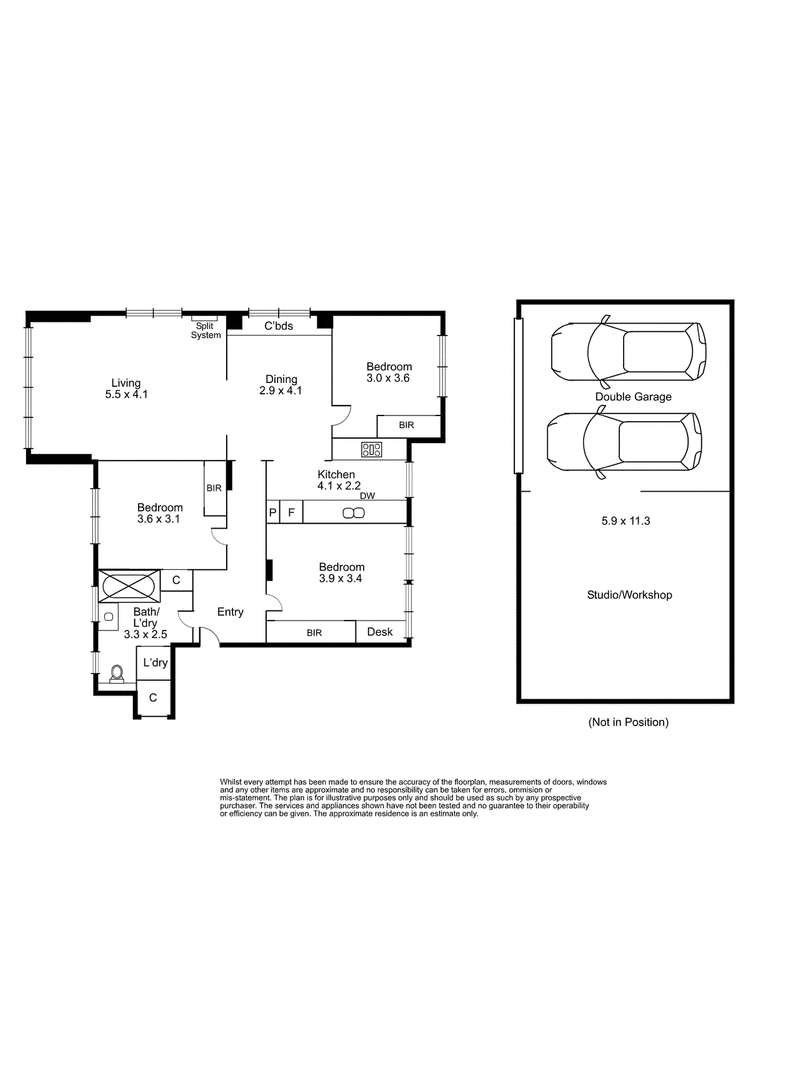
Embracing the essence of Mid-Century Modern architecture with luxurious space and sensational sunlight, this three-bedroom apartment has been meticulously transformed for a modern inner city lifestyle. Designed by émigré architect Herbert Tisher in 1958, this bright and roomy home was initially the architect's studio, which was later converted to an apartment after his tenure.
Nestled in the cool and quiet comfort of triple brick construction, 'Toorak Towers' celebrates its era through mosaic tiles and slate features to its façade, leading inside to terrazzo lined hallways and stairwells.
A warm-white colour palette and Tasmanian Oak floors create an inviting interior, with wide windows capturing sunlight and lush garden views. The air-conditioned lounge room is an uplifting setting for daily relaxation and to work from home, while effortlessly holding crowds for lively celebrations. An adjoining dining room hosts family feasts, enriched by a built-in buffet and feature lighting.
The kitchen is a delight for the avid cook, offering a full suite of Smeg appliances and plenty of modern storage, while embracing Modernist styling with chic terrazzo benches and mirrored splashbacks.
Each bedroom is equipped with fitted built-in robes, sharing a sleek black-and-white bathroom with a European laundry. Accessed via St George's Road, a double garage completes the property, adjoining a fabulous multi-purpose space that can be used for additional parking, a gymnasium or yoga studio, a workshop for the hobbyist, or for home-based business.
Situated among Toorak's finest homes, this coveted hotspot enjoys city-bound trams at its doorstep, and a leisurely stroll to Heyington Station, the Yarra River's endless recreation, and the indulgences of Toorak Village. Families are also well served by leading public and private schools, including Auburn High School, Scotch College, St Kevin's College and St Catherine's School.

416 High Street, Kew VIC 3101
Call Peter Daicos on
0413757357
Call Jess Ibbott on
0402308910


House in Toorak, Unit in Toorak, Townhouse in Toorak, Villa in Toorak, Apartment in Toorak, Flat in Toorak, Studio in Toorak, Warehouse in Toorak, Duplex/Semi-detached in Toorak, Alpine in Toorak, Acreage/Semi-rural in Toorak, Block Of Units in Toorak, Terrace in Toorak, Retirement in Toorak, Serviced Apartment in Toorak, Other in Toorak
Apartment in Armadale, Apartment in Burnley, Apartment in Hawthorn, Apartment in Kooyong, Apartment in Malvern, Apartment in Prahran, Apartment in South Yarra