Want to save your favourite properties and searches?
Sign up below to access all the awesome features.
Already have an account? Sign in


$599,000 +


*Available to view by appointment!*
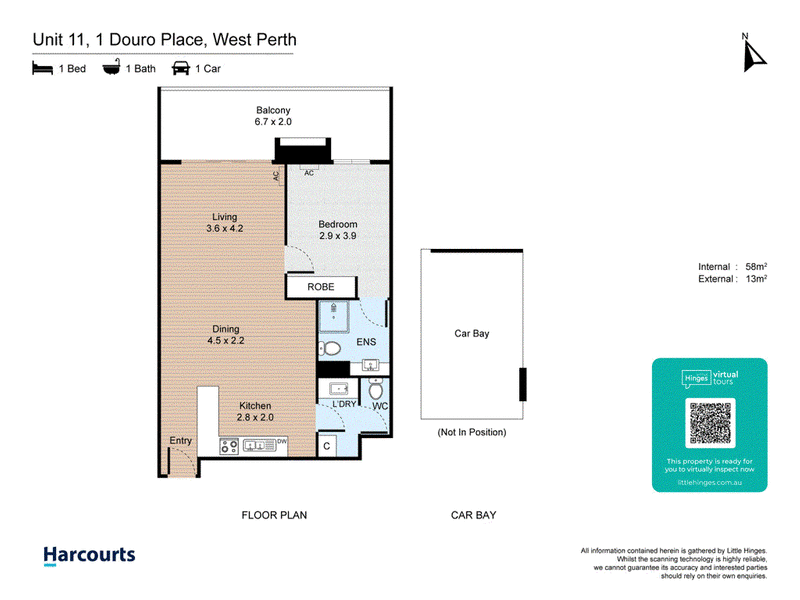
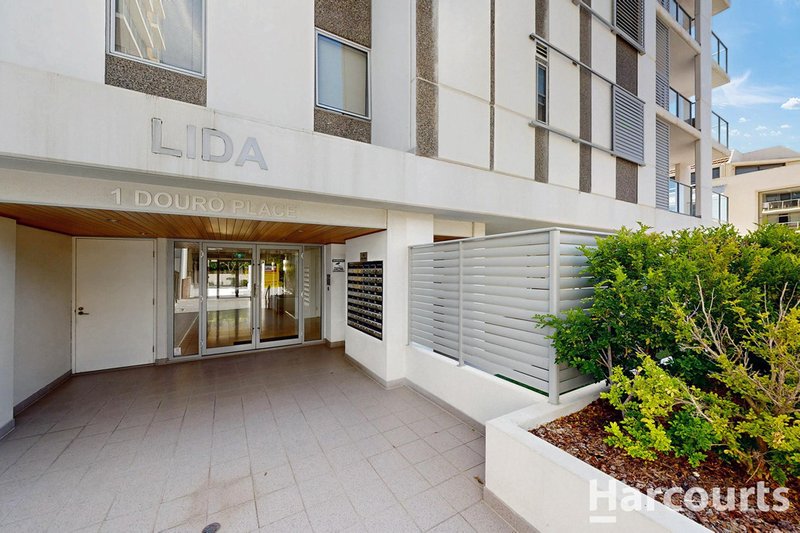
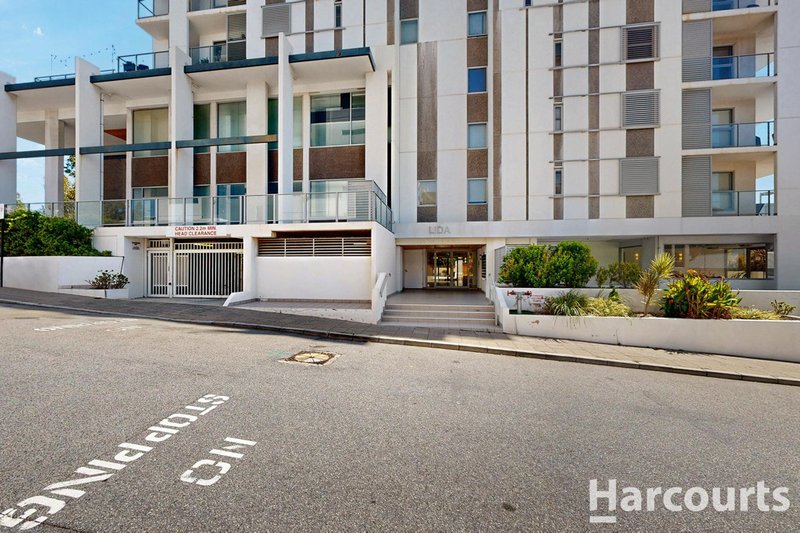
Superbly situated up in the modern and secure "Lida" complex that will appeal to city down-sizers and investors alike, this impressive one-bedroom one-bathroom apartment - to be sold fully-furnished - offers a relaxed low-maintenance lifestyle in a location you will absolutely love.
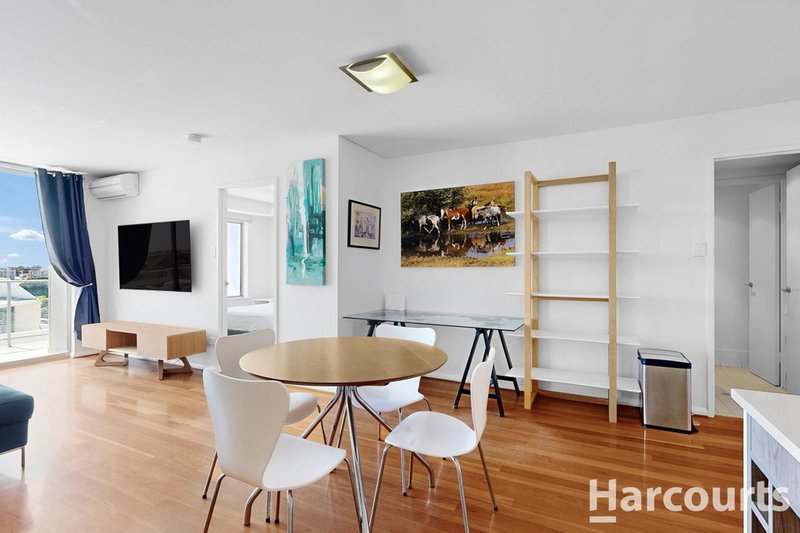
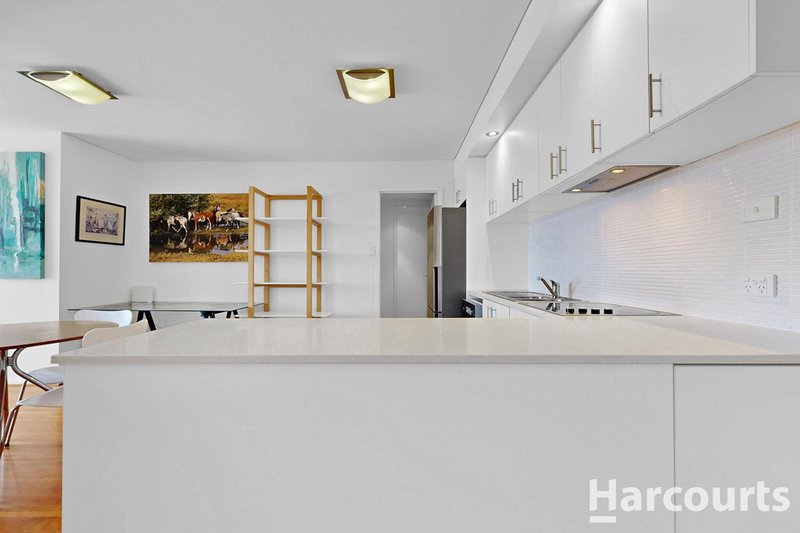
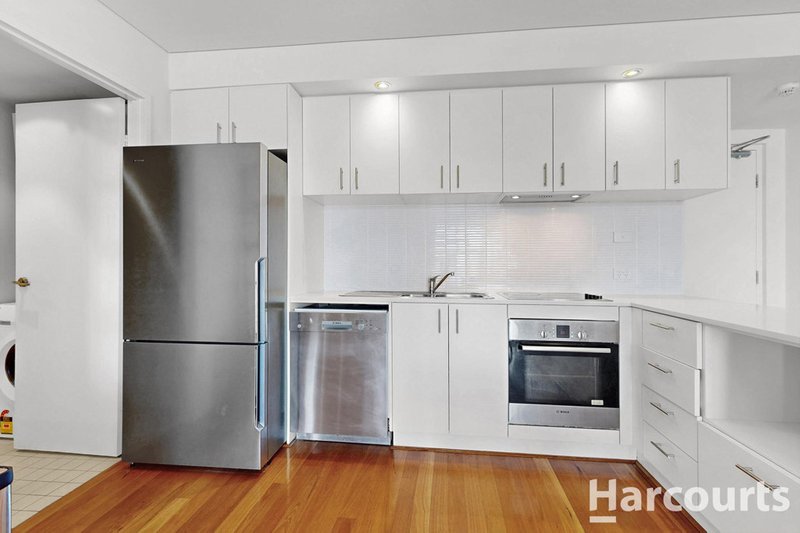
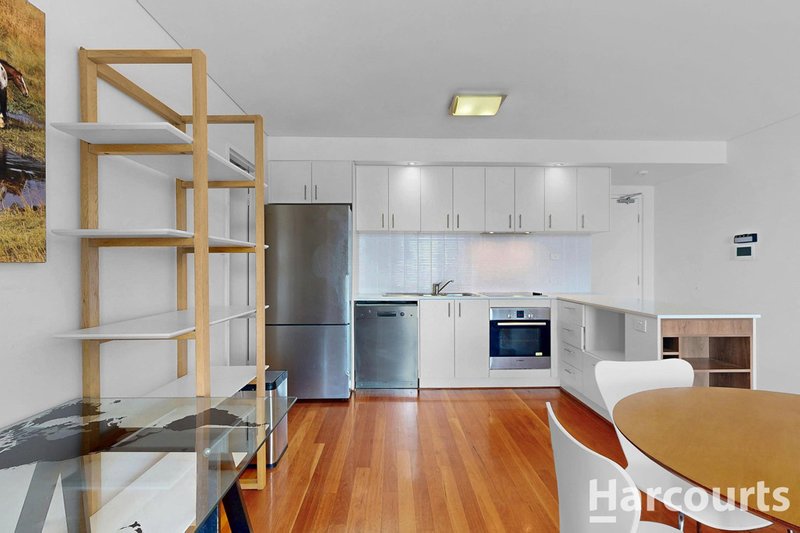
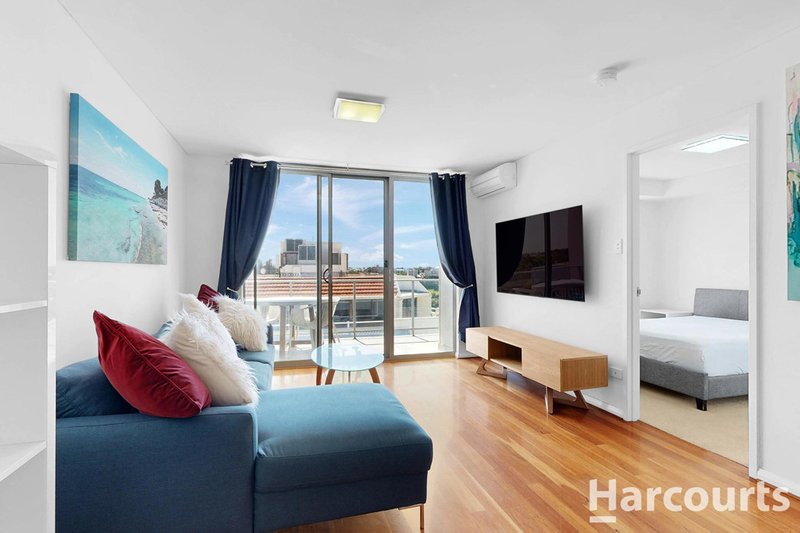
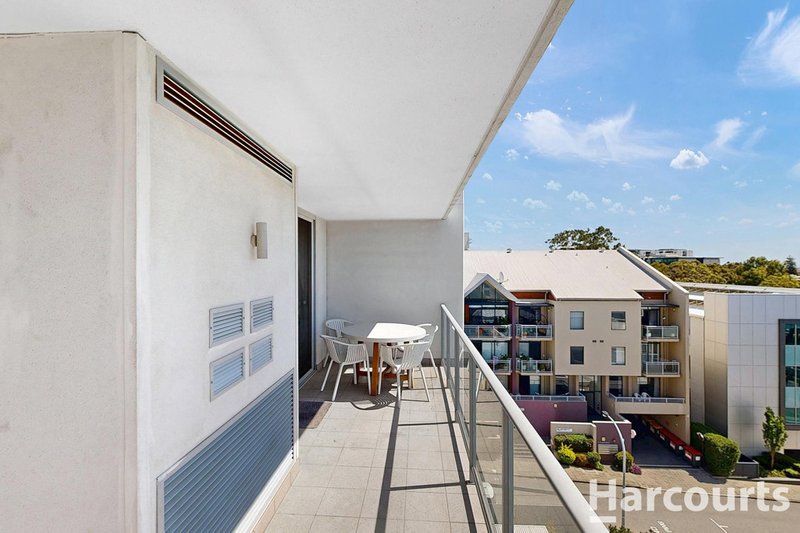
A spacious open-plan kitchen, dining and living area invites you inside, revealing sleek stone bench tops, attractive tiled splashbacks, double sinks, soft-close drawers, over-head cupboards, an integrated range hood, ceramic/electric hotplate, stainless-steel Bosch dishwasher and under-bench-oven appliances and a split-system air-conditioning unit for climate control. It seamlessly flows out on to a fabulous north-facing full-width under-cover balcony that encourages splendid fresh-air "alfresco-style" entertaining.
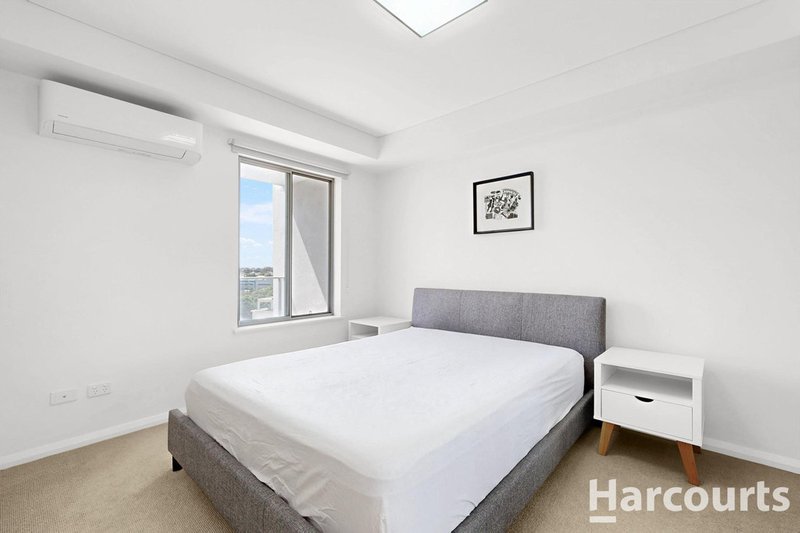
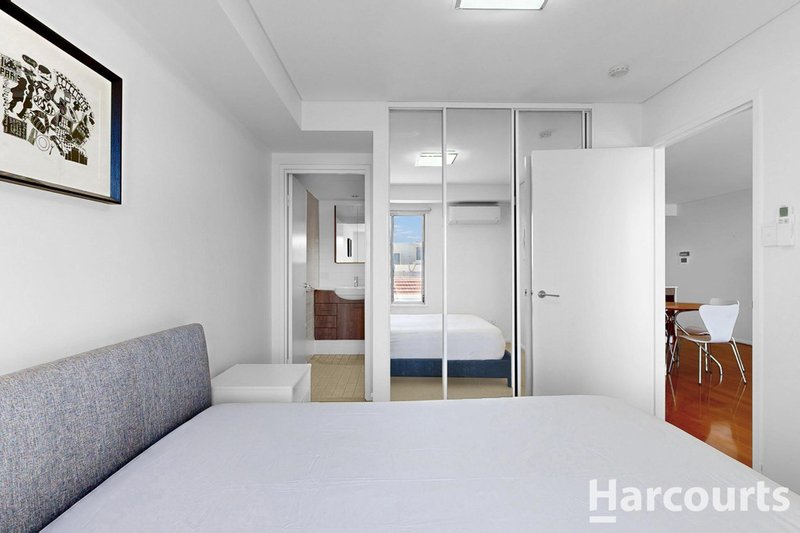
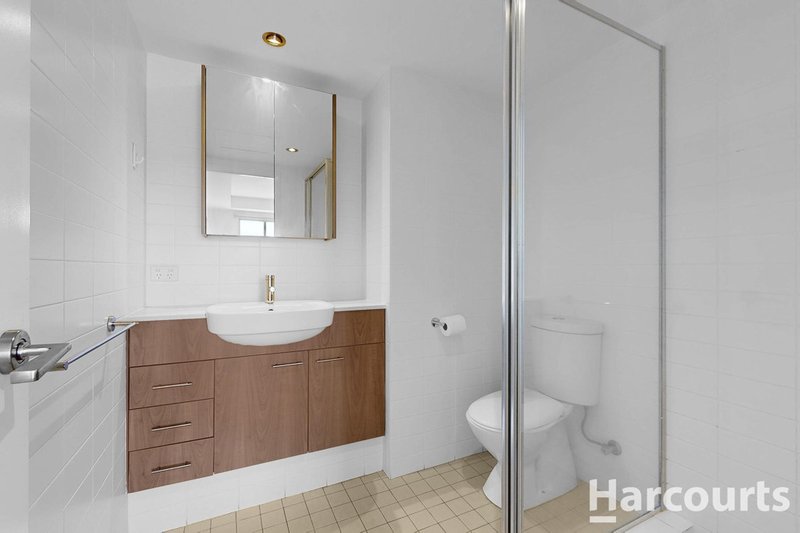
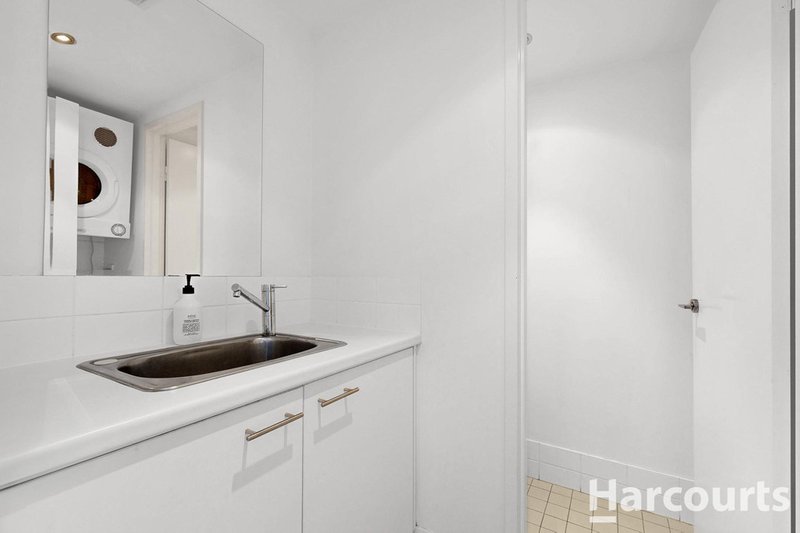
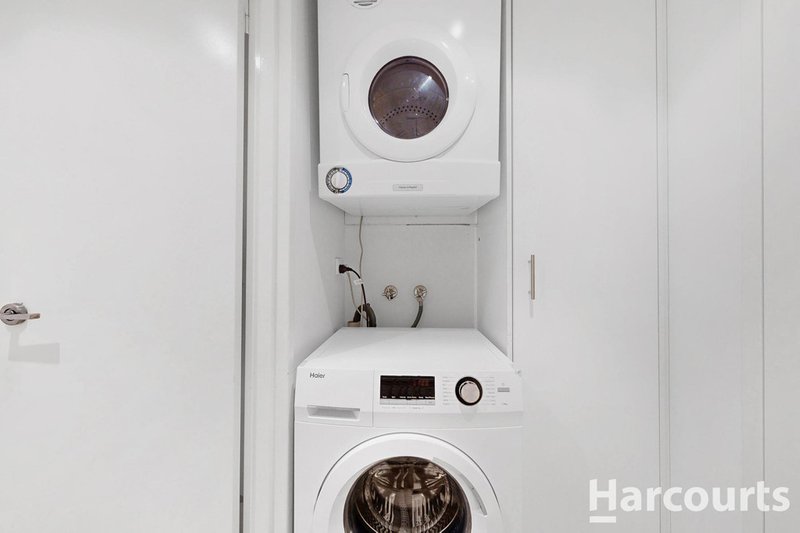
The generous bedroom suite has its own split-system air-conditioner and full-height mirrored built-in wardrobes, alongside an elegant fully-tiled ensuite bathroom with a shower, toilet, vanity basin and mirrored cabinetry. A separate second toilet can be found off the laundry that features a built-in storage cupboard, adjacent to the kitchen
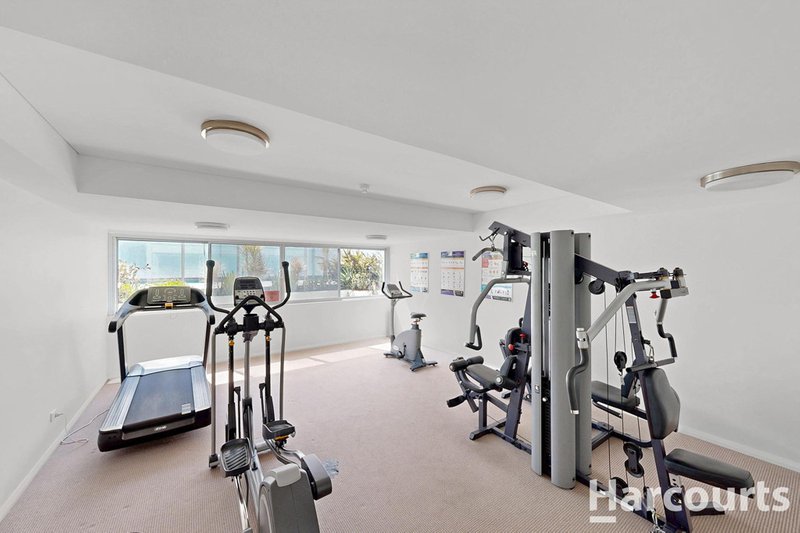
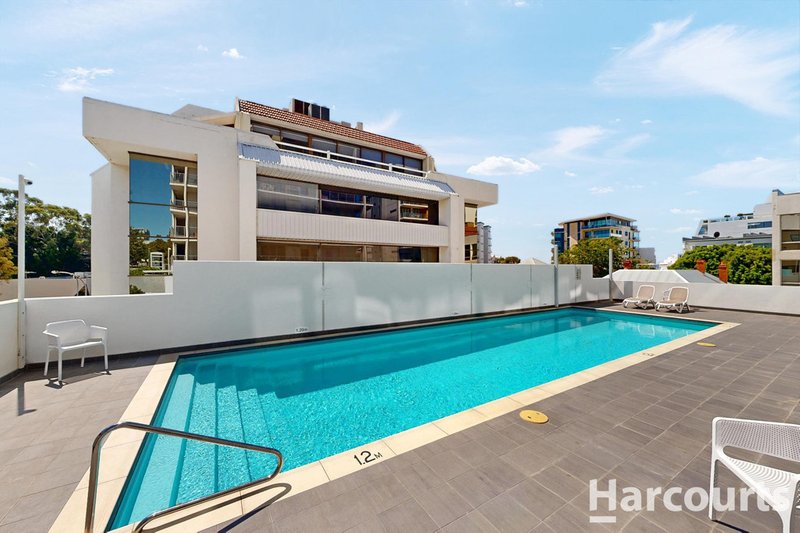
You do not want to miss out on an opportunity to take full advantage of the development's executive resort-style facilities - including a shimmering ground-floor swimming pool, sun deck, a gym, a poolside alfresco entertaining area and a welcoming lounge/lobby for your guests. An allocated single underground car bay is simply an added bonus here, alongside a private storeroom.
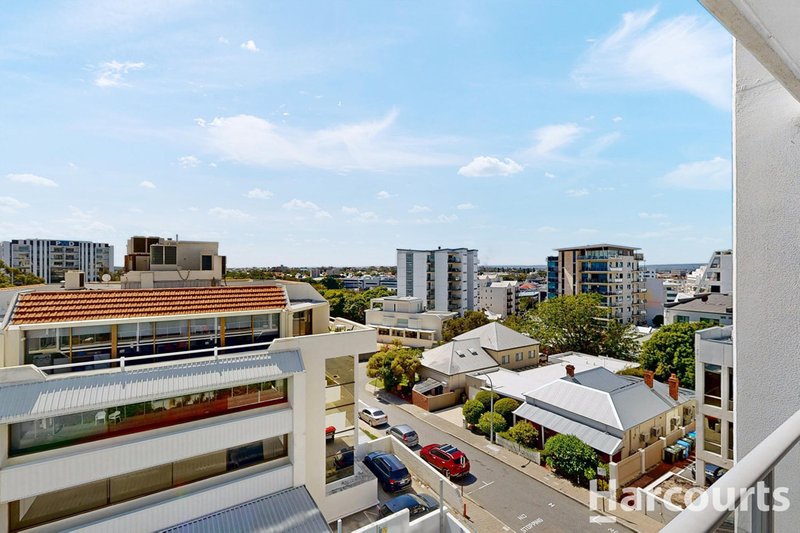
Aside from being close to the obvious CBD amenities less than a five-minute drive away, this luxury abode is also within a two-kilometre radius of Kings Park, the vibrant Subiaco hub, RAC Arena, Perth's underground train station, the Northbridge Piazza, Leederville's buzzing Oxford Street precinct, our world-class Optus Stadium at Burswood, the freeway and so much more. The word "convenient" is an understatement!
Other features include, but are not limited to:
- Wooden floorboards
- Carpeted bedroom
- Feature skirting boards
- A/V intercom system and lift access
- CCTV security-camera system to the complex
- Remote entry to the secure carpark area
- Ample off-road ticket parking for your guests and visitors, right at the front door of the complex
- Built in 2010 (approx.)
- Current lease in place, which expires 03/04/2027. For the tenants' privacy, photos from prior to the lease have been used.
- Strata fees approx $1,162 per quarter

3/49 Boas Avenue, Joondalup WA 6027
Call Kirrily Macri on
0431190610


House in West Perth, Unit in West Perth, Townhouse in West Perth, Villa in West Perth, Apartment in West Perth, Flat in West Perth, Studio in West Perth, Warehouse in West Perth, Duplex/Semi-detached in West Perth, Alpine in West Perth, Acreage/Semi-rural in West Perth, Block Of Units in West Perth, Terrace in West Perth, Retirement in West Perth, Serviced Apartment in West Perth, Other in West Perth
Apartment in Crawley, Apartment in Kings Park, Apartment in Leederville, Apartment in Nedlands, Apartment in North Perth, Apartment in Northbridge, Apartment in Perth, Apartment in Shenton Park, Apartment in Subiaco, Apartment in West Leederville