Want to save your favourite properties and searches?
Sign up below to access all the awesome features.
Already have an account? Sign in





Inspections
For Sale | Contact Agent


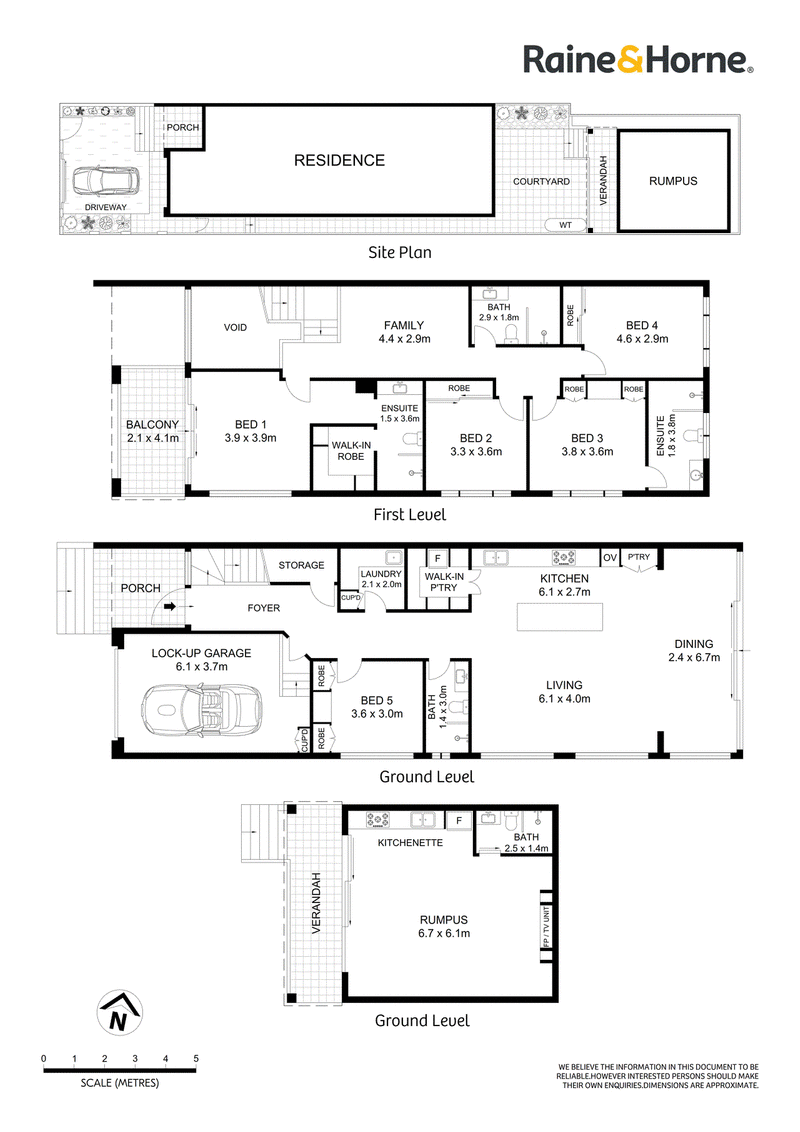
A statement home in a prized pocket of Roselands, this gorgeous full brick duplex has been designed to inspire effortless family comfort and finished to reflect the highest standard of contemporary sophistication. A bold black and white facade is matched by a grand marble tiled entry foyer set beneath a soaring double height ceiling with dazzling chandelier. The versatile floorplan incorporates multiple living zones, five bedrooms and a detached rumpus/man cave, with luxury finishes elevating every space. A chef's kitchen, sheltered terrace and easycare courtyard add serious entertaining appeal, while the home's easy walking access to a wide range of amenities make it the perfect family base. The shopping hub of HomeCo. is only a 550 metre walk away, while the twin lifestyle gems of the aquatic centre and Lantern Club are also set within 850 metres. Bennett Park is just 650 metres away, plus there's a great choice of bus, train and future Metro links in close proximity.
• Cleverly designed with multiple living areas over two floors
• Open lounge/dining/kitchen arrangement at heart of home
• Exquisite kitchen set around waterfall-edged stone island
• Upper retreat, spacious separate rumpus/man cave
• Covered terrace steps down to easycare garden courtyard
• Four bedrooms, two ensuites and family bathroom upstairs
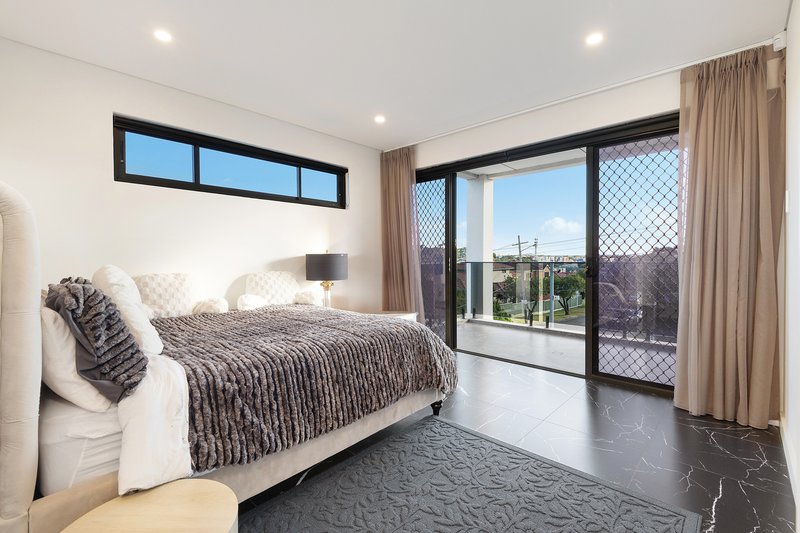
• Parents' suite features balcony to soak up western sunsets
• Ground floor fifth/guest bedroom or work-from-home space
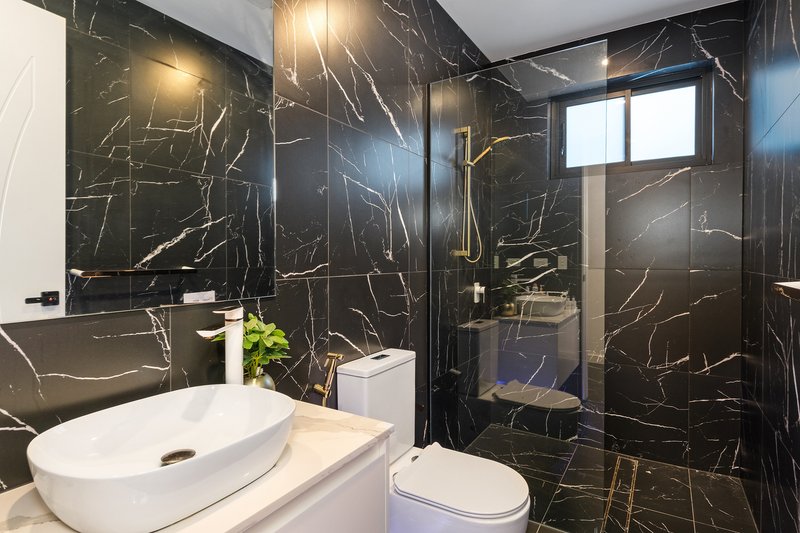
• Moody fully tiled bathrooms appointed with walk-in showers
• Rumpus includes bathroom, kitchenette, fireplace and split a/c
• Ducted a/c to main residence, internal entry from the garage
• Local buses around the corner, easy access to major roads
• 1.6km to upcoming Metro stop, 2km to Narwee train station
• 1.4km to Beverly Hills North Public, 4km to Bankstown CBD

469 Forest Road, Bexley NSW 2207
Call Peter Georgiou on
0423310600
Call Paul Kandalepas on
0466999120


House in Roselands, Unit in Roselands, Townhouse in Roselands, Villa in Roselands, Apartment in Roselands, Flat in Roselands, Studio in Roselands, Warehouse in Roselands, Duplex/Semi-detached in Roselands, Alpine in Roselands, Acreage/Semi-rural in Roselands, Block Of Units in Roselands, Terrace in Roselands, Retirement in Roselands, Serviced Apartment in Roselands, Other in Roselands
DuplexSemi-detached in Belmore, DuplexSemi-detached in Beverly Hills, DuplexSemi-detached in Kingsgrove, DuplexSemi-detached in Lakemba, DuplexSemi-detached in Narwee, DuplexSemi-detached in Punchbowl, DuplexSemi-detached in Riverwood, DuplexSemi-detached in Wiley Park