
Want to save your favourite properties and searches?
Sign up below to access all the awesome features.
Already have an account? Sign in





Inspections
From $899,000


Set on an approximately 600sqm block, this well-presented three-bedroom, two-bathroom home offers comfortable family living, excellent outdoor entertaining and plenty of parking space.
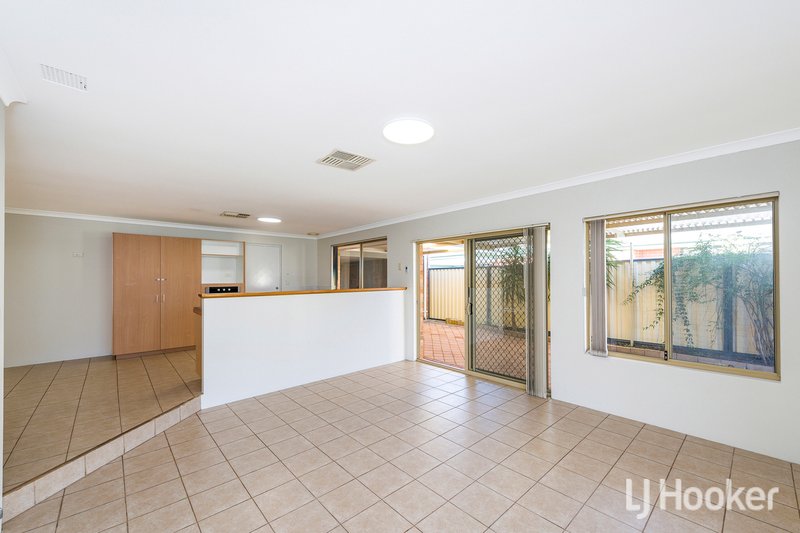
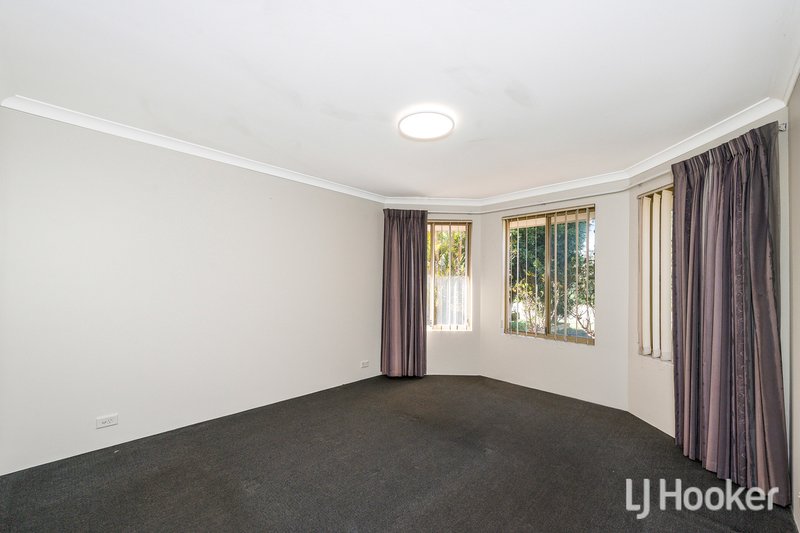
Freshly painted throughout, the home features a practical floorplan with multiple living areas. The main bedroom includes a walk-in robe and private ensuite, while the two minor bedrooms are complete with robe recesses.
A separate lounge provides an additional living space away from the main family zone, while the open family and meals area connects easily with the kitchen. Offering plenty of bench space, a gas cooktop and convenient shopper's entrance, the kitchen is designed for everyday functionality.
Comfort and convenience are further enhanced by ducted evaporative air conditioning, LED lighting, security screen doors, a gas bayonet and gas storage hot water system.
Outside, a large gable patio creates an ideal space for entertaining, relaxing or enjoying time with family and friends. The double carport offers drive-through access to the rear, providing plenty of additional parking space for extra vehicles, trailers or other recreational equipment, while a garden shed provides useful storage.
Built approximately in 2001 and positioned close to Sutherlands Park, public transport, Southern River Square Shopping Centre and The Vale Shopping Centre, the property combines space, practicality and convenience in a great location.
Disclaimer: All information contained therein is gathered from relevant third parties sources. We cannot guarantee or give any warranty about the information provided. Interested parties must rely solely on their own enquiries.

None
Call Nathan Frisina on
0431 714 375
Call Lisa Gorey on
0415 301 457


House in Huntingdale, Unit in Huntingdale, Townhouse in Huntingdale, Villa in Huntingdale, Apartment in Huntingdale, Flat in Huntingdale, Studio in Huntingdale, Warehouse in Huntingdale, Duplex/Semi-detached in Huntingdale, Alpine in Huntingdale, Acreage/Semi-rural in Huntingdale, Block Of Units in Huntingdale, Terrace in Huntingdale, Retirement in Huntingdale, Serviced Apartment in Huntingdale, Other in Huntingdale
House in Gosnells, House in Southern River, House in Thornlie
