Want to save your favourite properties and searches?
Sign up below to access all the awesome features.
Already have an account? Sign in




Inspections
NEW TO MARKET


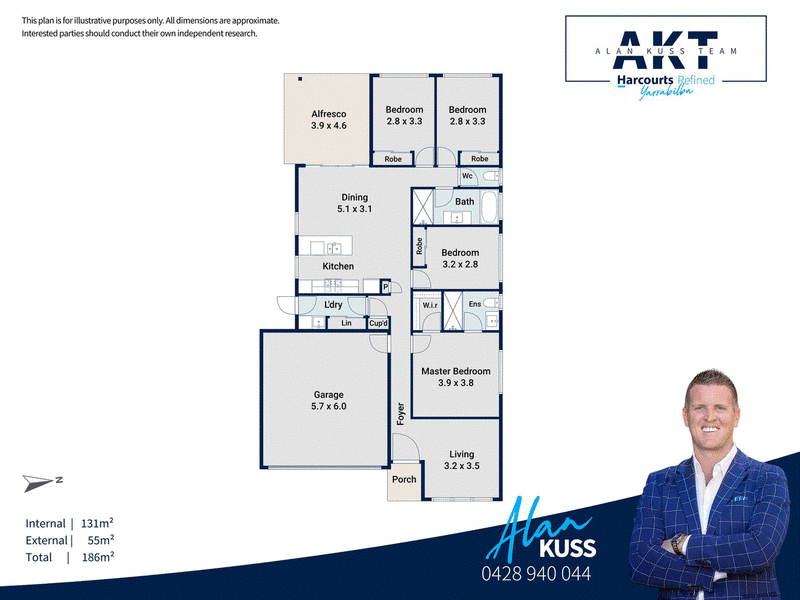
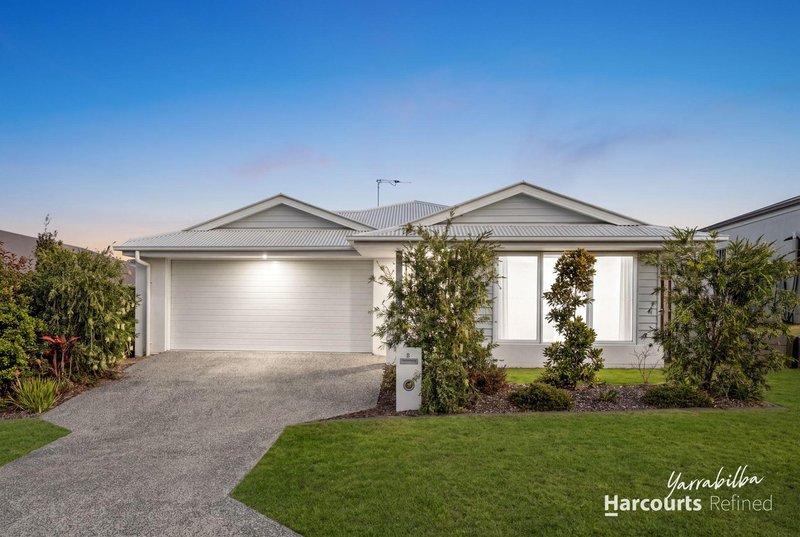
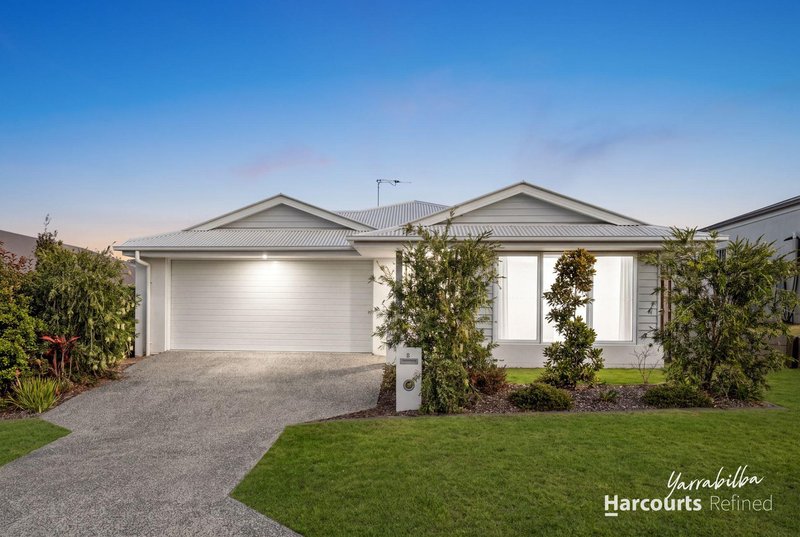
Set behind an easy-care garden with a wide driveway and double garage, this beautifully presented single-level home offers space, comfort and low-maintenance style for the modern family.
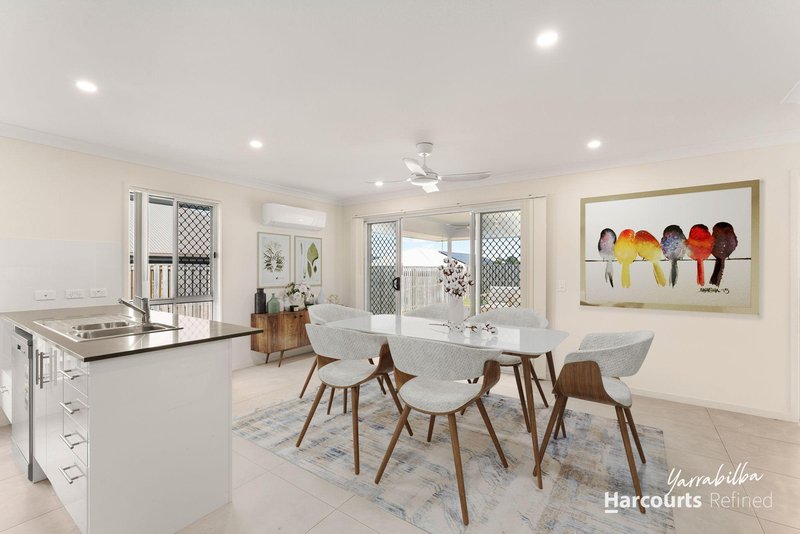
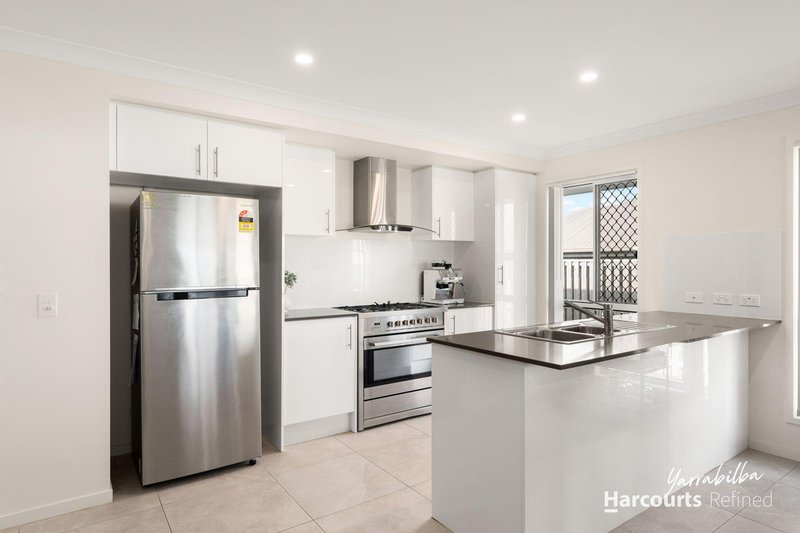
Step inside to a light-filled open-plan kitchen, dining and living area, tiled throughout for easy care and cooled by split-system air conditioning and ceiling fans. The kitchen is a genuine highlight, featuring a gas cooktop, a walk-in pantry area and a generous stone bench top with waterfall countertop - perfect for entertaining or the everyday hustle of family life.
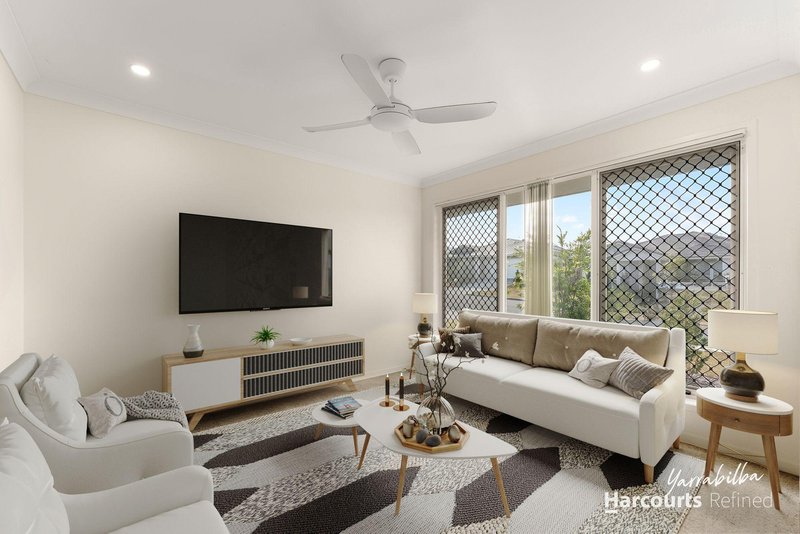
A separate carpeted living room at the front of the home provides a quiet retreat, complete with its own ceiling fan.
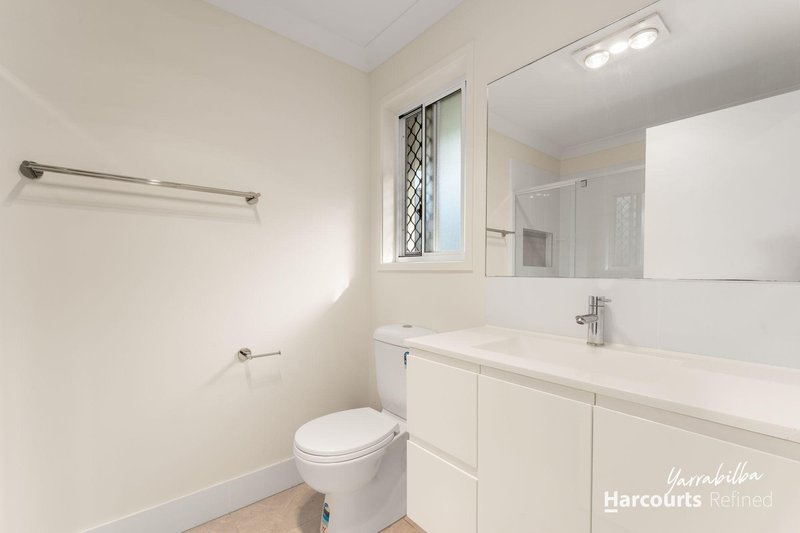
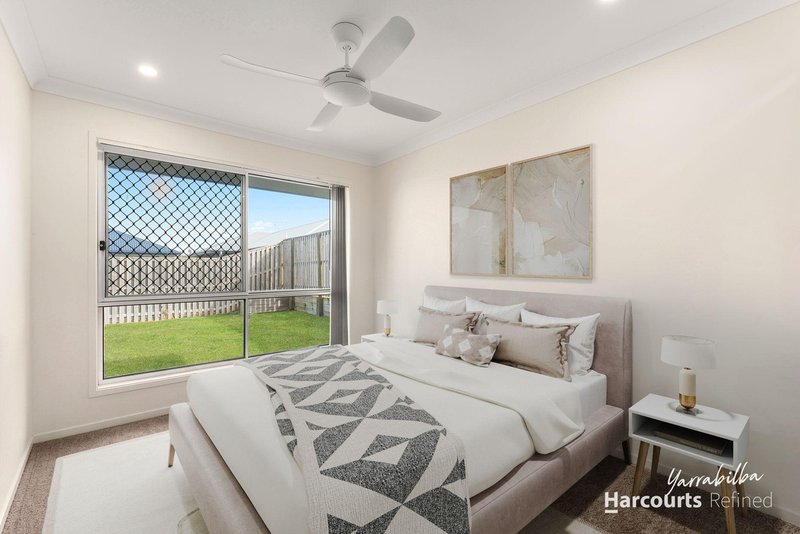
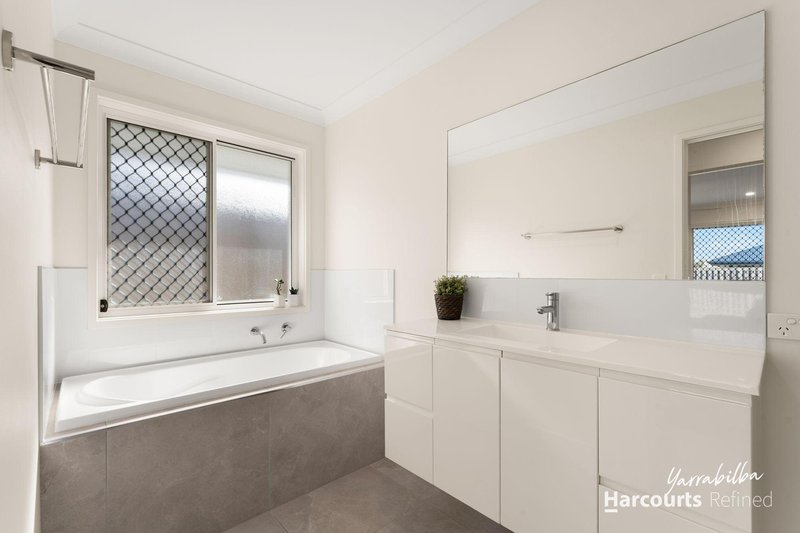
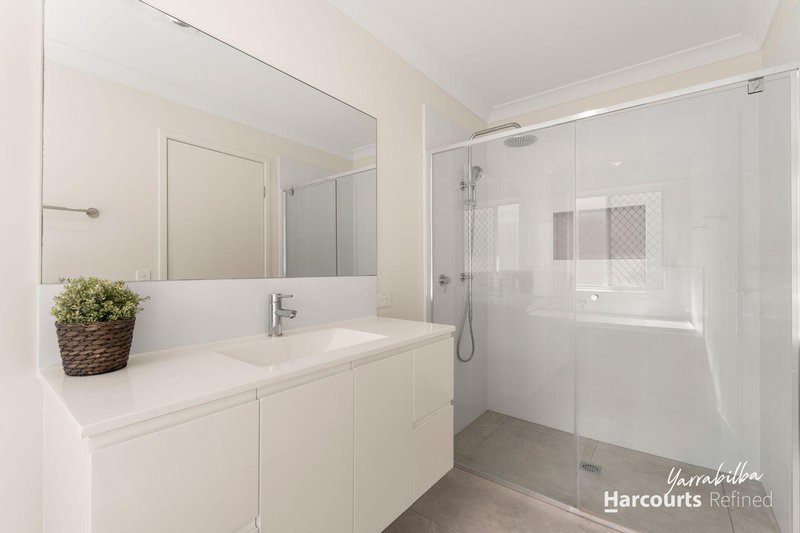
The master suite is equipped with a walk-in robe, ceiling fan, split-system air conditioning and a private ensuite. The remaining bedrooms boast walk in robes, carpet underfoot and ceiling fans, serviced by a stylish main bathroom with a bath and separate toilet for convenience.
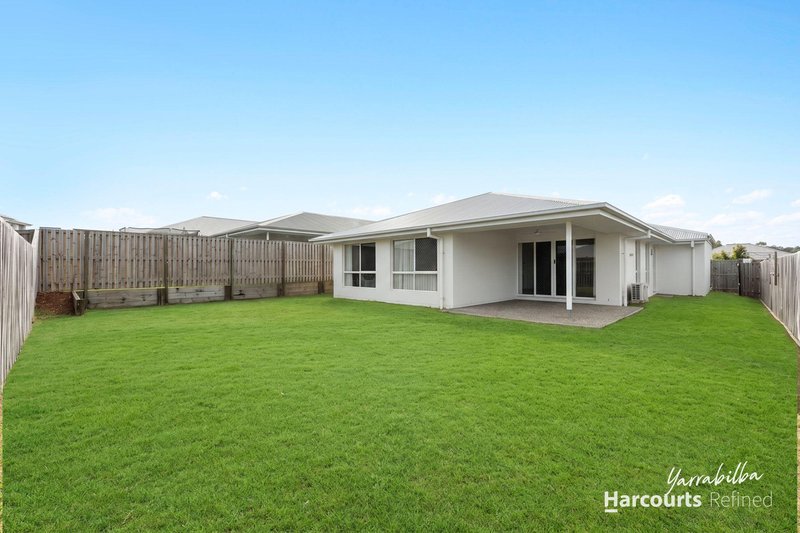
Outside, the covered alfresco area - complete with its own ceiling fan - overlooks a huge, fully fenced backyard with lush green lawn, offering plenty of room for kids and pets.
Features:
- Separate formal/carpeted living room
- Master suite with walk-in robe and ensuite
- Split-system air conditioning in the master bedroom and the living area
- Ceiling fans throughout
- Covered alfresco entertaining area
- Expansive, fully fenced backyard
- Built in 2023
- 480 sqm Block
- Rental Appraisal: $640.00 per week - $670.00 per week
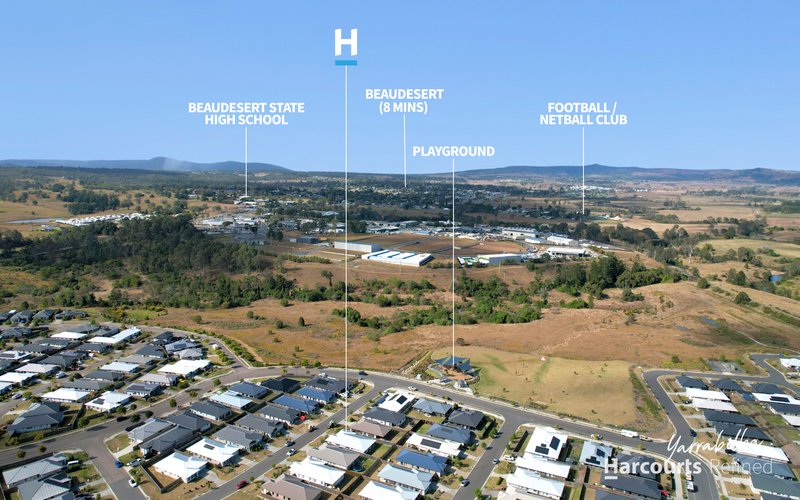
Perfectly positioned in a family-friendly Gleneagle location, this home is ready for you to move in and enjoy. Don't miss the opportunity to make it yours - contact us today to arrange an inspection.
Disclaimer: Whilst every effort has been made to ensure the accuracy of these images and details, no warranty is given by the vendor or the agent as to their accuracy. Interested parties must satisfy themselves by inspection or their own research. Virtual furniture may have been used in these images.

2/60 Mill Street, Yarrabilba QLD 4207
Call Alan Kuss on
0428940044


House in Gleneagle, Unit in Gleneagle, Townhouse in Gleneagle, Villa in Gleneagle, Apartment in Gleneagle, Flat in Gleneagle, Studio in Gleneagle, Warehouse in Gleneagle, Duplex/Semi-detached in Gleneagle, Alpine in Gleneagle, Acreage/Semi-rural in Gleneagle, Block Of Units in Gleneagle, Terrace in Gleneagle, Retirement in Gleneagle, Serviced Apartment in Gleneagle, Other in Gleneagle
House in Allenview, House in Beaudesert, House in Bromelton, House in Veresdale