Want to save your favourite properties and searches?
Sign up below to access all the awesome features.
Already have an account? Sign in


Inspections
$679,000 - $699,000


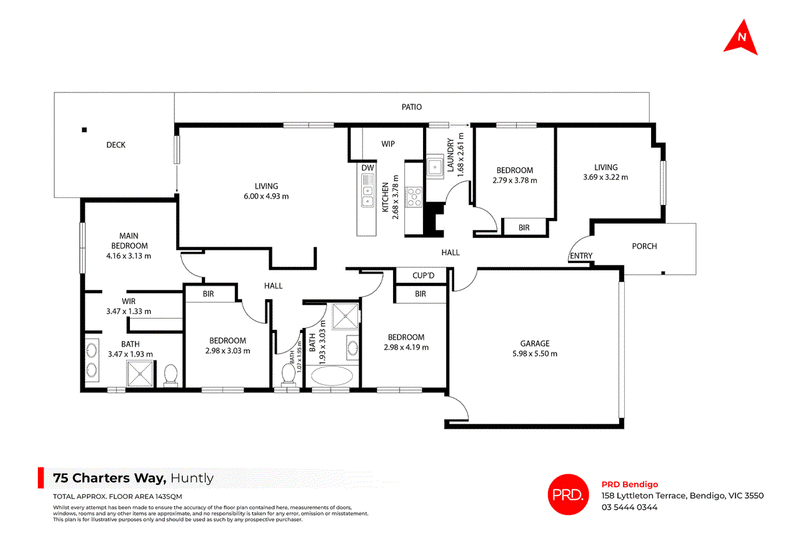
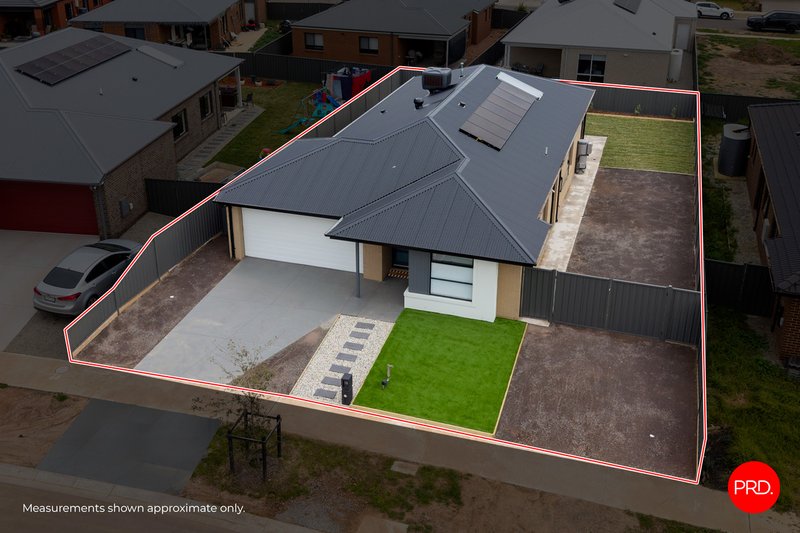
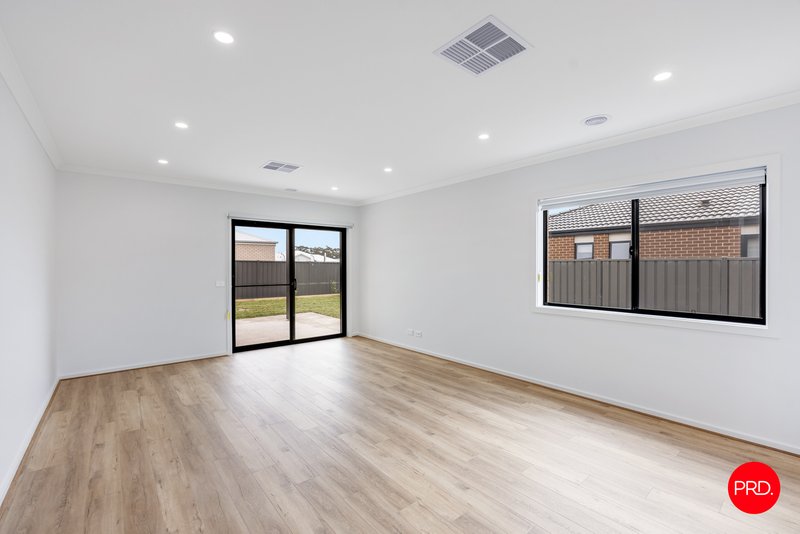
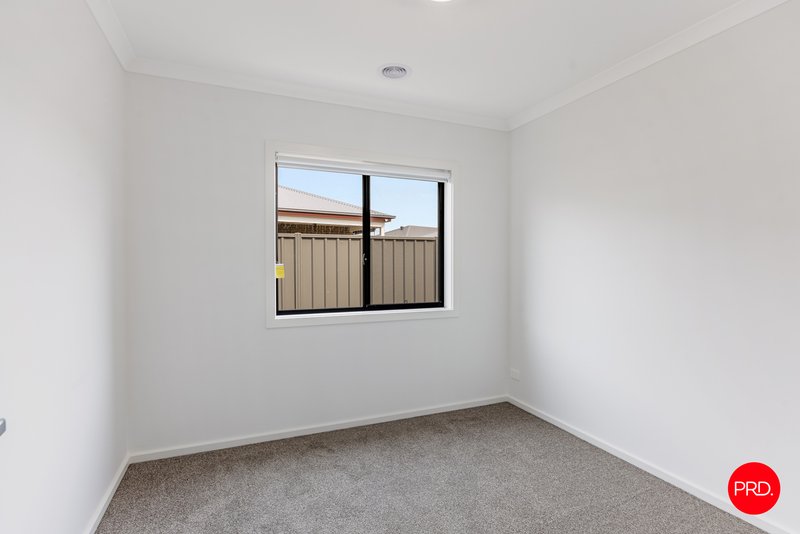
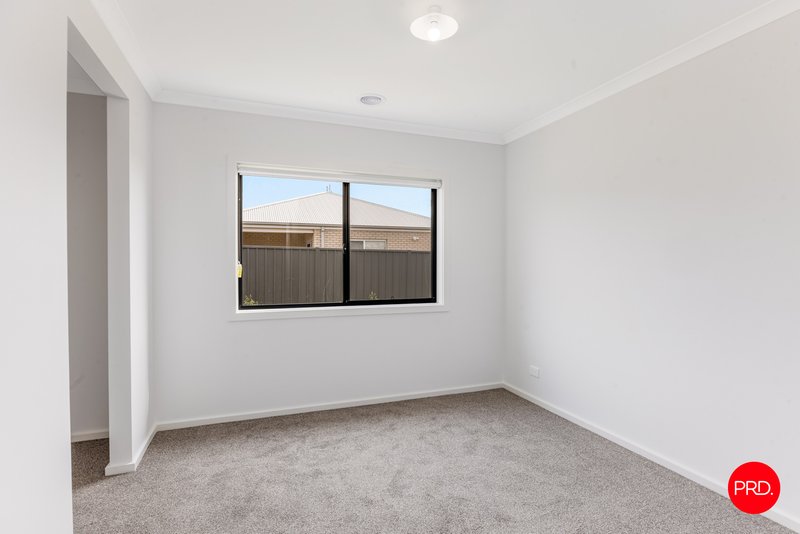
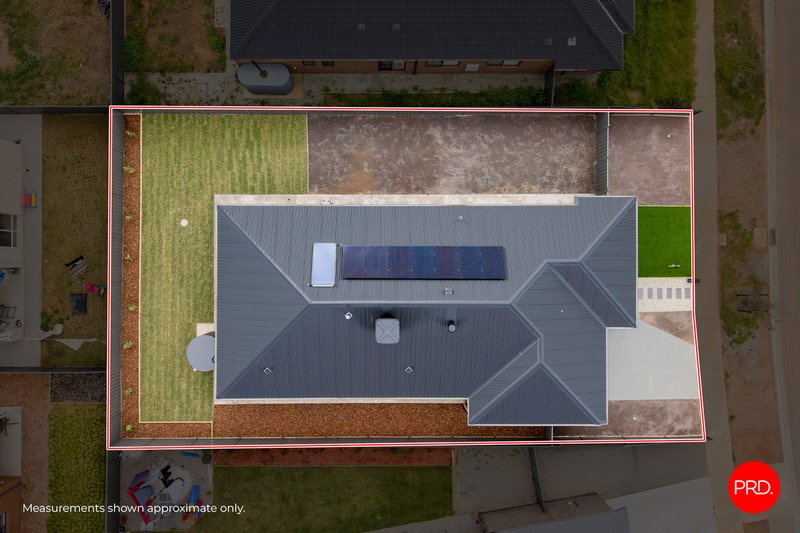
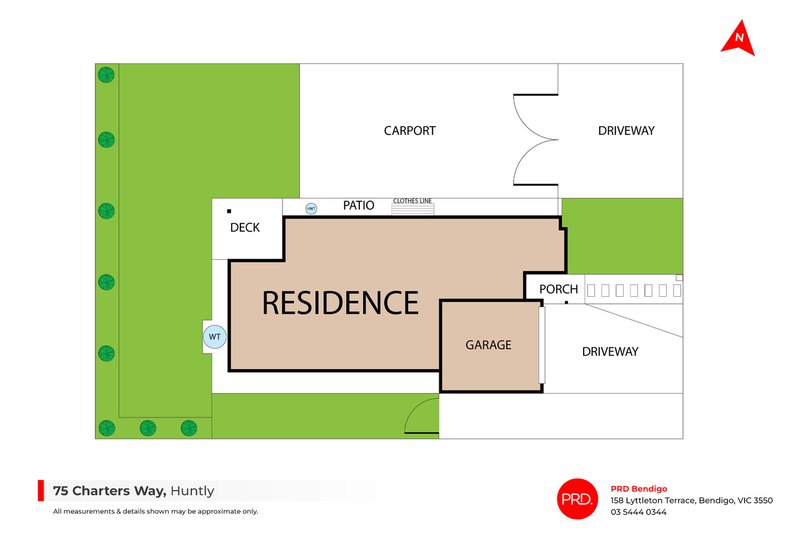
Brand new and ready for its first occupants, 75 Charters Way offers fresh, contemporary family living on approximately 580sqm in one of Huntly's growing residential pockets. Built in 2026 by Simonds Homes, the four-bedroom home combines a practical floorplan, modern finishes and valuable side access.
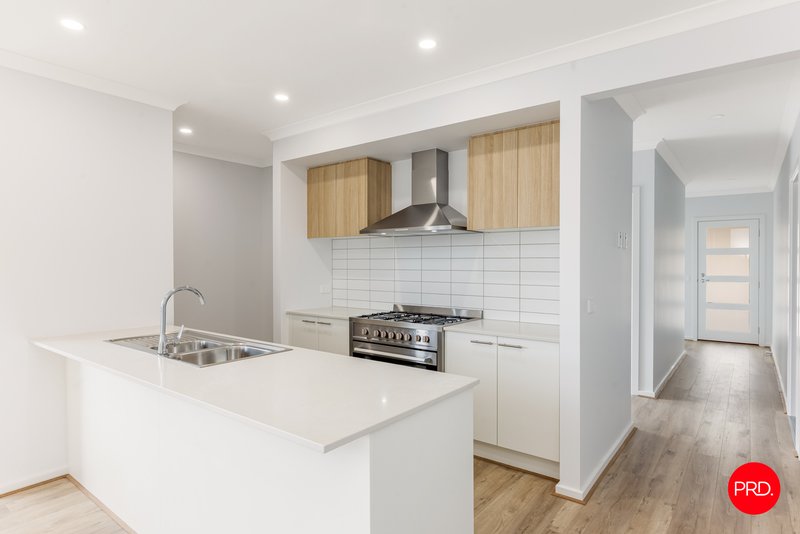
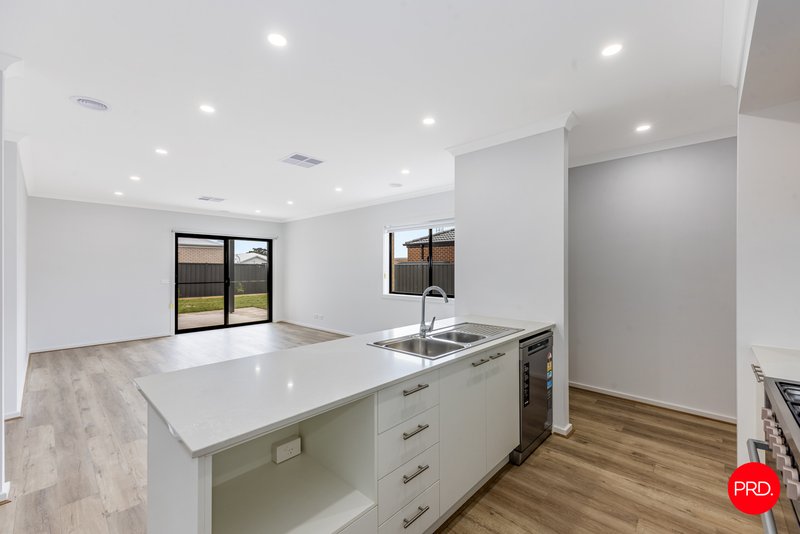
Inside, a neutral colour palette, timber-look flooring and plenty of natural light create a bright and welcoming feel. The spacious open-plan kitchen, dining and living area forms the heart of the home, with the kitchen featuring crisp cabinetry, timber-look accents, a generous island bench, freestanding cooker, dishwasher and walk-in pantry.
Sliding doors connect the living area with the outdoor patio and backyard, providing plenty of scope for entertaining, landscaping or simply enjoying the easy-care surrounds.
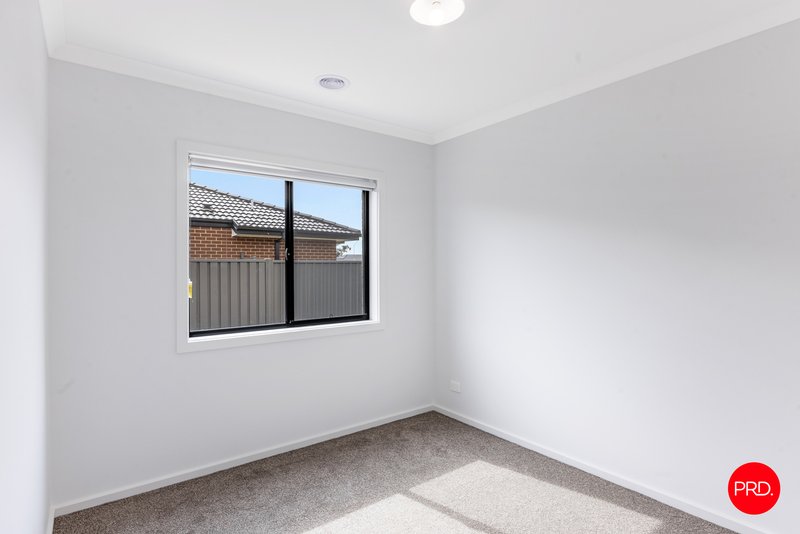
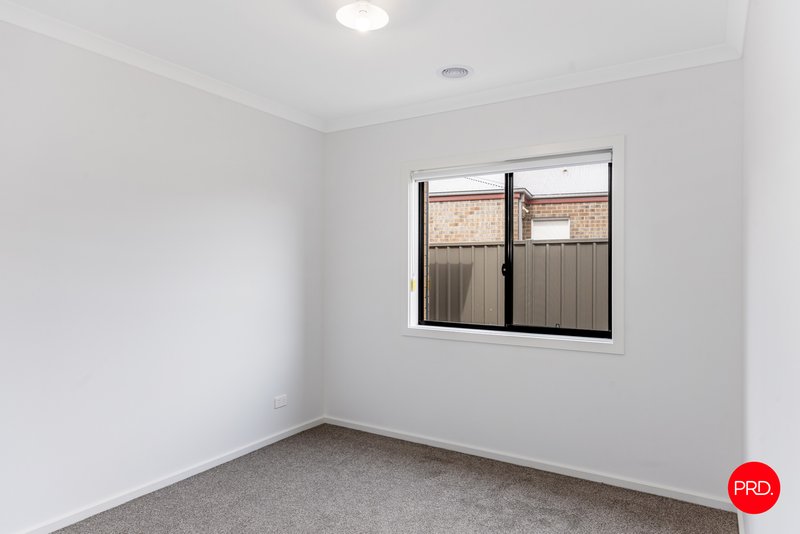
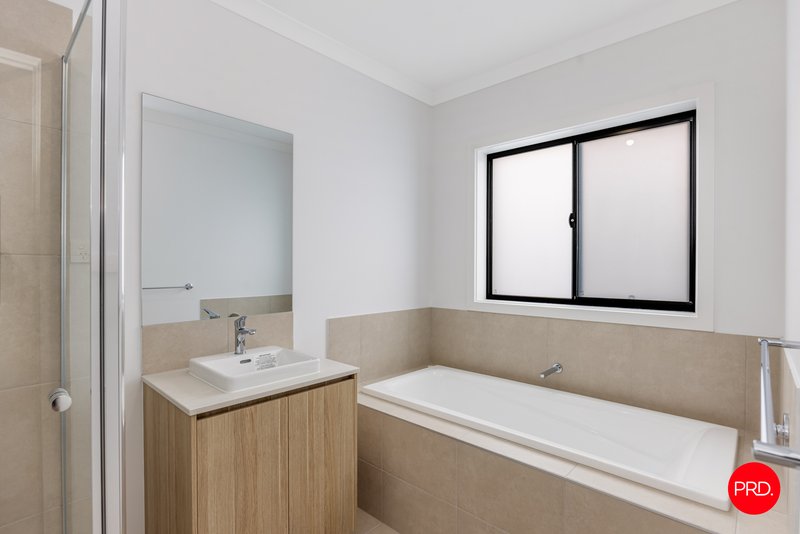
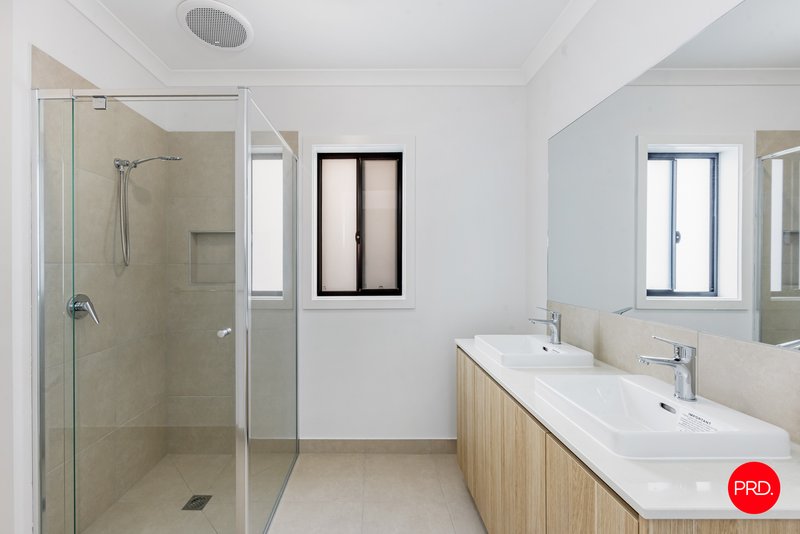
The main bedroom includes a walk-in robe and ensuite with twin vanities and walk-in shower, while three additional bedrooms feature built-in storage and are serviced by the central family bathroom. A second, private living area positioned at the front of the home provides flexibility for families, or those wanting an additional play space, media room, or quiet retreat.
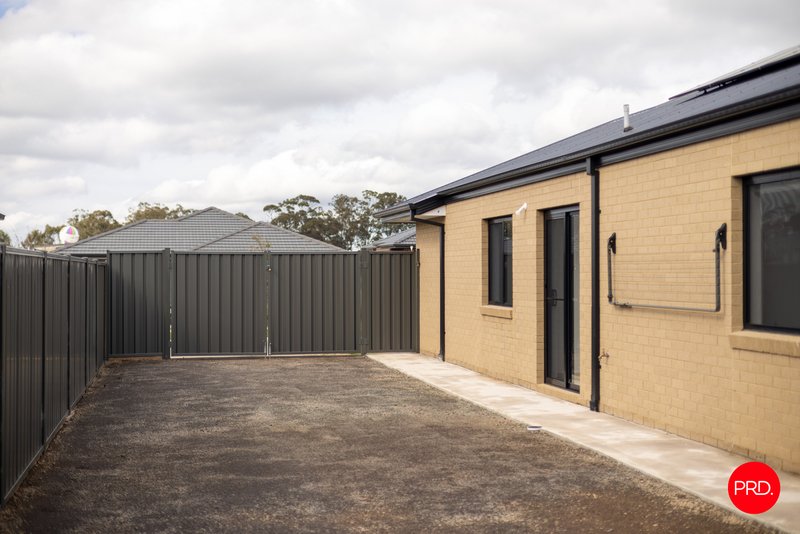
Ducted heating and evaporative cooling provide year-round comfort, while the double garage offers secure internal access. Generous side access is another welcome inclusion, adding flexibility for additional vehicles, a trailer or future outdoor plans.
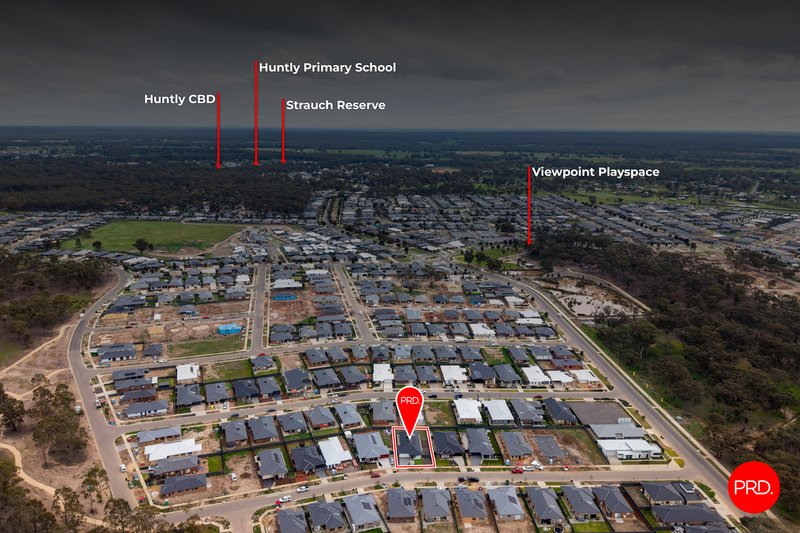
Conveniently positioned near Viewpoint Playspace, Huntly Primary School, Strauch Reserve and Huntly township amenities, this brand-new home offers an appealing combination of modern comfort, space and everyday convenience.

150 Lyttleton Terrace, Bendigo VIC 3550
Call Reuben Meyer on
0447798496
Call Josh Cox on
None


House in Huntly, Unit in Huntly, Townhouse in Huntly, Villa in Huntly, Apartment in Huntly, Flat in Huntly, Studio in Huntly, Warehouse in Huntly, Duplex/Semi-detached in Huntly, Alpine in Huntly, Acreage/Semi-rural in Huntly, Block Of Units in Huntly, Terrace in Huntly, Retirement in Huntly, Serviced Apartment in Huntly, Other in Huntly
House in Ascot, House in Bagshot, House in Eaglehawk, House in Epsom, House in Huntly North, House in Wellsford, House in Whipstick