Want to save your favourite properties and searches?
Sign up below to access all the awesome features.
Already have an account? Sign in






Inspections
$869,000 - $909,000


A home designed for modern family life with all the space and extras you've been searching for!
Presenting an exciting opportunity for first-home buyers, downsizers or investors.
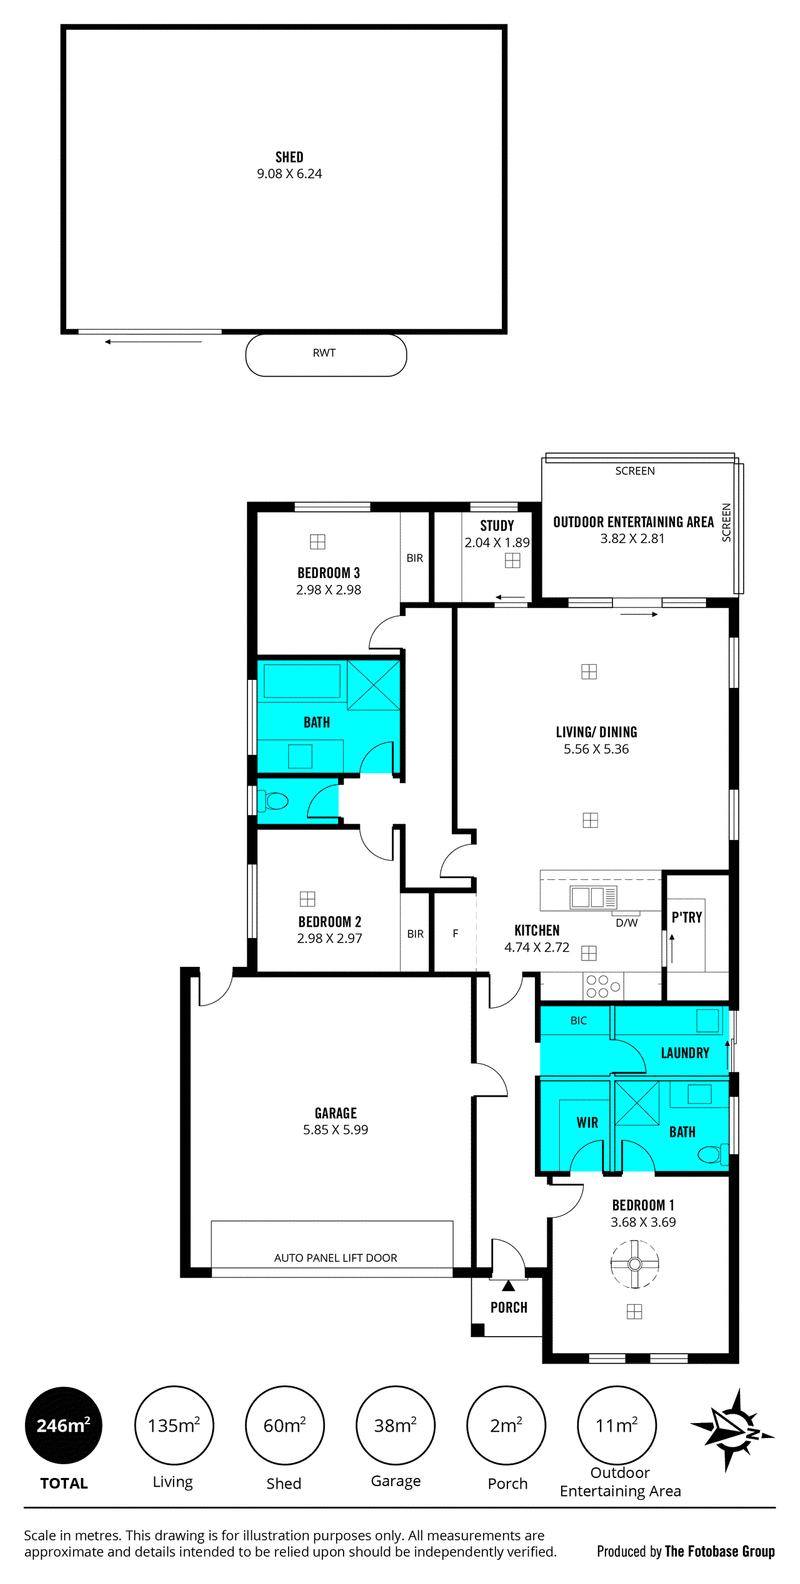
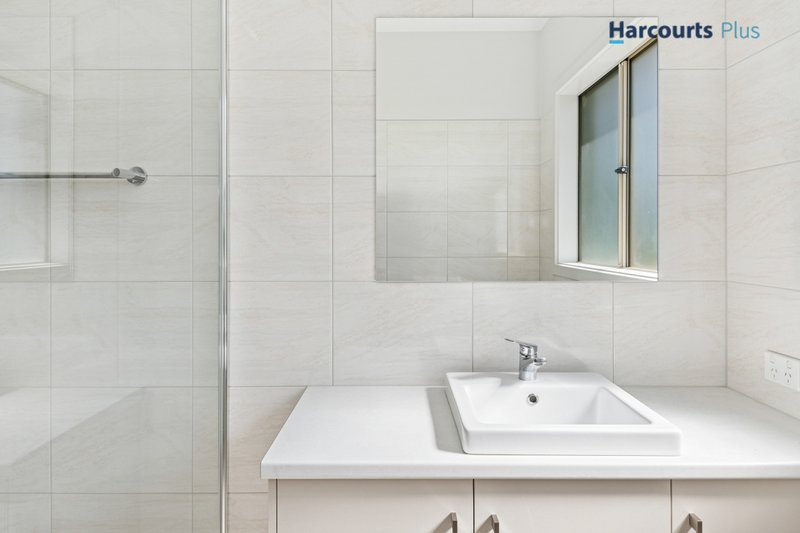
Master suite at the front of the house, complete with a walk-in robe and private ensuite. With the remaining bedrooms each featuring built-in robes to keep everything organised. A separate study adds flexibility - perfect as a home office or kids' playroom.
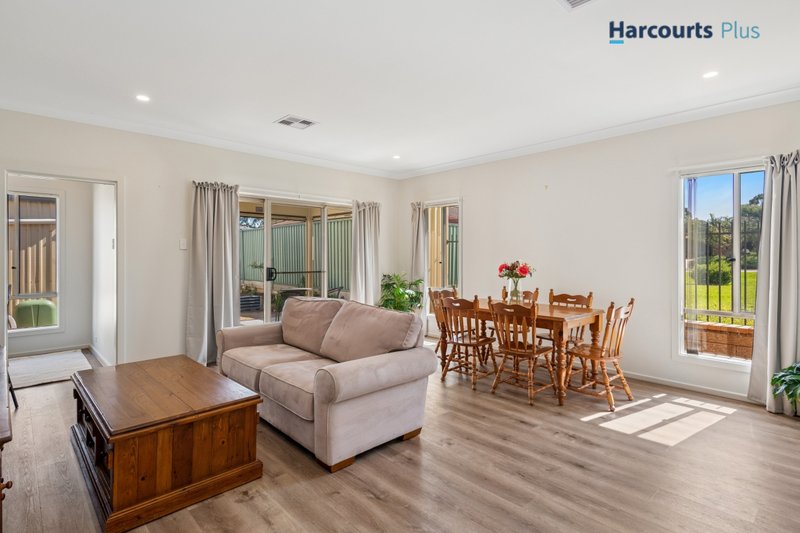
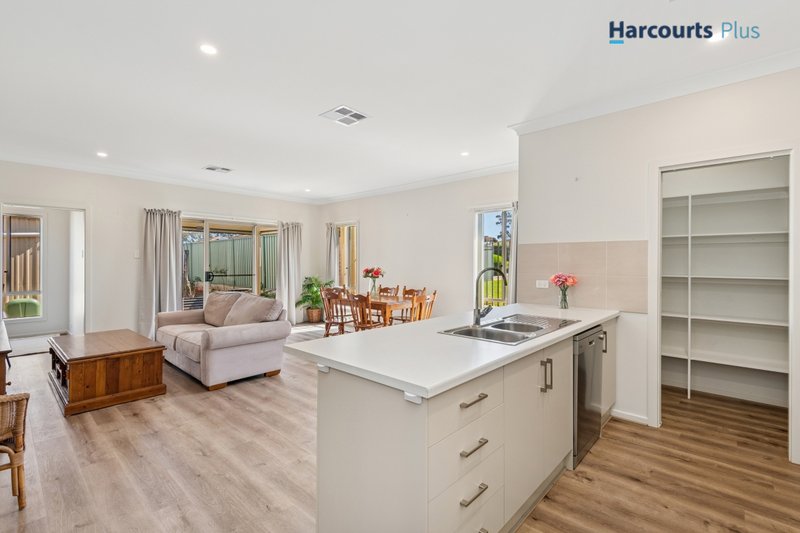
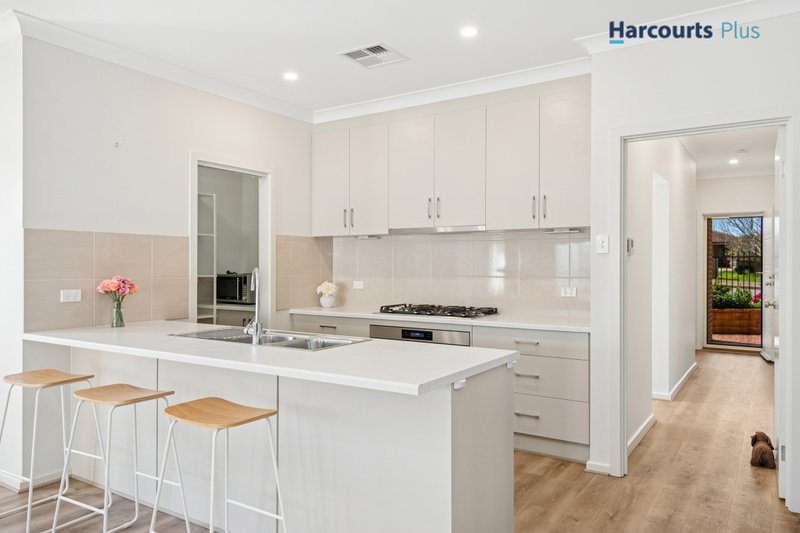
The central hub of the home is the light-filled open plan kitchen with butlers pantry, dining and living area - perfect for family meals, entertaining friends, or relaxing together at the end of the day. The kitchen is well-equipped with a gas cooktop, dishwasher, and generous storage, making cooking and entertaining a breeze.
Comfort is taken care of year-round with ducted reverse cycle heating and cooling, while solar panels provide energy efficiency and peace of mind.
Outside, you'll love the double garage with NBN connection and large powered shed - ideal for weekend projects, storage, or a dream workshop. The backyard offers a tranquil environment, all within a welcoming neighbourhood close to schools, shops, parks, and transport.
This is more than just a house - it's a place to make memories.
Features we love:
• Master Suite with built in robe and ensuite
• High Ceilings
• Double Garage with NBN connection
• Large powered shed
• Solar Panels
• Open Plan Kitchen area with breakfast bar and unique Butlers Pantry
• Alfresco under main roof
• Tranquil low maintenance backyard
Daniel Nichols | 0402 850 313
(08) 8328 1400 | harcourtsplus.com.au
We Create Success | Morphett Vale
Disclaimer: All information provided has been obtained from sources we believe to be accurate, however, we cannot guarantee the information is accurate and we accept no liability for any errors or omissions. Interested parties should make their own enquiries and obtain their own independent advice.

Shop 9, Hallett Cove Shopping Centre, Hallett Cove SA 5158
Call Daniel Nichols on
0402850313


House in Morphett Vale, Unit in Morphett Vale, Townhouse in Morphett Vale, Villa in Morphett Vale, Apartment in Morphett Vale, Flat in Morphett Vale, Studio in Morphett Vale, Warehouse in Morphett Vale, Duplex/Semi-detached in Morphett Vale, Alpine in Morphett Vale, Acreage/Semi-rural in Morphett Vale, Block Of Units in Morphett Vale, Terrace in Morphett Vale, Retirement in Morphett Vale, Serviced Apartment in Morphett Vale, Other in Morphett Vale
House in Christie Downs, House in Hackham West, House in Hackham, House in Lonsdale, House in Noarlunga Centre, House in Old Reynella, House in Onkaparinga Hills, House in Reynella, House in Woodcroft