Want to save your favourite properties and searches?
Sign up below to access all the awesome features.
Already have an account? Sign in







Inspections
From $1.05m


This family home is positioned on a 592sqm block, thoughtfully upgraded by the current owners to a standard you would expect from much newer homes. The backyard has something for the entire family with a cubby house, sand pit, raised garden beds, a shed and a huge vaulted-ceiling undercover alfresco with a ceiling fan, perfect for year-round enjoyment.
Warm, inviting and ready to move straight into, this is a home your family can grow into and enjoy for years to come.
THE PROPERTY:
• Light and bright with neutral tones
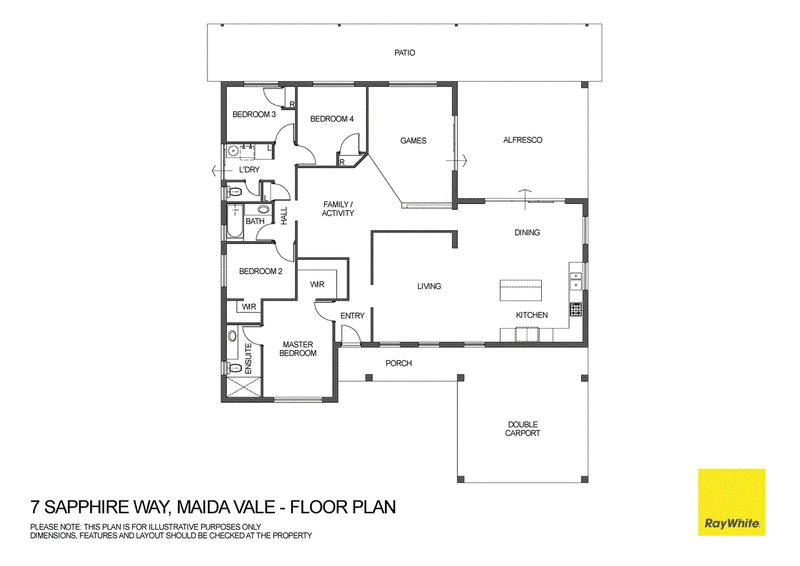
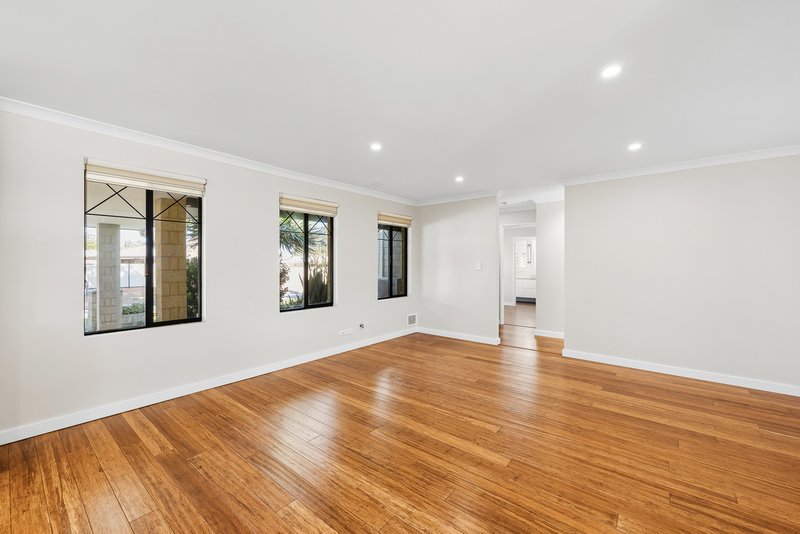
• Spacious open-plan living with a well-defined dining area off the kitchen overlooking your patio/backyard, and a spacious front living room, fitted with downlights throughout
• Sunken second living area/games room just off the dining room, with air conditioning
• Third living zone just off the sunken area
• Concealed ceiling fans in 3 of the bedrooms
• A stunning family kitchen with incredible inbuilt storage, dishwasher, a gorgeous island bench with waterfall ends, breakfast bar, stone bench tops, induction cooktop and no shortage of power points
• Large master bedroom with a walk-in robe, air conditioning and a gorgeous ensuite with stone bench tops, under-vanity storage, a walk-in shower, floor-to-ceiling tiles and wall sconces
• Three minor bedrooms, two with built-in robes and a walk in robe in the third
• Huge family laundry with tons of built-in cabinetry, stone bench tops and direct external access
• Gorgeous family bathroom with a shower/bath combo, stone bench tops and great under-vanity storage plus a separate toilet
• Spacious backyard with a kids cubby house, sandpit, plenty of lawn space, a generously sized garden shed, raised garden beds and a huge vaulted ceiling undercover patio with a ceiling fan
• Double carport with additional driveway parking for 2 more cars
THE LOCATION:
• 600m to the closest bus stop on Maida Vale Road
• 850m to Maida Vale IGA, Chemist, Mead Medical & He Brew Espresso
• 1km to Maida Vale Primary School
• 1.6km to Edney Primary School
• 1.7km to the popular Hillview Public Golf Course
• 2.5km to High Wycombe Village Shopping Centre
• 2.6km to High Wycombe Train Station
• 4.5km to Darling Range Sports College
• 6km to Kalamunda Senior High School
• 7.6km to Midland Gate Shopping Centre
• 8.9km to Perth Airport
• A short drive to many of the popular Perth Hills hike spots
• A short drive to several restaurants and wineries in the Swan Valley
• Easy access to Roe Highway and Tonkin Highway
*All distances are approximate and we make no warranties with respect to school catchments.
Contact Joseph Gardner for more information - 0449 094 885 | joseph.gardner@raywhite.com
Please note: Registering your attendance is a condition of entry at our home opens. To save time on the day of the home open, you can pre-register by contacting me. This ensures a smoother experience especially if the home open is busy.
Disclaimer: We have in preparing this document, used our best endeavors to ensure the information contained is true and accurate but accept no responsibility and disclaim all liability in respect to any errors, omissions, inaccuracies or misstatements contained. Interested parties should make their own enquiries to verify the information contained in this material. Licensee: Highline Asset Pty Ltd ACN 137 025 015

103 Great Eastern Highway, Rivervale WA 6103
Call Joseph Gardner on
0449094885


House in Maida Vale, Unit in Maida Vale, Townhouse in Maida Vale, Villa in Maida Vale, Apartment in Maida Vale, Flat in Maida Vale, Studio in Maida Vale, Warehouse in Maida Vale, Duplex/Semi-detached in Maida Vale, Alpine in Maida Vale, Acreage/Semi-rural in Maida Vale, Block Of Units in Maida Vale, Terrace in Maida Vale, Retirement in Maida Vale, Serviced Apartment in Maida Vale, Other in Maida Vale
House in Forrestfield, House in Gooseberry Hill, House in Hazelmere, House in High Wycombe, House in Kalamunda