Want to save your favourite properties and searches?
Sign up below to access all the awesome features.
Already have an account? Sign in




Inspections
NEW PRICE| $479,000 - $519,000


Its Addressed:
Positioned for ultimate everyday convenience, this double-storey townhouse offers direct access to key
commuter routes, public transport options, local schools, and the vibrant dining and shopping hubs of
central Noble Park. It is an ideal address for first-home buyers professionals, or investors seeking a
low-maintenance layout with everything close at hand.
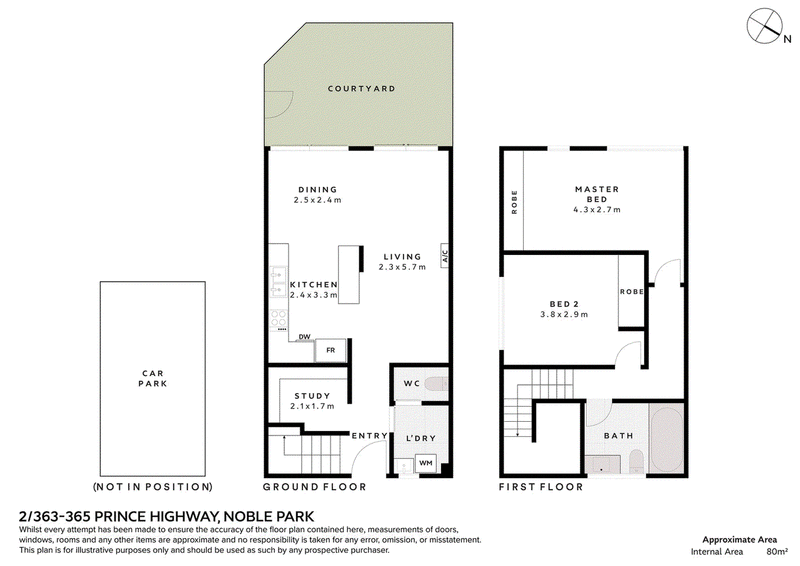
Step inside to a smart, space-efficient floorplan spanning approximately 80m² across two well-planned
levels. The ground floor opens into a private entry zone, featuring a dedicated home study (2.1m x 1.7m)
ideal for remote work, alongside a convenient separate laundry room and downstairs powder room (WC).
At the heart of the ground level, the open-plan living area (2.3m x 5.7m) is equipped with wall-mounted air
conditioning for year-round comfort.
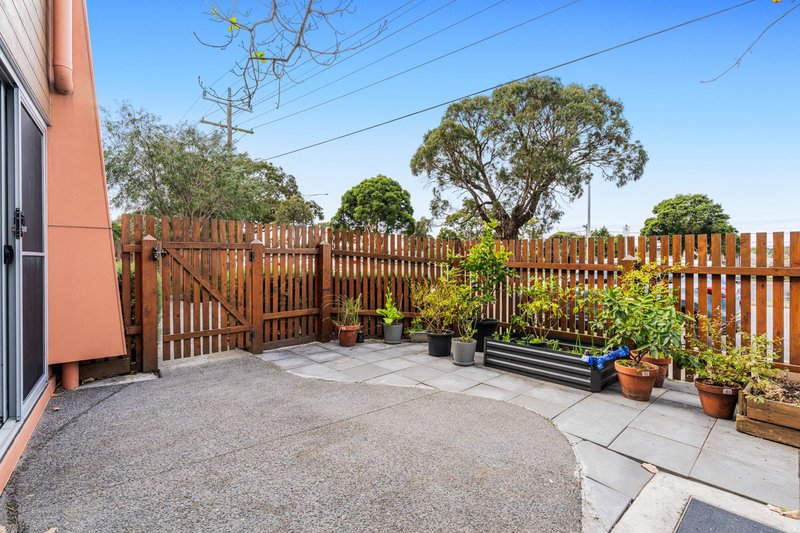
This space transitions smoothly into the dedicated dining area (2.5m x 2.4m) and functional kitchen (2.4m x 3.3m), which comes fitted with dishwasher and fridge provisions alongside clear bench top space. Sliding door access from the dining room leads directly out to a private, enclosed rear courtyard for outdoor dining and low-maintenance relaxation.
Upstairs, the quiet sleeping quarters comprise two generous bedrooms, each completed with built-in
robes. The master bedroom (4.3m x 2.7m) sits at the far end of the upper floor for added privacy, while
the secondary bedroom (3.8m x 2.9m) offers comfortable proportions. A central full bathroom featuring a
bathtub, shower, vanity, and toilet serves the upper level.
Outside, the property is completed by a private rear courtyard and a dedicated off-street car space.
Contact us to arrange a priority inspection today.
Property Specifications
• Two upper level bedrooms, both featuring built in robes and bright natural light • Ground-floor dedicated
study space, separate laundry room, and additional powder room (WC) • Open plan living and dining hub
with wall mounted air conditioning • Practical kitchen layout with dishwasher provision and seamless
connection to the dining area • Private outdoor courtyard plus a dedicated off-street car park allocation
For more Real Estate in Noble Park contact your Area Specialist.
Note: Every care has been taken to verify the accuracy of the details in this advertisement, however, we
cannot guarantee its correctness. Prospective purchasers are requested to take such action as is
necessary, to satisfy themselves with any pertinent matters
2/481-485 Cheltenham Road, Keysborough VIC 3173
Call Calvin Pais on
0481 166 522
Call Charles Borromeo on
0466 826 663


House in Noble Park, Unit in Noble Park, Townhouse in Noble Park, Villa in Noble Park, Apartment in Noble Park, Flat in Noble Park, Studio in Noble Park, Warehouse in Noble Park, Duplex/Semi-detached in Noble Park, Alpine in Noble Park, Acreage/Semi-rural in Noble Park, Block Of Units in Noble Park, Terrace in Noble Park, Retirement in Noble Park, Serviced Apartment in Noble Park, Other in Noble Park
Townhouse in Dandenong, Townhouse in Keysborough, Townhouse in Noble Park North, Townhouse in Springvale South, Townhouse in Springvale