
Want to save your favourite properties and searches?
Sign up below to access all the awesome features.
Already have an account? Sign in





Inspections
FROM $998,000


This four-bedroom, two-bathroom home has been thoughtfully designed to provide plenty of room for the whole family, with multiple living zones with indoor-outdoor connectivity.
The master suite is a true retreat, featuring timber flooring, electric roller shutters, ceiling fan with light, large walk-in robe and a spacious ensuite. The ensuite includes a corner bath, oversized shower, modern tapware, single vanity with under-storage and separate toilet.
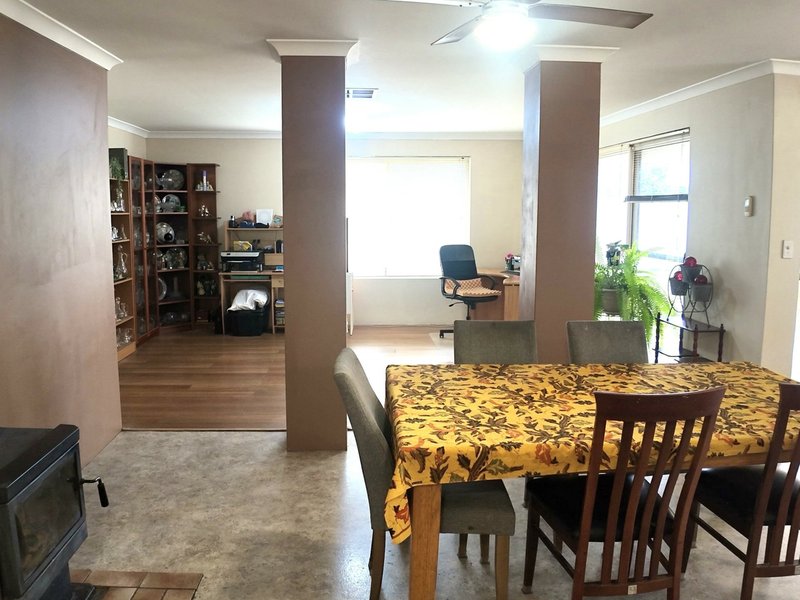
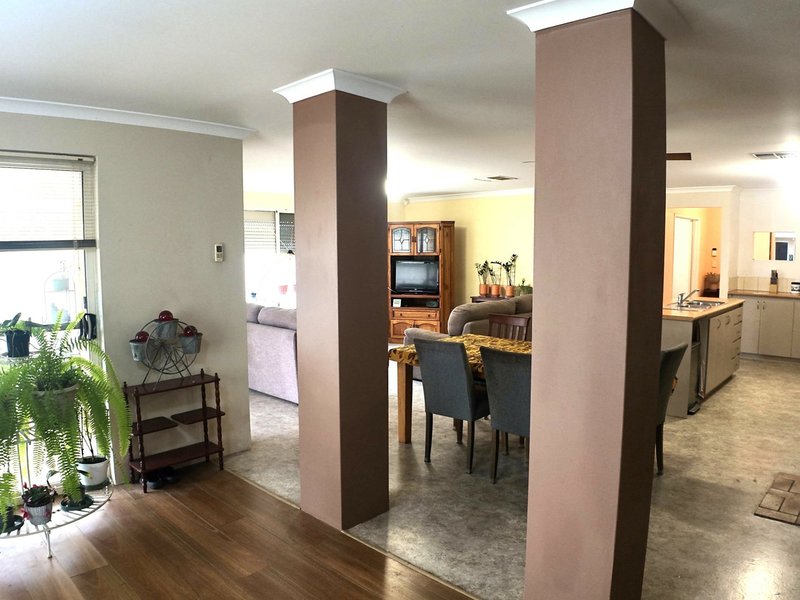
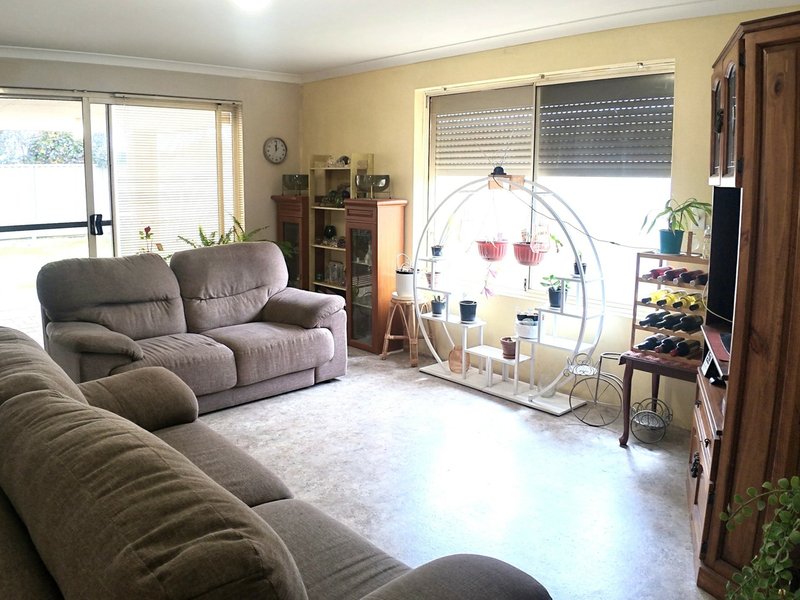
At the heart of the home is an open-plan kitchen, dining and family/living area creating a wonderful space for everyday family life and entertaining.
The kitchen features:
• Island bench
• Double sink
• Gas cooktop
• Chef oven
• Fridge recess
• Stylish feature lighting
The adjoining meals area provides a cosy setting with a wood fireplace, ceiling fan and direct sliding-door access to the undercover alfresco.
For additional living flexibility, the home includes a separate theatre room behind double doors, perfect for family movie nights. The spacious games room opens directly onto the alfresco, making it an ideal space for entertaining.
The three remaining bedrooms are all generously sized with built-in robes.
Additional Features:
• Ducted evaporative air conditioning
• Ceiling fans
• Cosy fireplace
• Alarm system
• Electric roller shutters
• Garden shed
• Large grassed backyard
• Multiple living and entertaining areas
• 544sqm block
Ideally positioned within schools, parks, shopping centres and public transport this family home offers space, versatility and lifestyle in one of Harrisdale's sought-after locations.
For more information contact Dahlia Rechichi on 0418 920 742.
DISCLAIMER: The information contained herein has been supplied to us and we have no reason to doubt its accuracy, however we cannot guarantee it. Accordingly, all interested parties should make their own enquires to verify the information.

21 Wright Road, Harrisdale WA 6112
Call Dahlia Rechichi on
0418 920 742


House in Harrisdale, Unit in Harrisdale, Townhouse in Harrisdale, Villa in Harrisdale, Apartment in Harrisdale, Flat in Harrisdale, Studio in Harrisdale, Warehouse in Harrisdale, Duplex/Semi-detached in Harrisdale, Alpine in Harrisdale, Acreage/Semi-rural in Harrisdale, Block Of Units in Harrisdale, Terrace in Harrisdale, Retirement in Harrisdale, Serviced Apartment in Harrisdale, Other in Harrisdale
House in Banjup, House in Canning Vale, House in Forrestdale, House in Piara Waters, House in Southern River
