Want to save your favourite properties and searches?
Sign up below to access all the awesome features.
Already have an account? Sign in




Inspections
$810,000 - $845,000


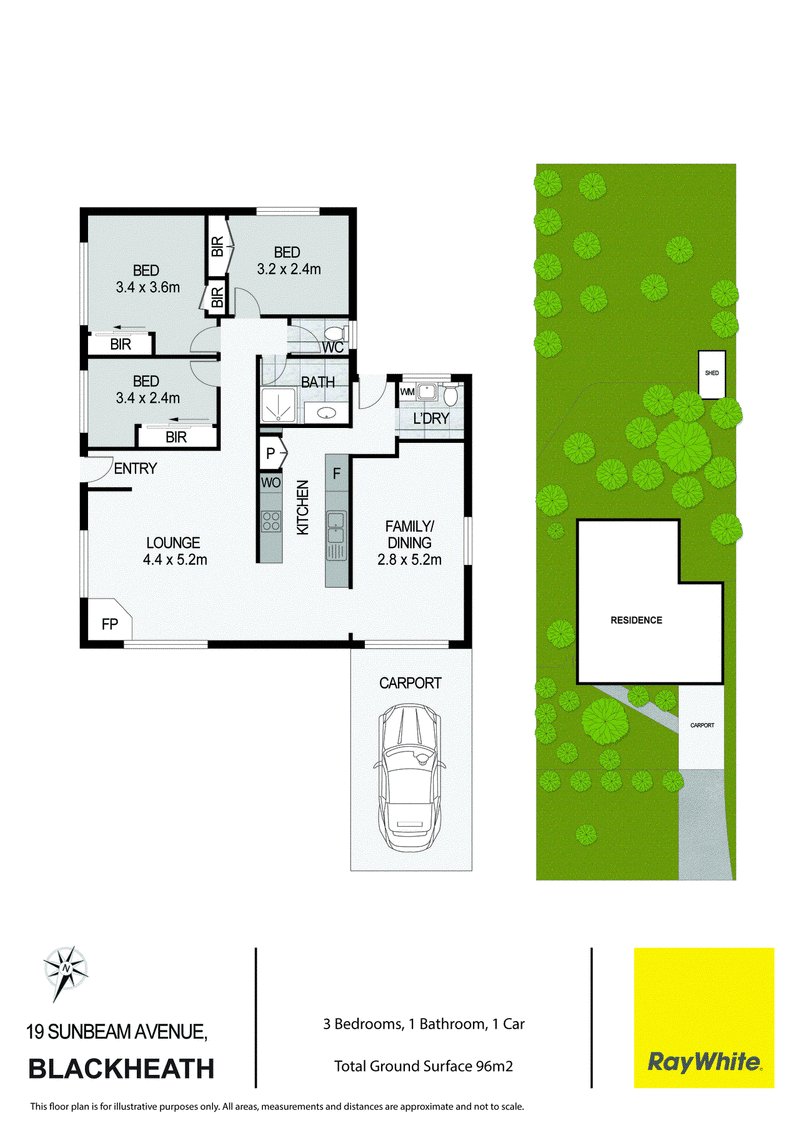
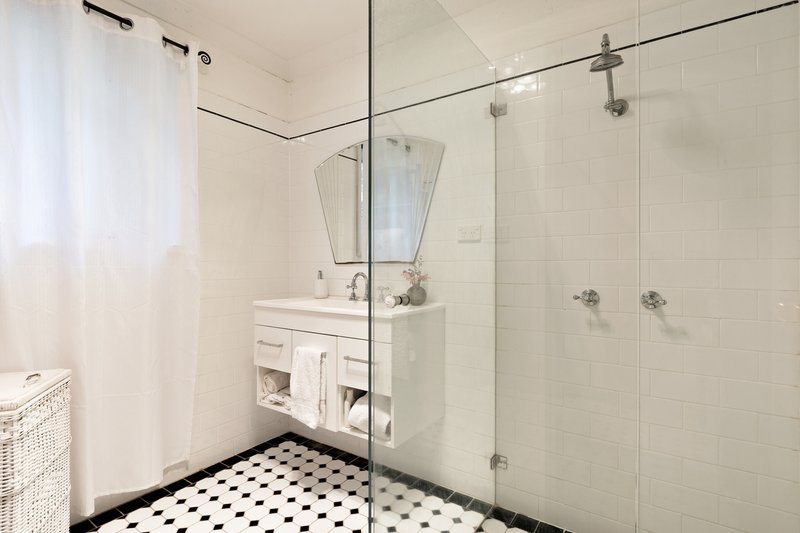
Showcasing a simple contemporary aesthetic, this lovingly upgraded mountain cottage has many features to feel confident about. Easy to maintain throughout, it has stylish plantation shutters, a modern kitchen and a sleek white shower bathroom. The open plan kitchen and living area is more than sufficient for those that like to host guests. The adjoining additional living/dining/library room enables flexibility of use and also has a connecting door leading to the internal laundry (with a practical 2nd WC) and external rear garden. The laundry also offers the ever-practical second toilet
There are three bedrooms in total, with two offering excellent storage capacity with their floor to ceiling built-in-robes. In addition to the ducted central heating, there is the ever popular slow combustion real wood fire which is always a warming addition in the colder months. If you are a keen gardener, this garden has been set up to flower through the seasons and has dedicated zones for morning relaxation, cultivating seasonal supplies in the raised vegetable beds and socialising by the fire pit.
With a true sense of privacy, this home is a great start for those wanting to enter the property market at an affordable level and it is an easy 4 minute drive to the heart of Blackheath Village and all the amenities it has to offer.
Breakdown of Features:
• Well proportioned open plan living room with slow combustion wood burner
• Central ducted gas heating; ample natural light; white plantation shutters
• Contemporary kitchen with excellent storage; separate internal laundry with 2nd WC
• Versatile second living/dining/library room with flexibility to use for overnight guests
• Three bedrooms in total, with master and second bedroom boasting large BIWS
• Contemporary frameless glass shower bathroom; practical separate WC
• Single carport and additional space for second vehicle; cost saving solar panels
• Cottage style garden to the rear with various relaxation zones and vegetable beds
• Level block approx.1.9 km 4 mins drive to vibrant Blackheath village and all its amenities

20 Govetts Leap Road, Blackheath NSW 2785
Call Alan Gregory on
0418654779
Call Patricia Rogan on
0477513304


House in Blackheath, Unit in Blackheath, Townhouse in Blackheath, Villa in Blackheath, Apartment in Blackheath, Flat in Blackheath, Studio in Blackheath, Warehouse in Blackheath, Duplex/Semi-detached in Blackheath, Alpine in Blackheath, Acreage/Semi-rural in Blackheath, Block Of Units in Blackheath, Terrace in Blackheath, Retirement in Blackheath, Serviced Apartment in Blackheath, Other in Blackheath
House in Kanimbla, House in Medlow Bath, House in Megalong Valley, House in Mount Victoria