Want to save your favourite properties and searches?
Sign up below to access all the awesome features.
Already have an account? Sign in








Inspections
Top Offer Closing - Wednesday 23 September at 4pm


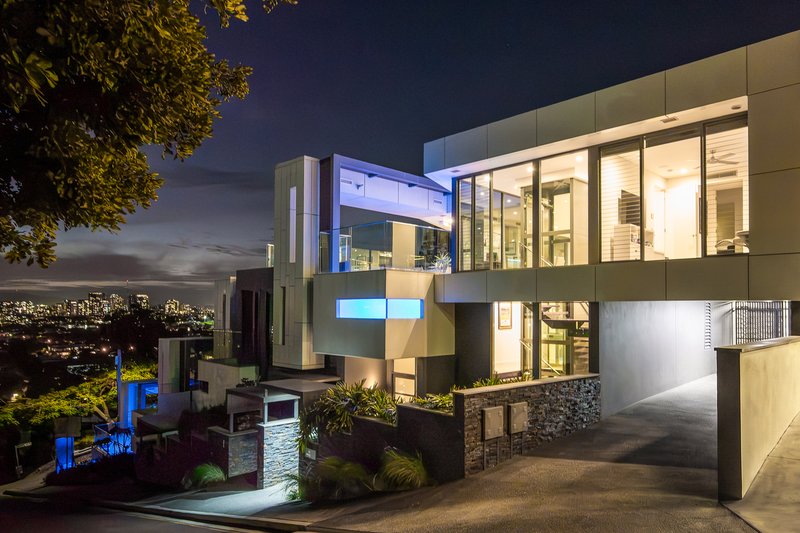
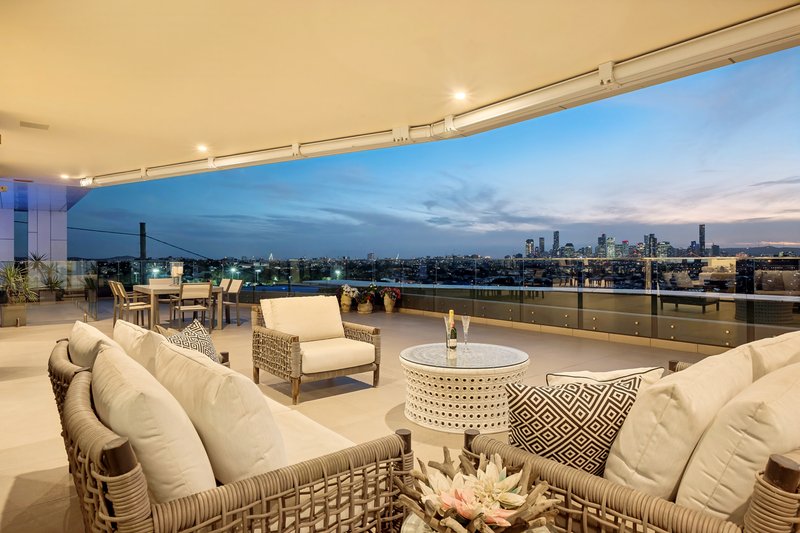
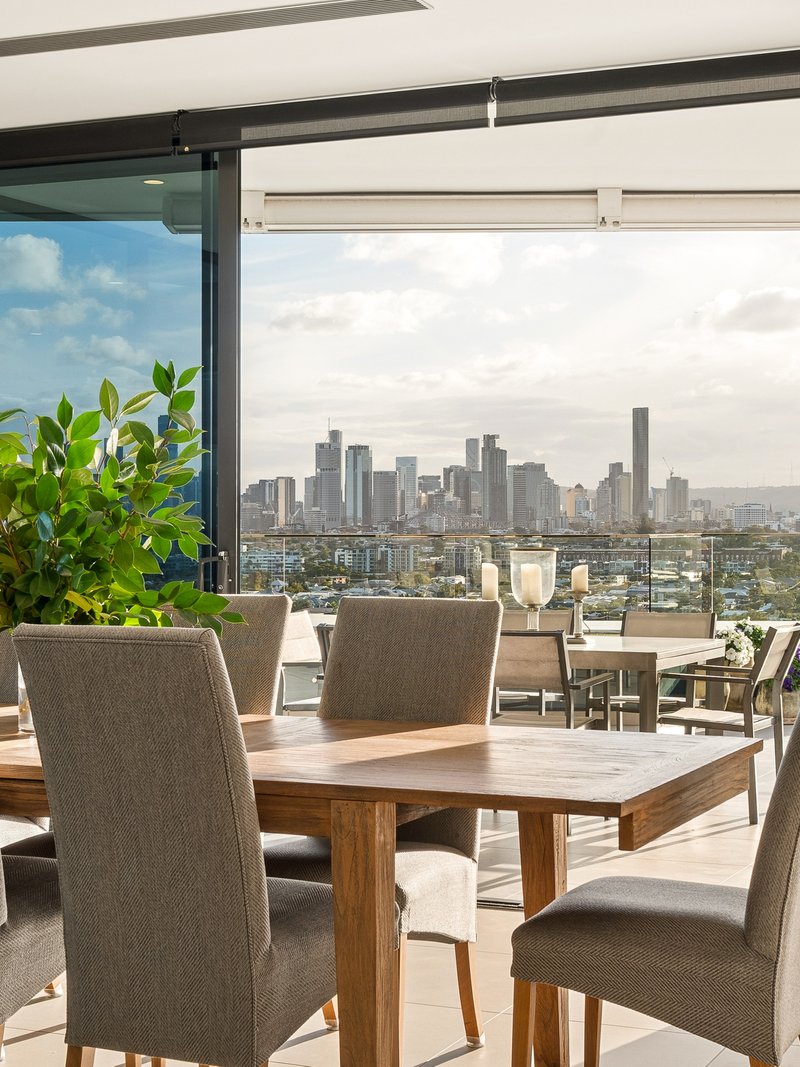
Suspended high above Balmoral with the Brisbane skyline stretching magnificently across the horizon, this extraordinary penthouse delivers a rare sense of space, privacy, and occasion. Occupying the entire top floor of the award-winning R'air development, it combines the proportions and comfort of a substantial home with the effortless appeal of single-level living, all framed by an outlook that becomes part of the experience from morning until night.
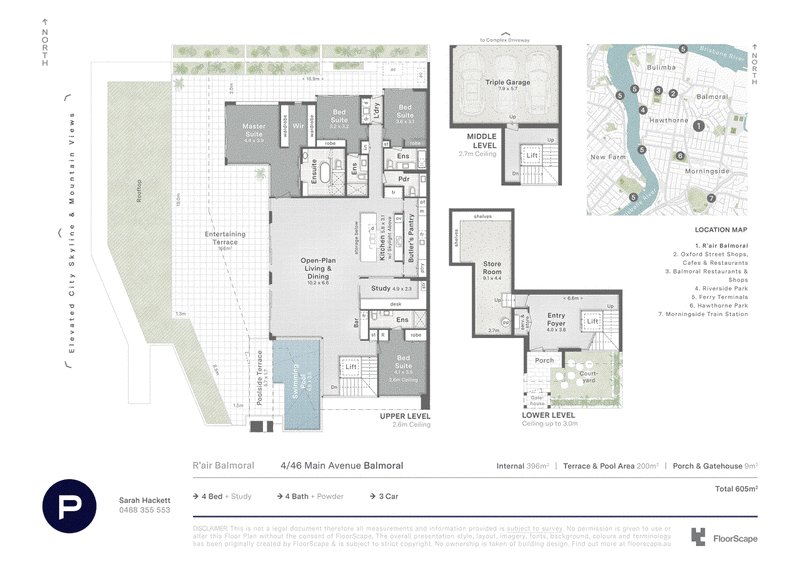
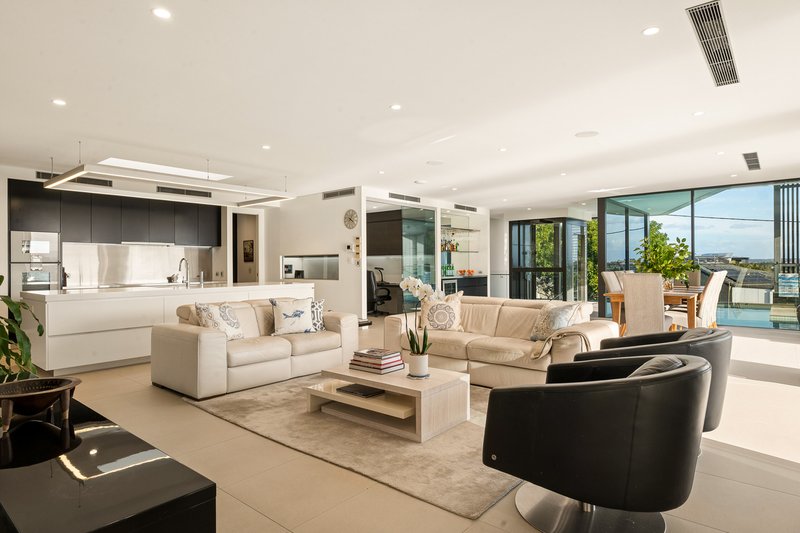
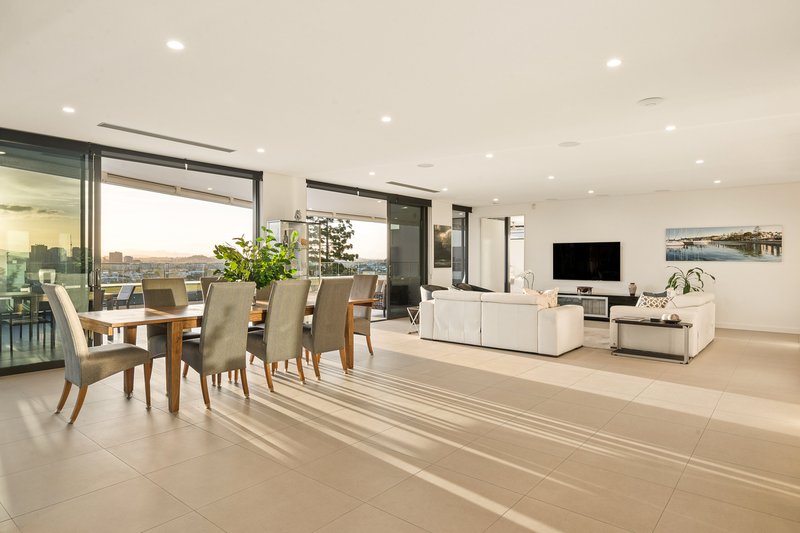
Held by the same owners since purchased off the plan and maintained in immaculate condition, the residence forms part of an exclusive collection of only four homes. Private lift access, immense indoor and outdoor living spaces, and an extraordinary connection to the city beyond make this a penthouse of genuine distinction - sophisticated, wonderfully private, and almost impossible to replicate. From the private entry courtyard, the internal lift delivers you directly into a vast single-level floor plan where natural light, space and outlook are constant companions. Expansive open plan living and dining areas extend across the heart of the home, framed by walls of glass that capture the city panorama beyond.
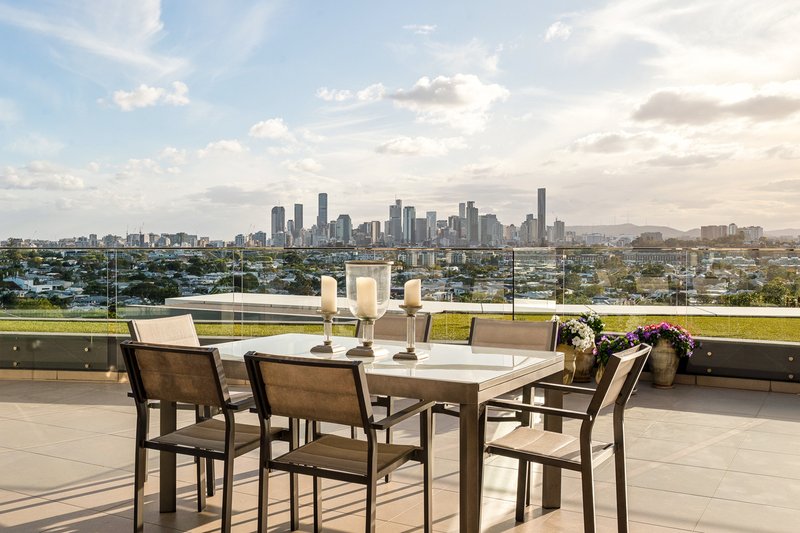
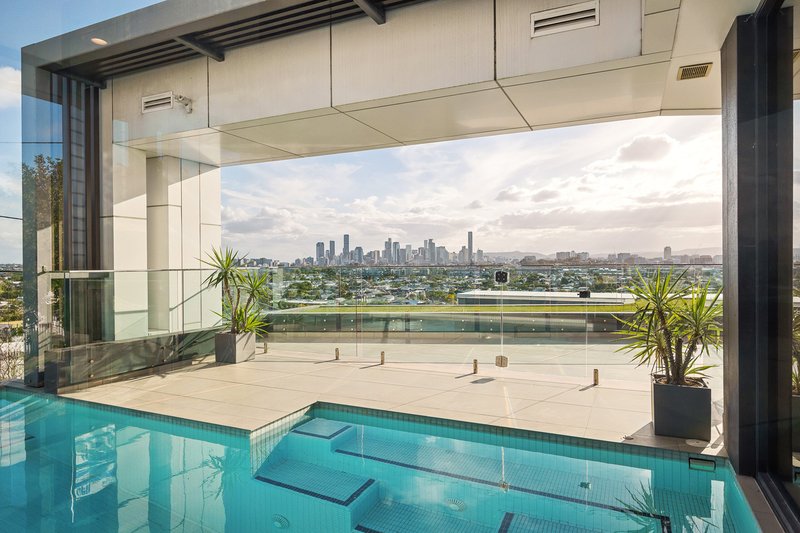
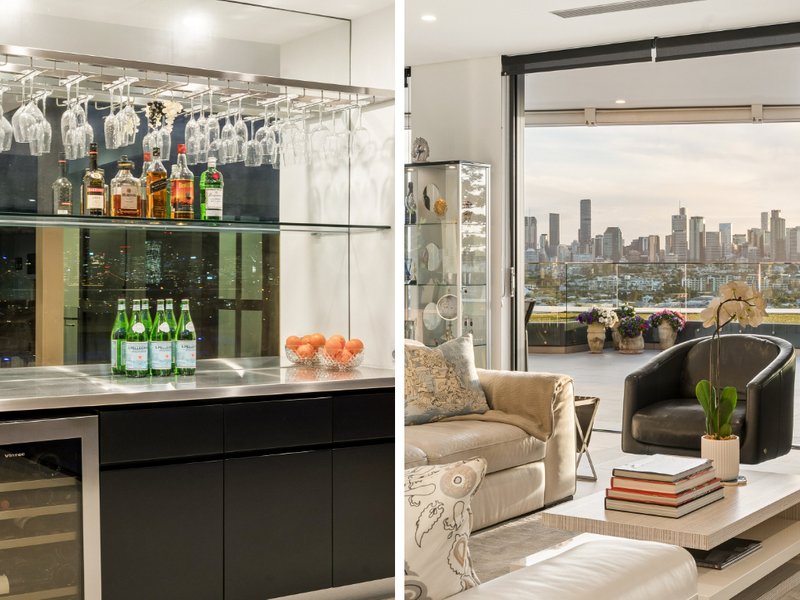
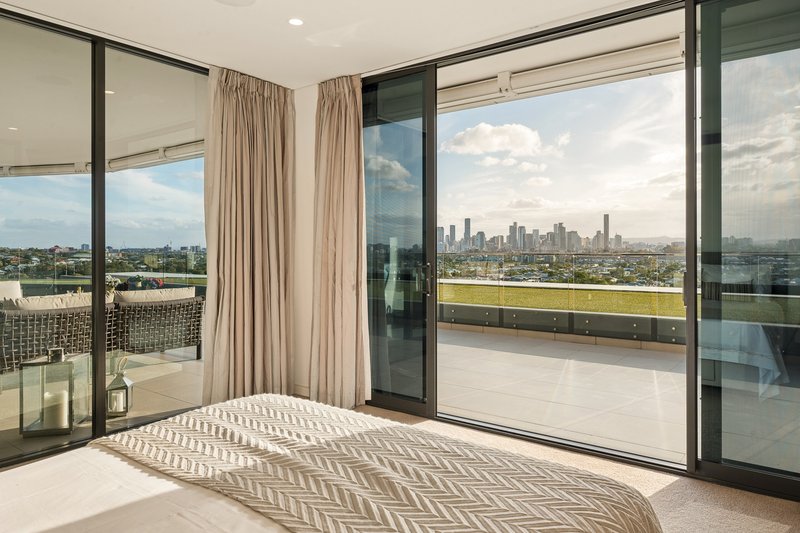
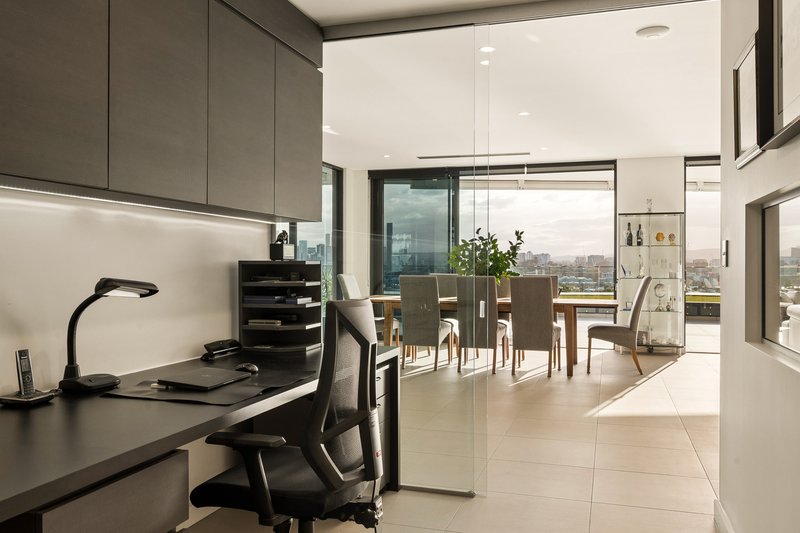
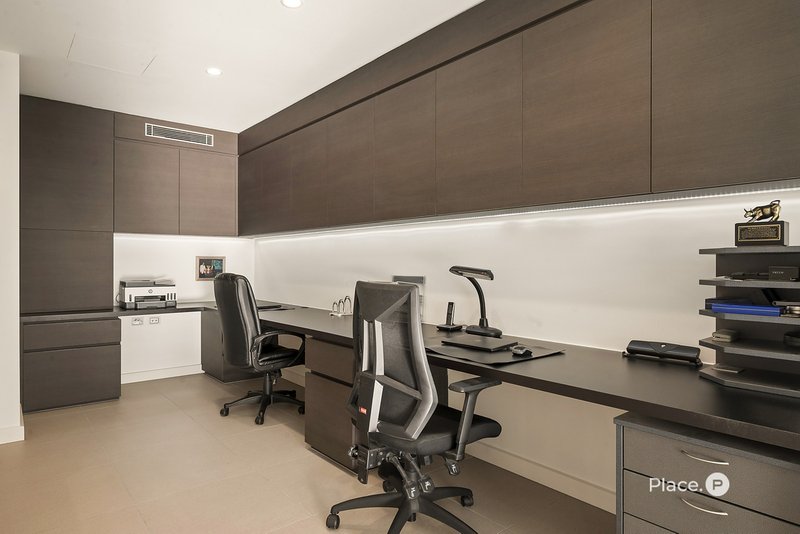
The adjoining kitchen is suitably equipped for entertaining on this scale, featuring Gaggenau ovens, expansive preparation space, excellent storage, and a true butler's pantry, while a separate bar fitted with Vintec refrigeration keeps everything close at hand. A generous study provides a quiet work-from-home zone, while ducted air-conditioning, intercom security and thoughtful storage make everyday living effortless. Sliding glass doors open the living spaces to an extraordinary 166m2 terrace extending approximately 22 metres across the home - generous enough to create multiple lounging, dining, and entertaining zones, and designed to be enjoyed from morning through to evening against a spectacular city backdrop. Artificial lawn softens the surrounds, and a cantilevered heated plunge pool, complete with lighting, creates a resort-like setting suspended above the city.
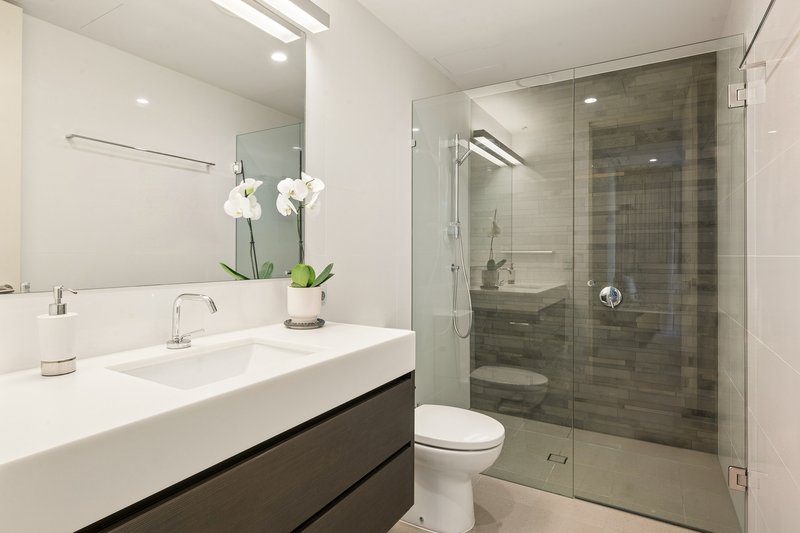
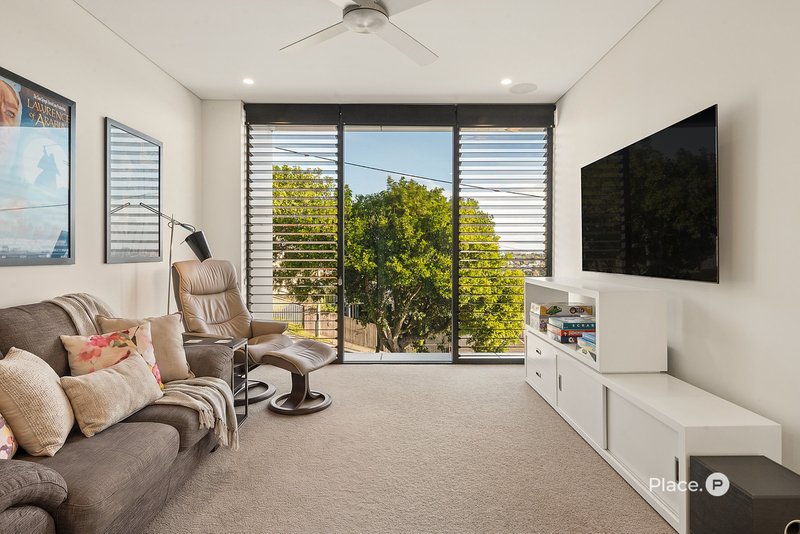
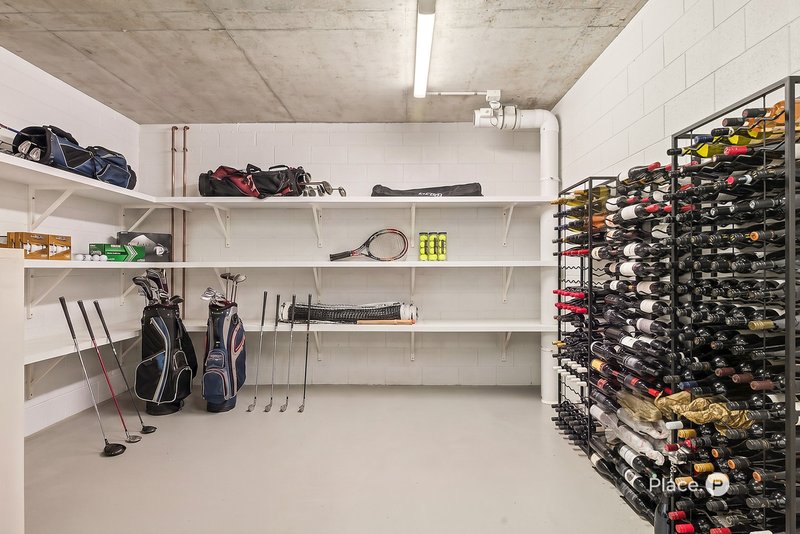
Accommodation is equally impressive, comprising four generous bedrooms, each with its own ensuite. Privately positioned, the master retreat incorporates a walk-in robe and an opulent ensuite with freestanding bathtub and separate shower, while a powder room is conveniently placed for guests. A triple secure garage and dedicated storage room complete a home built for effortless, high-end living.
Perfectly positioned to enjoy the best of Balmoral, Bulimba and Hawthorne, the residence is close to the cafes, restaurants and boutiques of Oxford Street and the Hawthorne precinct, with Hawthorne Ferry Terminal providing an easy connection to the CBD. Bulimba Memorial Park, Hawthorne Park, and the riverfront are all nearby, while families will appreciate proximity to Bulimba State School, Balmoral State High School and Saints Peter and Paul's School.
Do not miss this exclusive opportunity – call to arrange an inspection today. Disclaimer
This property is being sold by auction or without a price and therefore a price guide can not be provided. The website may have filtered the property into a price bracket for website functionality purposes.

10 James Street, Fortitude Valley QLD 4006
Call Sarah Hackett on
0488 355 553
Call Lili Hedley-Ward on
0427 552 010


House in Balmoral, Unit in Balmoral, Townhouse in Balmoral, Villa in Balmoral, Apartment in Balmoral, Flat in Balmoral, Studio in Balmoral, Warehouse in Balmoral, Duplex/Semi-detached in Balmoral, Alpine in Balmoral, Acreage/Semi-rural in Balmoral, Block Of Units in Balmoral, Terrace in Balmoral, Retirement in Balmoral, Serviced Apartment in Balmoral, Other in Balmoral
Apartment in Bulimba, Apartment in Hawthorne, Apartment in Morningside