Want to save your favourite properties and searches?
Sign up below to access all the awesome features.
Already have an account? Sign in


Inspections
$700,000 - $720,000


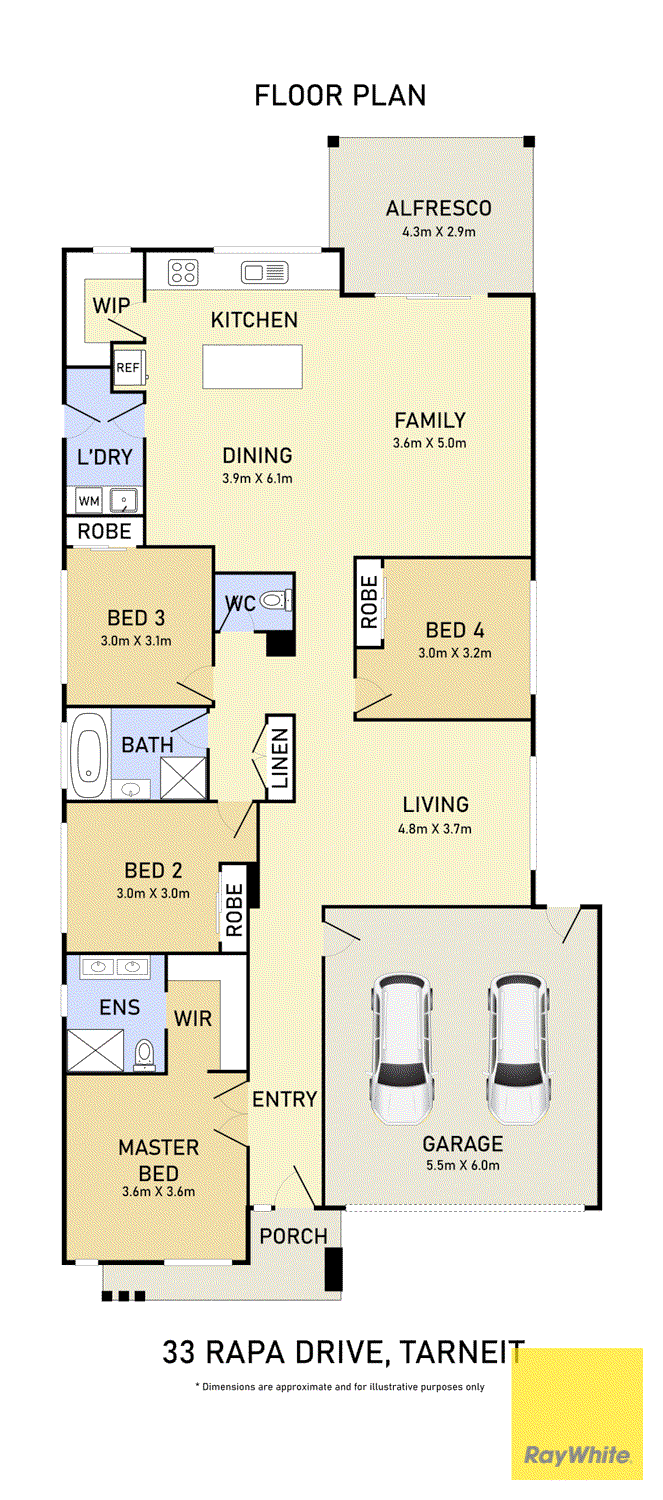
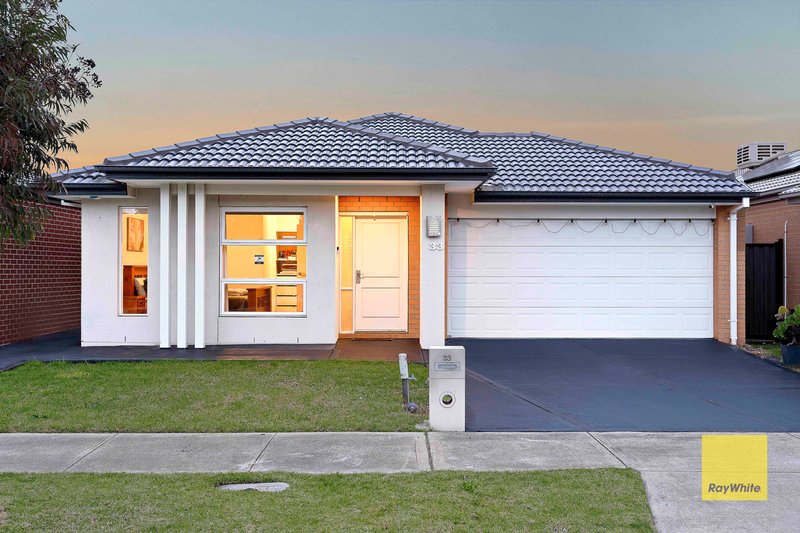
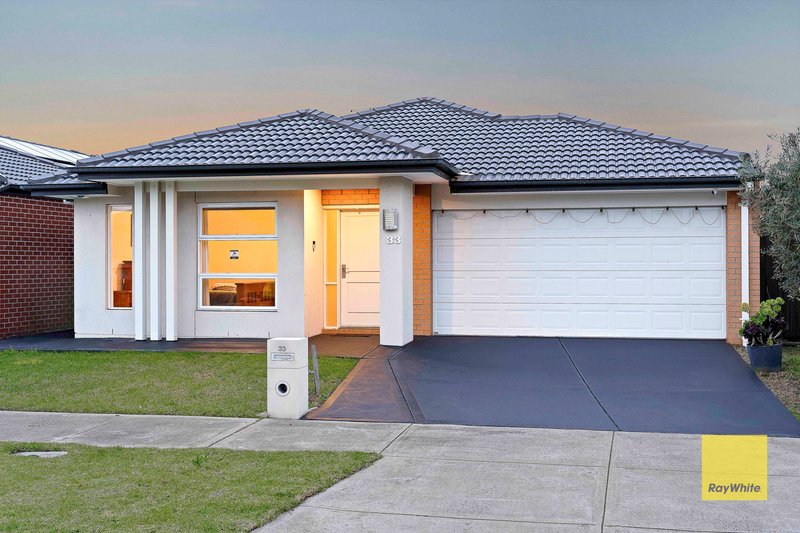
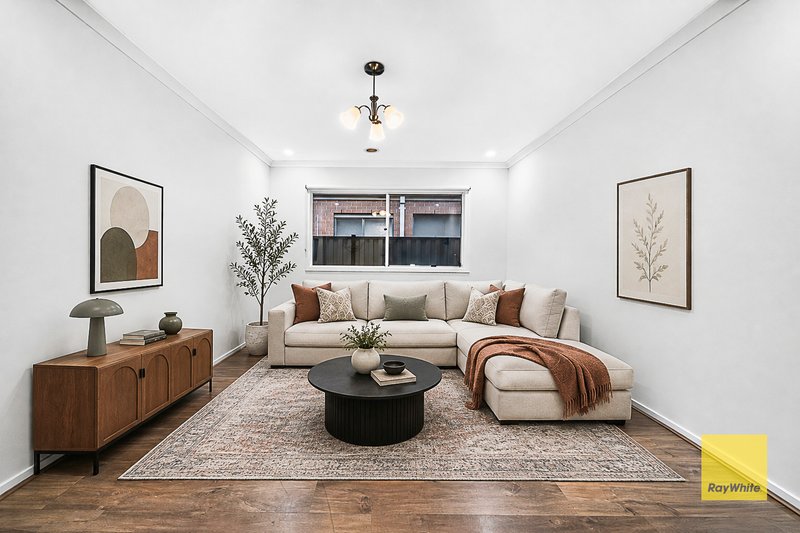
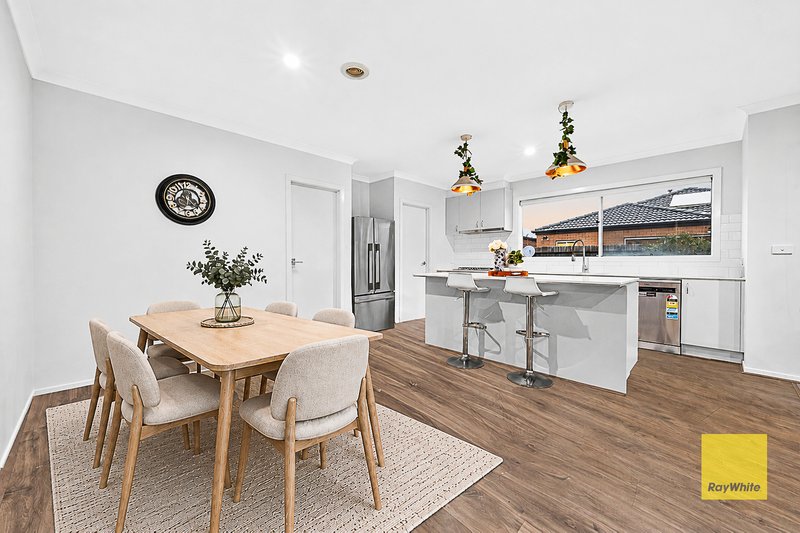
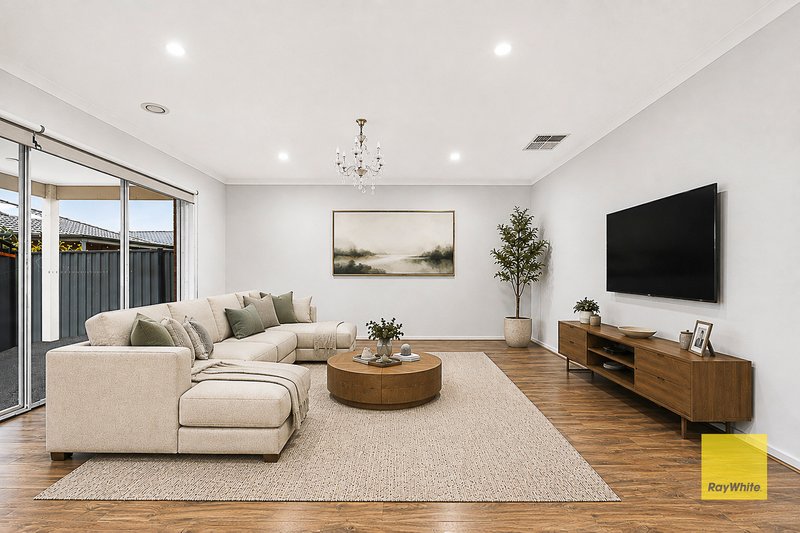
This beautifully presented residence offers a superb combination of contemporary style, quality finishes and effortless family living. Thoughtfully designed across a spacious single-level floorplan, the home delivers bright interiors, versatile living spaces and a long list of modern inclusions, creating an inviting environment for families to simply move in and enjoy.
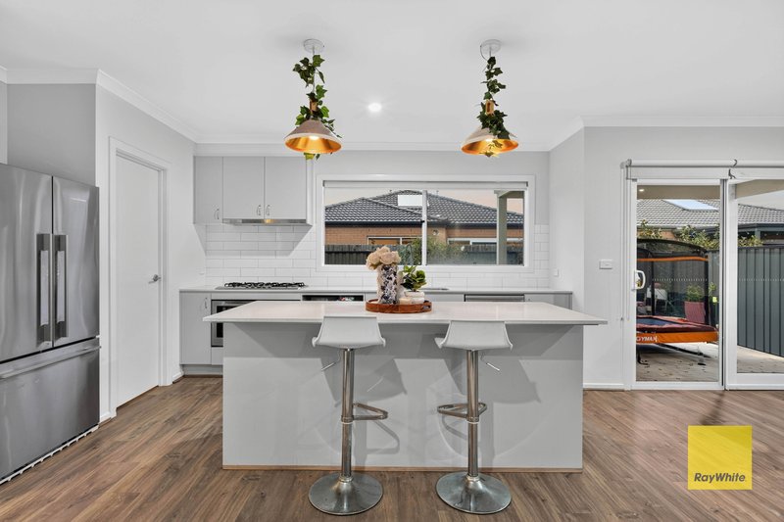
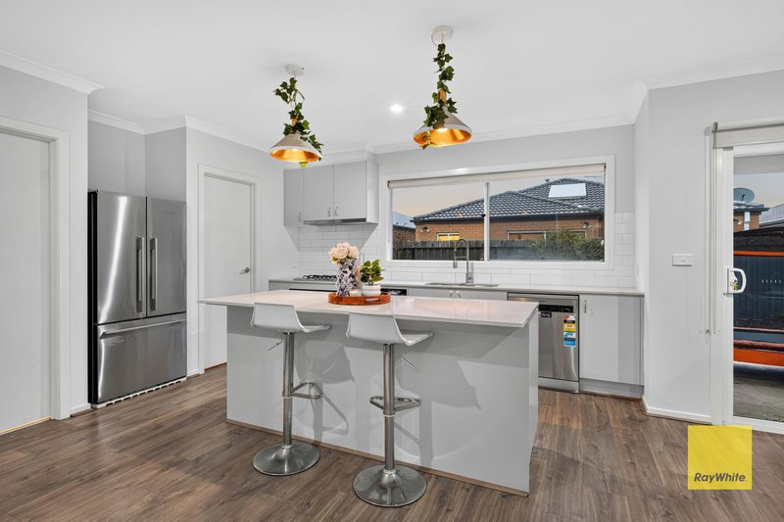
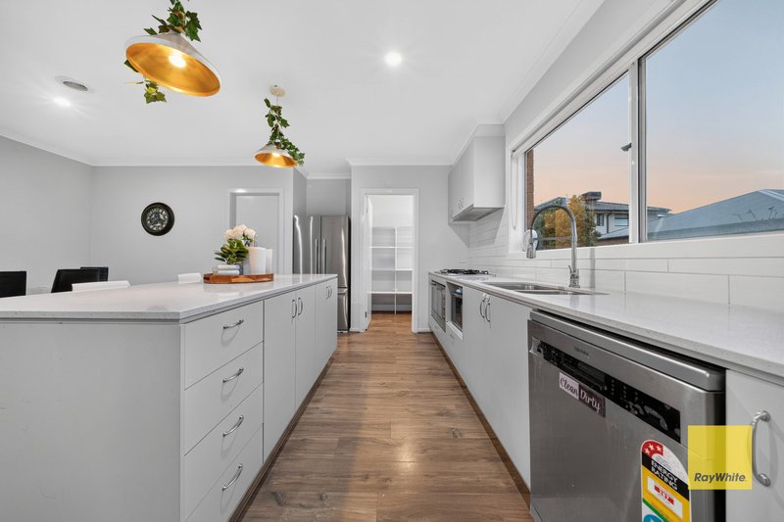
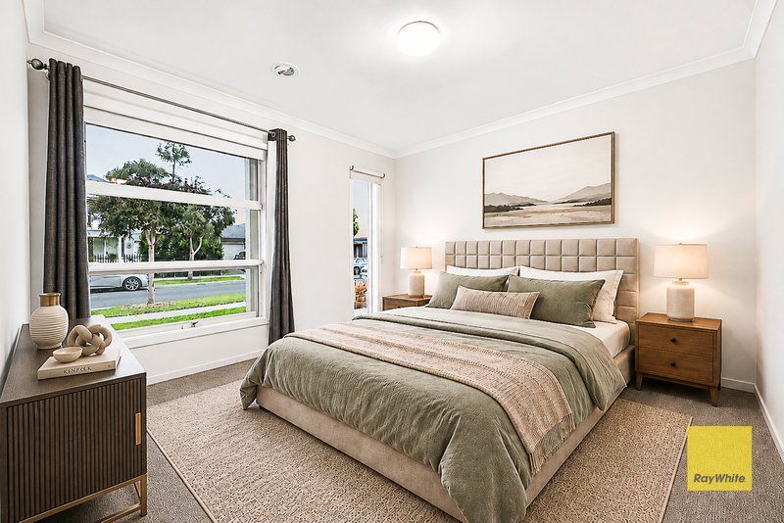
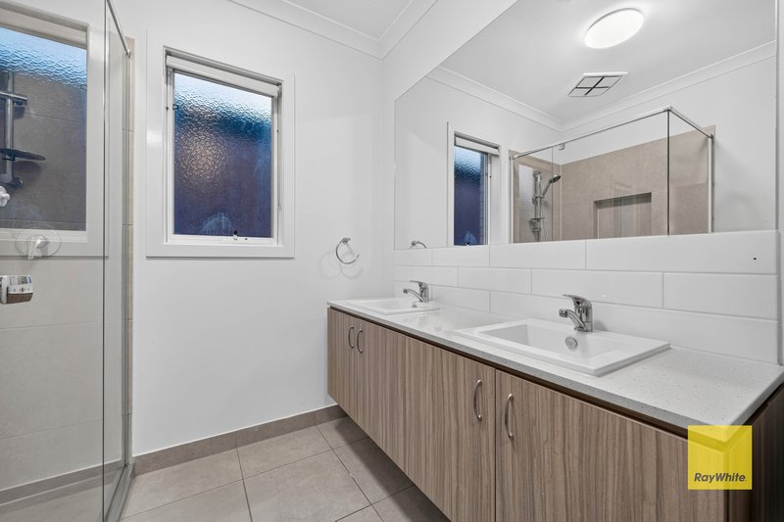
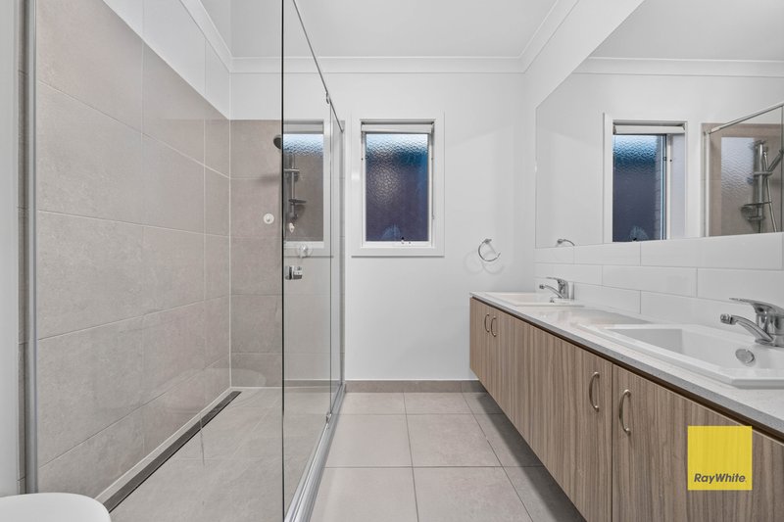
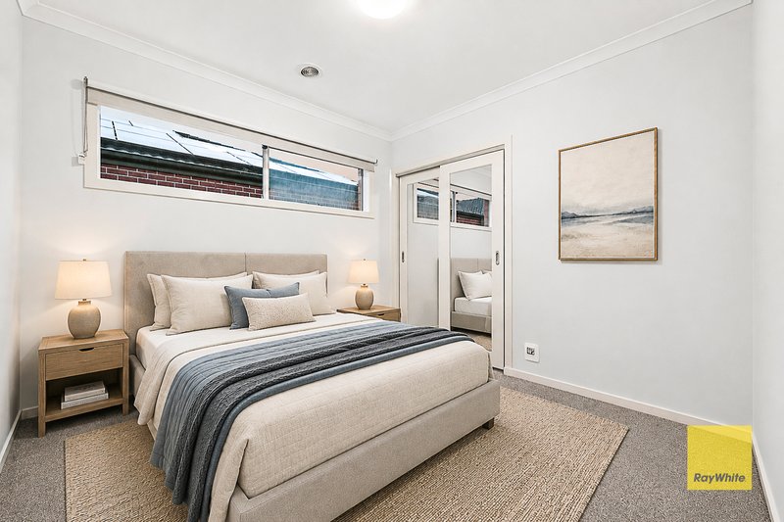
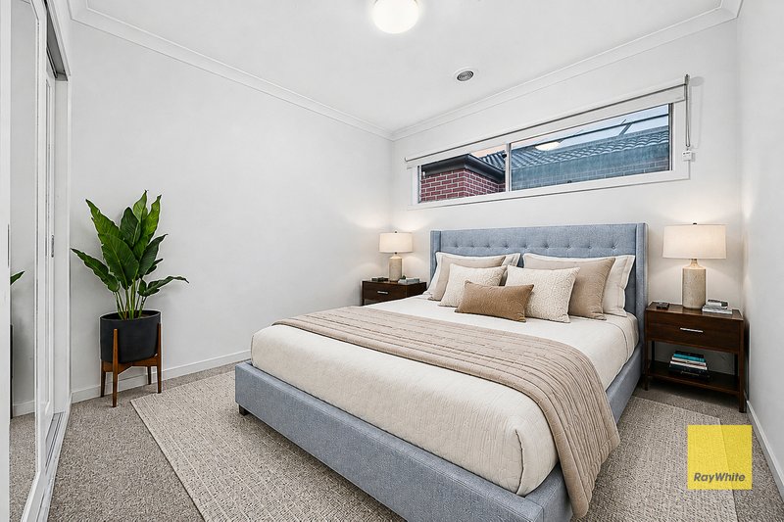
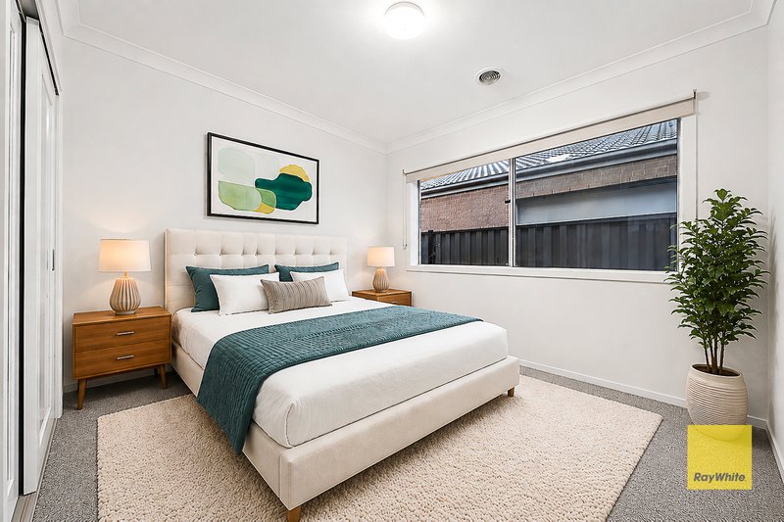
At the heart of the home is a stylish kitchen featuring stone benchtops, soft-close cabinetry, quality 900mm stainless steel appliances and a dishwasher, overlooking the spacious open-plan family and dining area. Four generously sized bedrooms, including a private master suite with ensuite, are complemented by a central family bathroom and separate living area, providing plenty of space for both everyday living and entertaining.
Property Features:
• Four generously sized bedrooms
• Master bedroom with walk-in robe and stylish ensuite
• 3 additional bedrooms with built-in robe
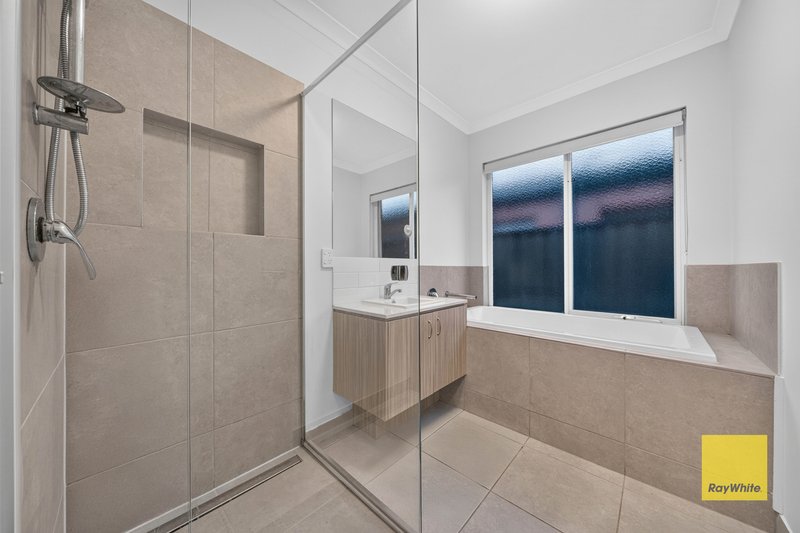
• Central family bathroom with stone benchtop
• Contemporary kitchen with quality appliances, stone benchtop and soft-close cabinetry
• Spacious open-plan family and dining area
• Multiple living zones for relaxed family living
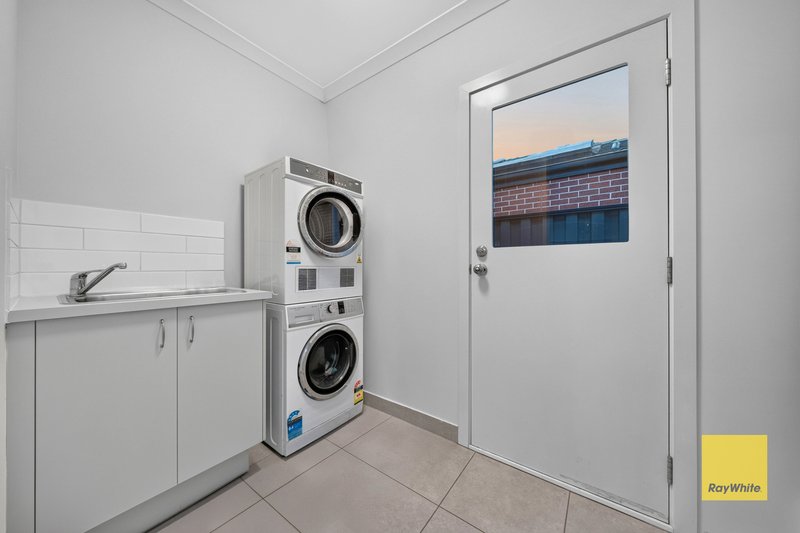
• Well-appointed laundry
• Ducted heating and evaporative cooling
• Double remote-control garage with internal access
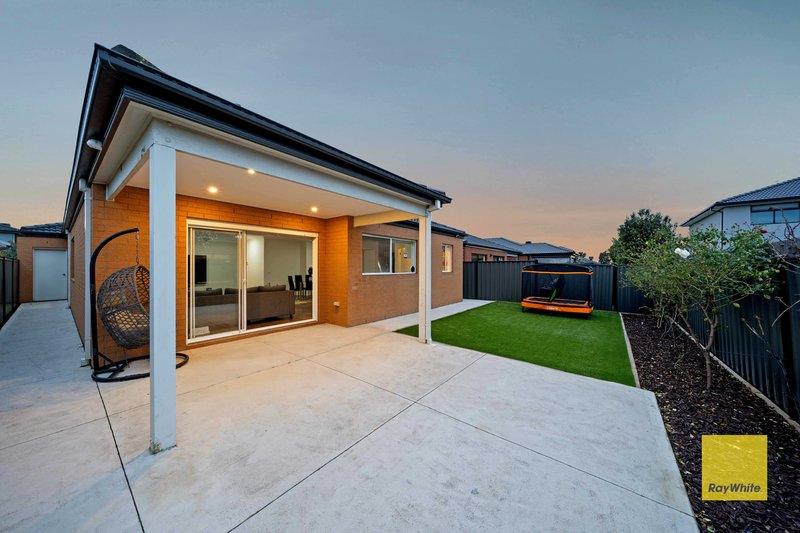
• Low-maintenance front and backyard for easy upkeep
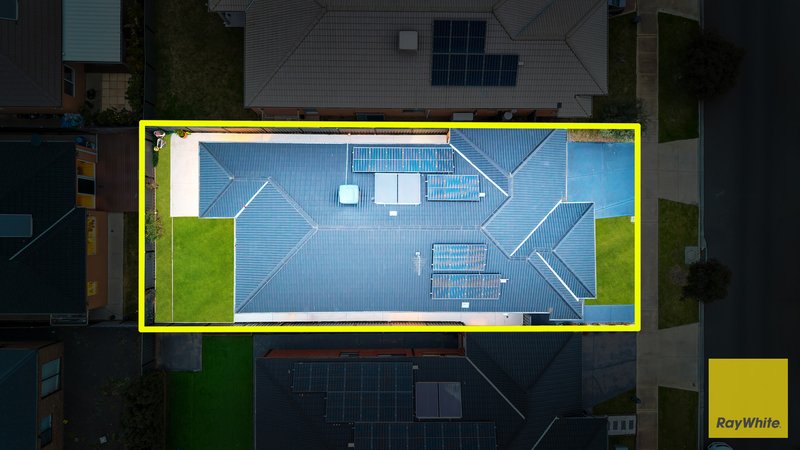
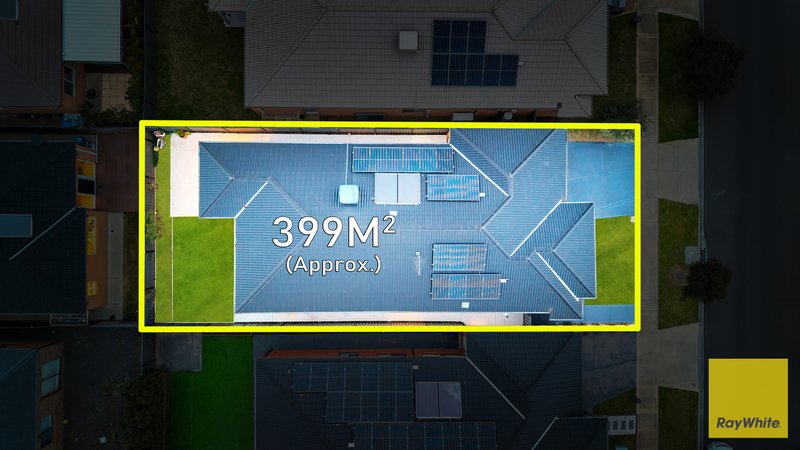
• Landscaped surrounds and a generous allotment
This beautifully presented residence offers a superb combination of contemporary style, quality finishes and effortless family living. Thoughtfully designed across a spacious single-level floorplan, the home delivers bright interiors, versatile living spaces and a long list of modern inclusions, creating an inviting environment for families to simply move in and enjoy.
At the heart of the home is a stylish kitchen featuring stone benchtops, soft-close cabinetry, and quality stainless steel appliances, overlooking the spacious open-plan family and dining area. Four generously sized bedrooms, including a private master suite with ensuite, are complemented by a central family bathroom and separate living area, providing plenty of space for both everyday living and entertaining.
Location Highlights:
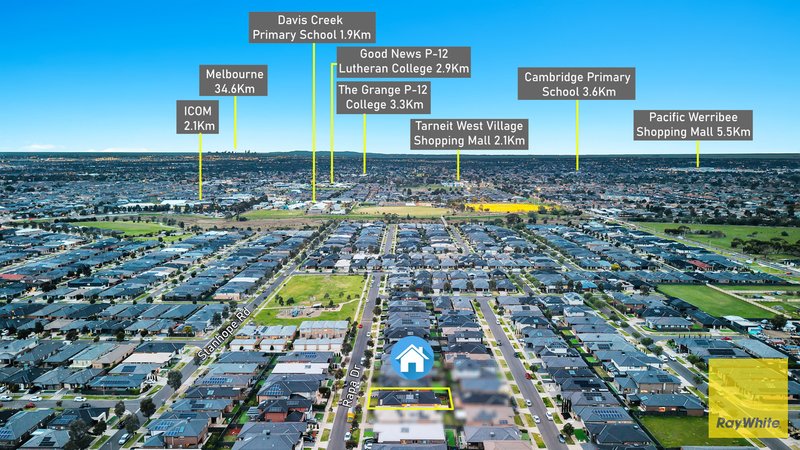
• Short walk to park and playground
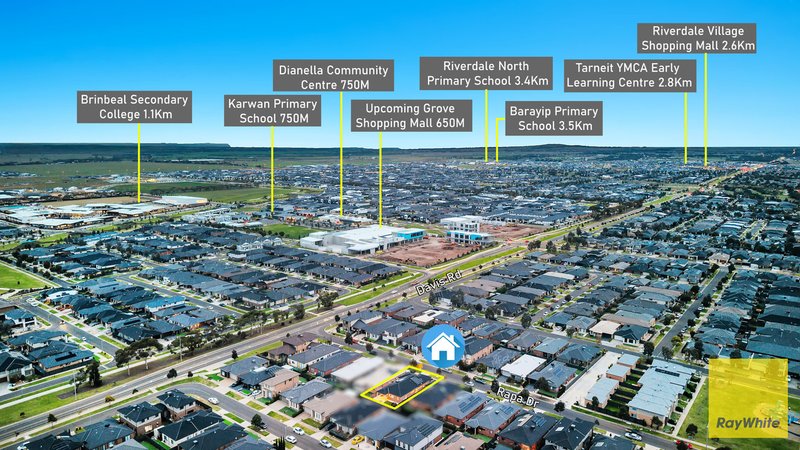
• Approx. 750 m to Karwan Primary School
• Approx. 1.1 km to Brinbeal Secondary College
• Approx. 1.8 km to Islamic College of Melbourne
• Approx. 1.9 km to Davis Creek Primary School
• Approx. 4 mins drive to Riverdale Village Shopping Centre
• Approx. 6 mins drive to Good News Lutheran College
• Approx. 9 mins drive to Pacific Werribee
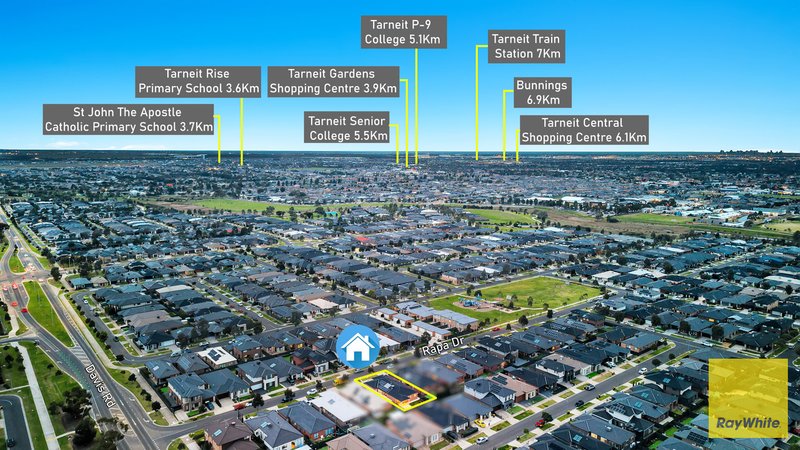
• West Tarneit Station is at approx 4 km away!
Ready for its next chapter, this impressive residence presents a wonderful opportunity to secure a modern home where quality, comfort and convenience come together.
DISCLAIMER: All stated dimensions are approximate only. Particulars given are for general information only and do not constitute any representation on the part of the vendor or agent.
Please see the below link for an up-to-date copy of the Due Diligence Check List:
http://www.consumer.vic.gov.au/duediligencechecklist

Shop 20, Tarneit Central Shopping Centre, 540 Derrimut Road, Tarneit VIC 3029
Call Jayee Arjun on
0494170172
Call Mike Sarupria on
0430126491


House in Tarneit, Unit in Tarneit, Townhouse in Tarneit, Villa in Tarneit, Apartment in Tarneit, Flat in Tarneit, Studio in Tarneit, Warehouse in Tarneit, Duplex/Semi-detached in Tarneit, Alpine in Tarneit, Acreage/Semi-rural in Tarneit, Block Of Units in Tarneit, Terrace in Tarneit, Retirement in Tarneit, Serviced Apartment in Tarneit, Other in Tarneit
House in Hoppers Crossing, House in Mount Cottrell, House in Truganina, House in Werribee, House in Wyndham Vale