Want to save your favourite properties and searches?
Sign up below to access all the awesome features.
Already have an account? Sign in







GUIDE - $1,050,000


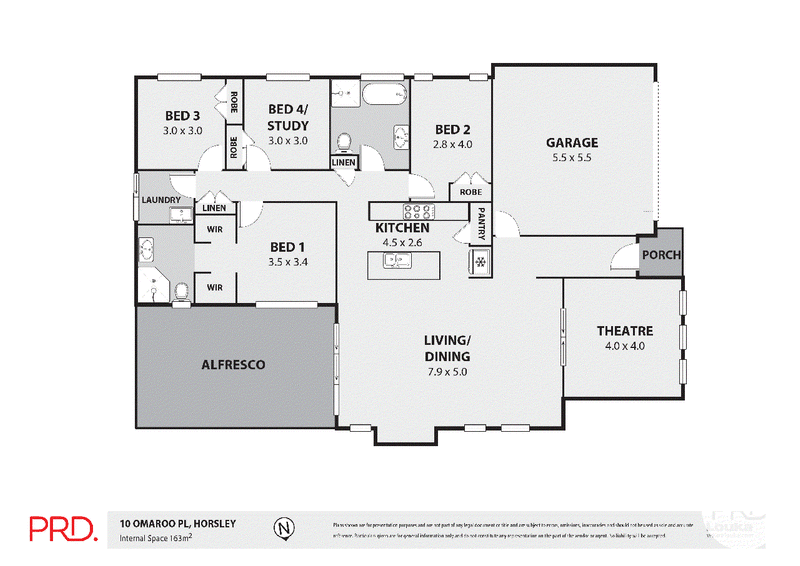
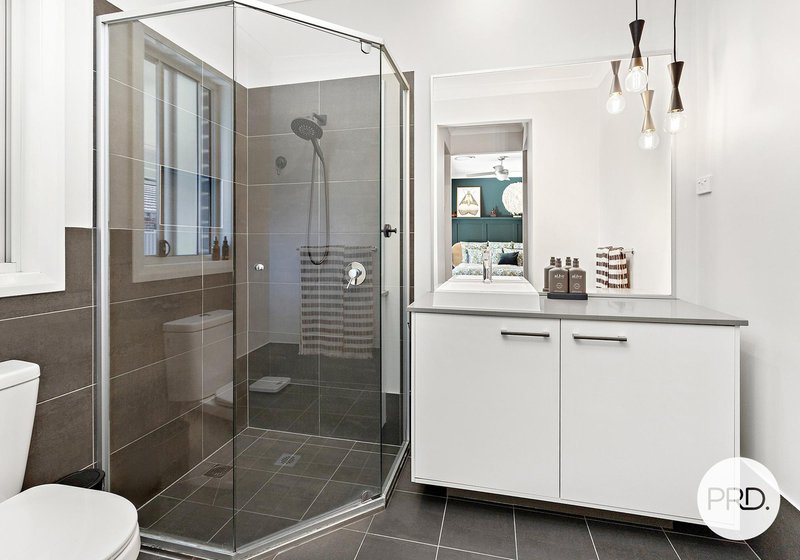
A stunning family home suitable to all demographics presents here at 10 Omaroo Place, Horsley.
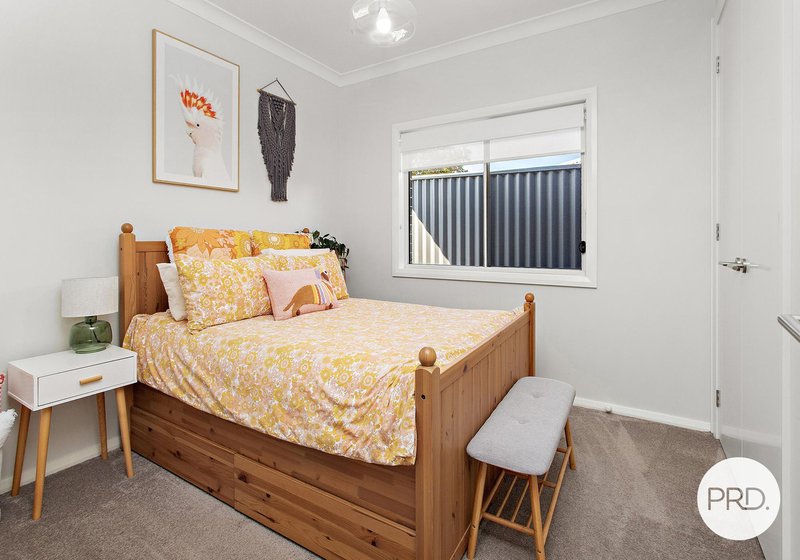
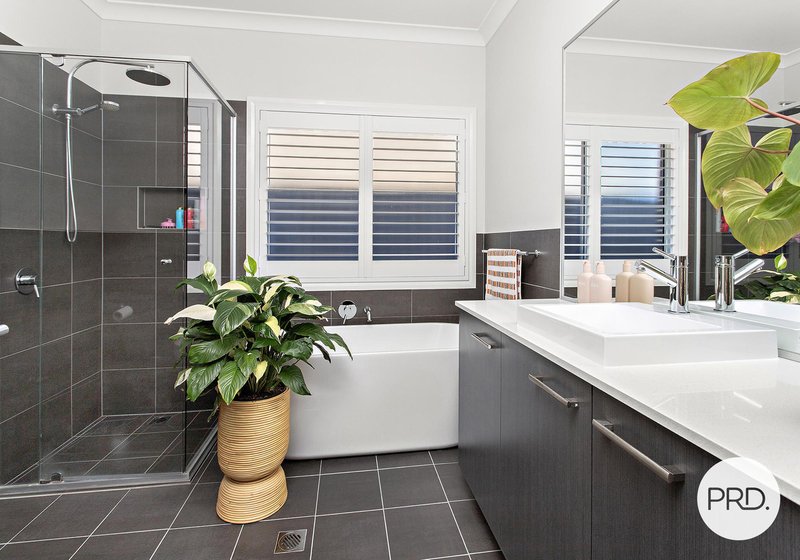
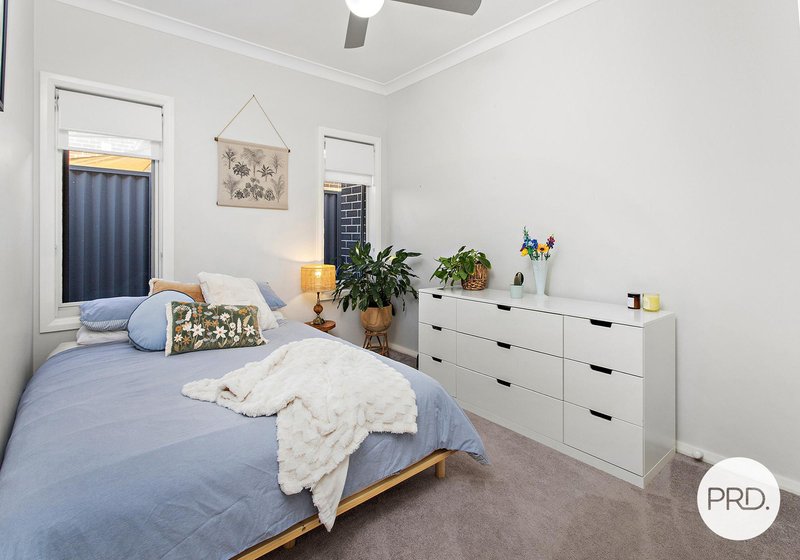
This practically designed home features 4 spacious bedrooms, including a master suite featuring his and hers walk in wardrobes and large ensuite.
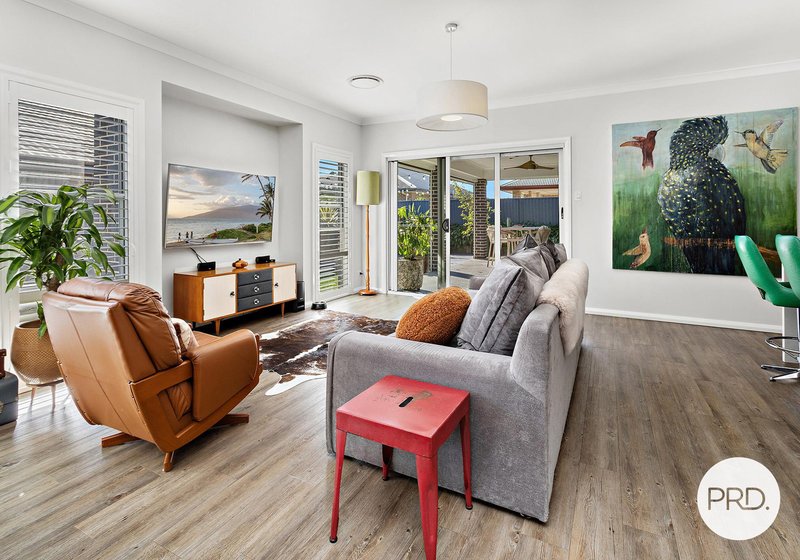
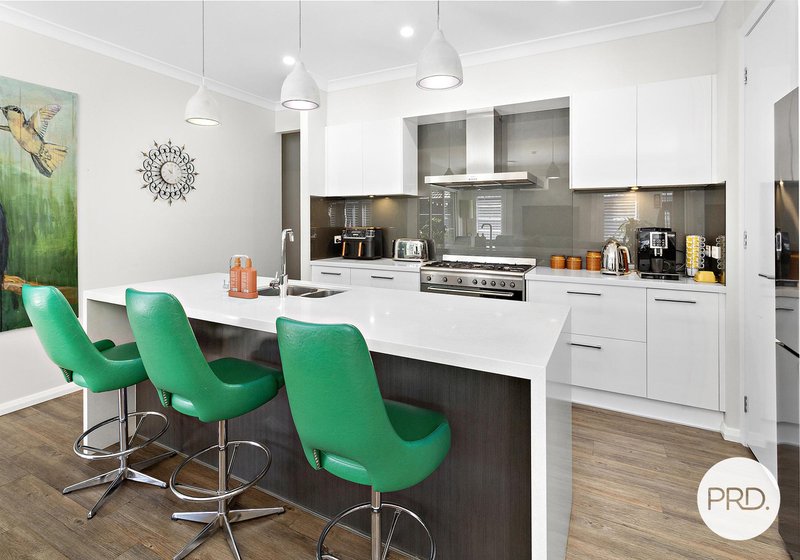
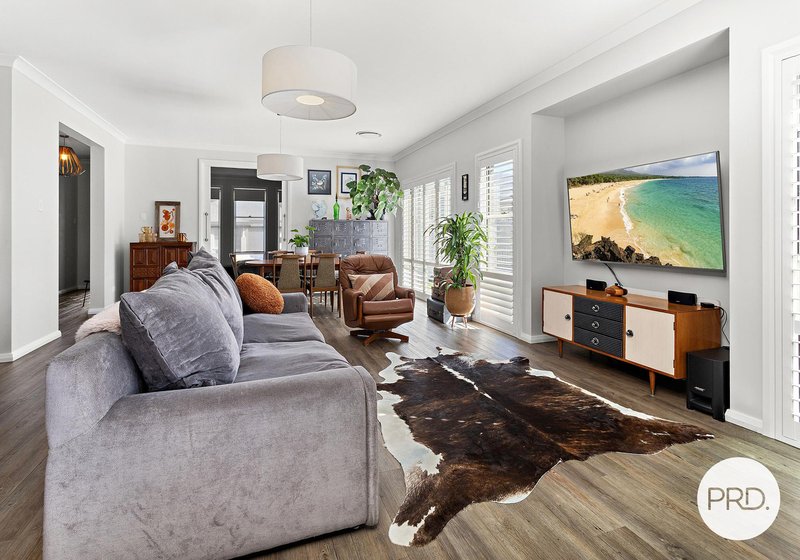
The heart of the hom e is the open-plan living area, which seamlessly connects the stylish kitchen, dining and living areas and flows to the oversized entertaining area. Providing a seamless transition between indoor/outdoor living and making entertaining a breeze.
This space is perfect for entertaining guests or enjoying quality family time.
Step outside to discover a delightful backyard, ideal for children to play or for hosting summer barbecues. The lush lawn is complemented by well-maintained landscaping, creating a serene outdoor oasis that invites relaxation. The entertainment area is designed for all seasons, equipped with remote control shutters and ceiling fans, the party can continue no matter the weather conditions.
Situated on a generous 476 sqm block in the family friendly Alkira Estate, this property offers both space and privacy in a prime location.
Featuring:
• 4 Bedrooms
• Master with ensuite and walk in wardrobe
• Family friendly design for all ages
• Spacious kitchen
• Seamless flow between indoor/outdoor living
• Media room
• Large entertainment area with ceiling fans and electric shutters
• Solar panels
• Ducted air conditioning
• Side access to rear yard
• Fully fenced
• 476sqm block
Please call Cliff McGrath on 0419 123 701 for more information or to book your inspection

1/66 Princes Highway, Dapto NSW 2530
Call Cliff McGrath on
0419123701


House in Horsley, Unit in Horsley, Townhouse in Horsley, Villa in Horsley, Apartment in Horsley, Flat in Horsley, Studio in Horsley, Warehouse in Horsley, Duplex/Semi-detached in Horsley, Alpine in Horsley, Acreage/Semi-rural in Horsley, Block Of Units in Horsley, Terrace in Horsley, Retirement in Horsley, Serviced Apartment in Horsley, Other in Horsley
House in Cleveland, House in Dapto, House in Huntley, House in Kembla Grange, House in Wongawilli