Want to save your favourite properties and searches?
Sign up below to access all the awesome features.
Already have an account? Sign in


FROM $639,000


This great 2x1 is packed with extras and perfectly suited to first-home buyers, young professionals or retirees seeking a well presented, low-maintenance lifestyle. Just a short stroll to Butler Train Station, local schools and the Butler Central shopping precinct, this move-in-ready home offers an enviable position. With plenty of personality and features you won't find in every home, this one is sure to stand out from the crowd. Call today and submit your offer!
You'll love the ease of having everything you need close by, with local shops, cafés, parks and everyday services all close at hand. Butler Train Station is just a short stroll away, while the surrounding shopping precincts offer supermarkets, dining, retail and essential services. With excellent public transport and easy access to the Mitchell Freeway, day-to-day living is wonderfully simple.
The rendered façade, complemented by fresh landscaping and neatly mulched garden beds, sets the tone for a home featuring a range of quality upgrades, including reverse-cycle air conditioning, solar panels and external shutters for year-round comfort, energy efficiency and added peace of mind.
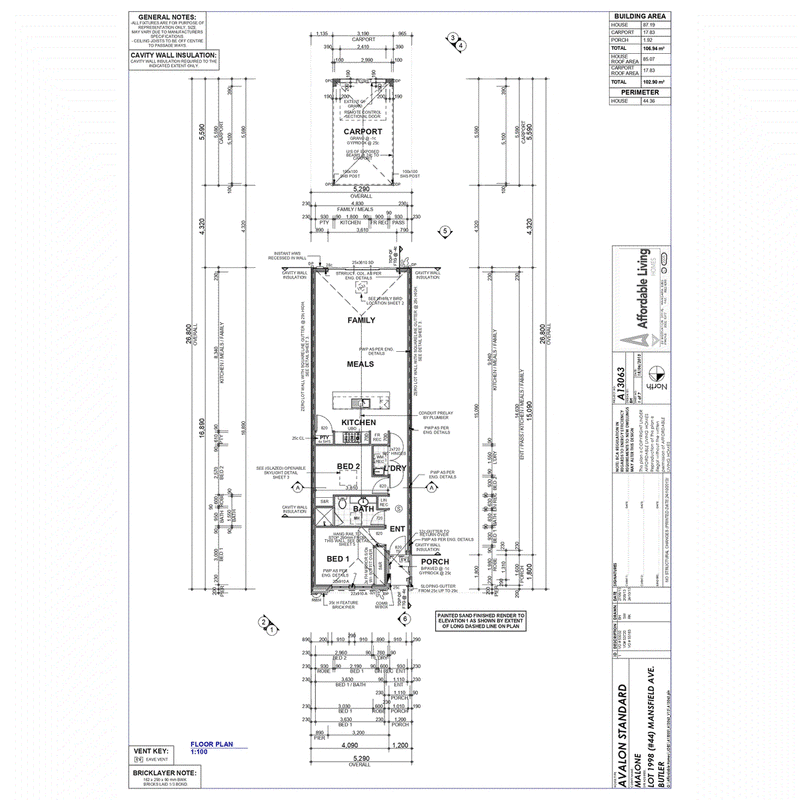
The master bedroom includes a built-in wardrobe, pendant lighting and neutral décor, creating a calm and inviting retreat. The second bedroom is filled with natural light thanks to a skylight and offers the flexibility to serve as a guest room, home office or hobby area.
A spacious family bathroom includes a large shower and modern vanity, providing plenty of room for everyday use. The European-style laundry is neatly concealed behind cupboard doors, keeping essentials tucked away while making efficient use of the available space.
At the heart of the home is an impressive kitchen that is surprisingly generous for a property of this size. Designed for both cooking and entertaining, it features extensive bench space, overhead cupboards, display cabinetry for your favourite glassware, pendant lighting and convenient pull-out drawers. Stainless steel appliances, a rangehood, dedicated fridge recess and breakfast bar complete this highly functional kitchen.
The open-plan living and dining area is full of personality and charm. Timber-look laminate flooring, LED lighting and built-in cabinetry create a warm and inviting atmosphere, while the home's distinctive character gives the room the feel of your own jazz bar, a fantastic setting to unwind or host guests.
Double sliding doors open to a delightful outdoor setting for relaxed living. The covered patio provides a cosy spot for morning coffee or an evening drink, while the easy-care garden means more time enjoying the home and less time maintaining it. Bamboo screening adds privacy and tranquillity, while a handy garden shed provides valuable additional storage.
Combining lifestyle, location and value, this move-in-ready home is packed with extras and ready to be enjoyed from day one.
Extras Include: Single remote carport, 'European laundry', solar panels, ducted reverse cycle air-con, front security door, 1x skylight, separate laundry + linen, LED lighting, built in cabinetry, TV bracket, 2x electric shutter, outdoor power points, shed, and so much more!
THE SPECIFICS:
Year Built: 2014
Builder: Affordable Living
Land Area: 161sqm
Council/Land Rates: Approx per annum $1900
Water Rates: Approx per annum $1800
Call The Phil Wiltshire Team to submit your offer!

6/74 Delamere Avenue, Currambine WA 6028
Call Phil Wiltshire on
0408 422 863
Call Maria Moffitt on
0472666171


House in Butler, Unit in Butler, Townhouse in Butler, Villa in Butler, Apartment in Butler, Flat in Butler, Studio in Butler, Warehouse in Butler, Duplex/Semi-detached in Butler, Alpine in Butler, Acreage/Semi-rural in Butler, Block Of Units in Butler, Terrace in Butler, Retirement in Butler, Serviced Apartment in Butler, Other in Butler
House in Alkimos, House in Jindalee, House in Merriwa, House in Nowergup, House in Quinns Rocks, House in Ridgewood