Want to save your favourite properties and searches?
Sign up below to access all the awesome features.
Already have an account? Sign in


$599,000- $658,000


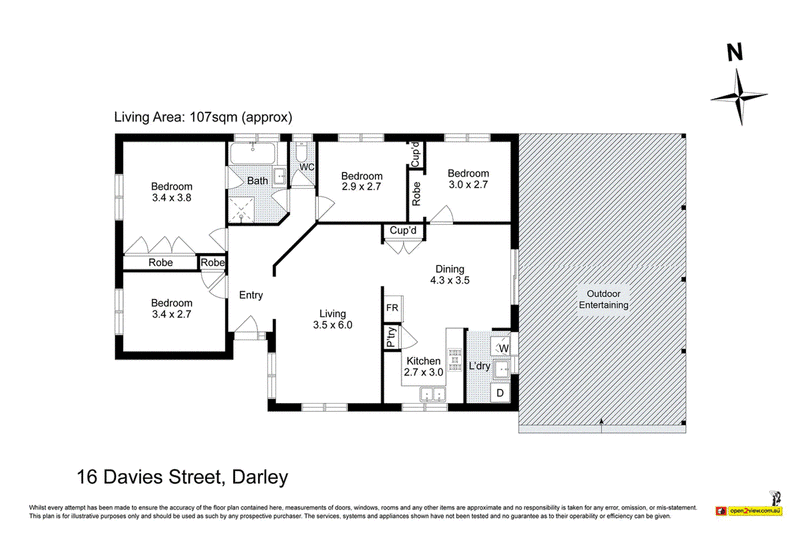
Set on a generous 651m² block in one of Darley’s most convenient pockets, this beautifully renovated four-bedroom home delivers space, comfort and everyday practicality for growing families.
Step inside to a light-filled open-plan kitchen, dining and living zone, anchored by a stunning renovated kitchen featuring stone benchtops, subway tile splashback, a gas cooktop and dishwasher. A second, separate living area offers flexible space for a home theatre, kids’ retreat or additional lounge, while the fourth bedroom doubles beautifully as a study or home office.
All four bedrooms are comfortably sized with quality flooring throughout, serviced by a fully renovated bathroom finished with floor-to-ceiling tiling, a timber-toned vanity and separate bath and shower.
Outside, entertaining is effortless under the expansive covered timber deck, overlooking a huge, secure backyard with plenty of room to play and grow. Side access through double gates opens up valuable extra parking for a trailer, boat or caravan — a rare find in this pocket of Darley.
Positioned moments from Bacchus Marsh and Darley Primary Schools, The Village Shopping Centre, parks and the Western Freeway, this is family living made easy.
4 Bedrooms | 1 Bathroom | 2 Car Spaces | 651m² Block
Contact us today to arrange your inspection.
(Photo ID is Required at all Open For Inspections)
DISCLAIMER: Every precaution has been taken to establish the accuracy of the above information but it does not constitute any representation by the vendor/agent and agency.

175 Main Street, Bacchus Marsh VIC 3340
Call Josh Grieve on
0417 592 022
Call Nathan Micallef on
0402 455 498


House in Darley, Unit in Darley, Townhouse in Darley, Villa in Darley, Apartment in Darley, Flat in Darley, Studio in Darley, Warehouse in Darley, Duplex/Semi-detached in Darley, Alpine in Darley, Acreage/Semi-rural in Darley, Block Of Units in Darley, Terrace in Darley, Retirement in Darley, Serviced Apartment in Darley, Other in Darley
House in Bacchus Marsh, House in Coimadai, House in Lerderderg, House in Merrimu, House in Myrniong, House in Pentland Hills