Want to save your favourite properties and searches?
Sign up below to access all the awesome features.
Already have an account? Sign in



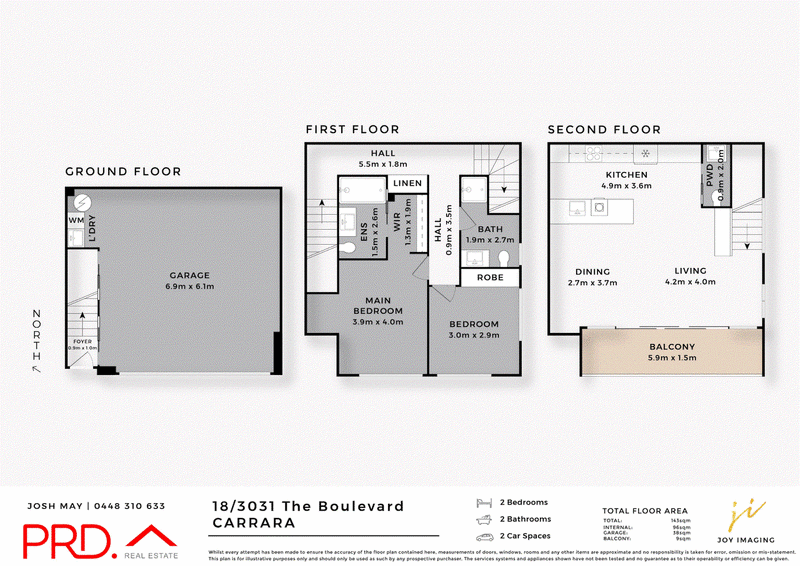
Offers Above $929,000


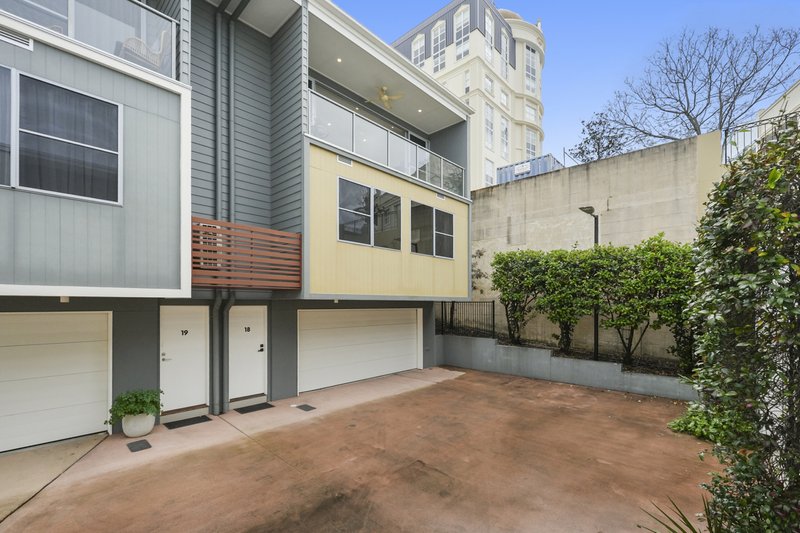
Positioned in a desirable and peaceful setting, this beautifully presented contemporary residence combines effortless indoor-outdoor living with modern comfort and an enviable outlook.
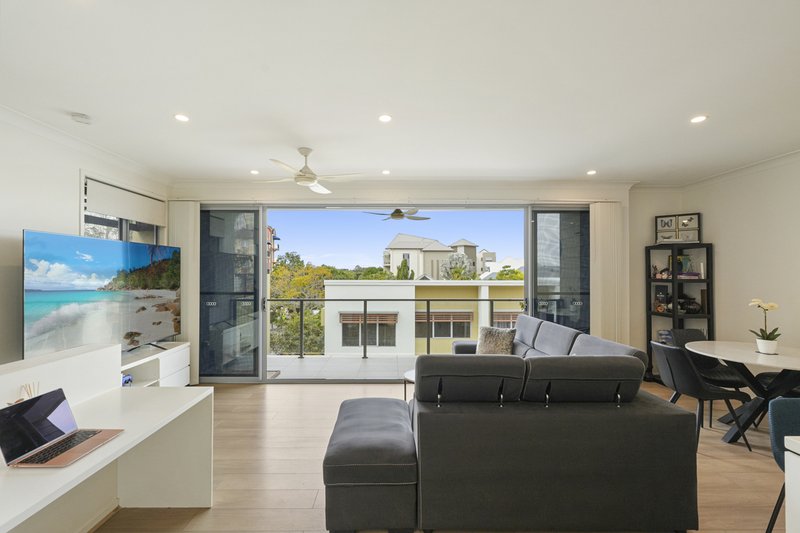
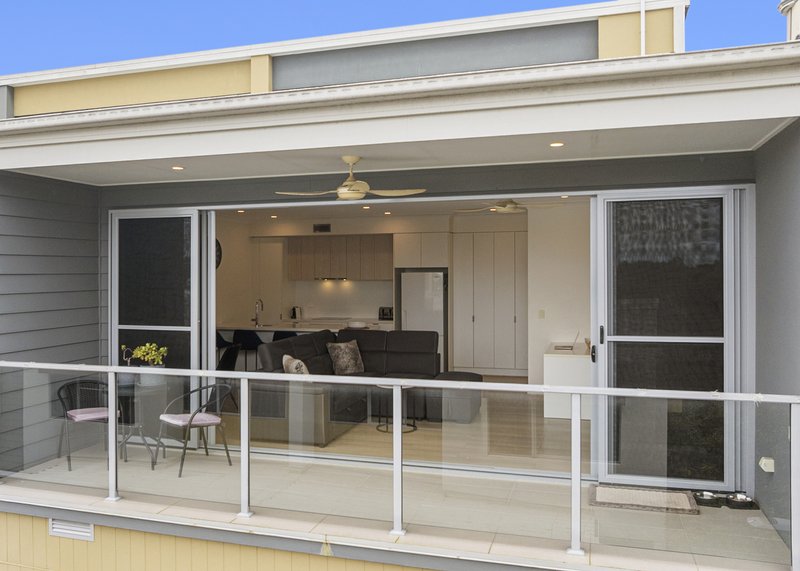
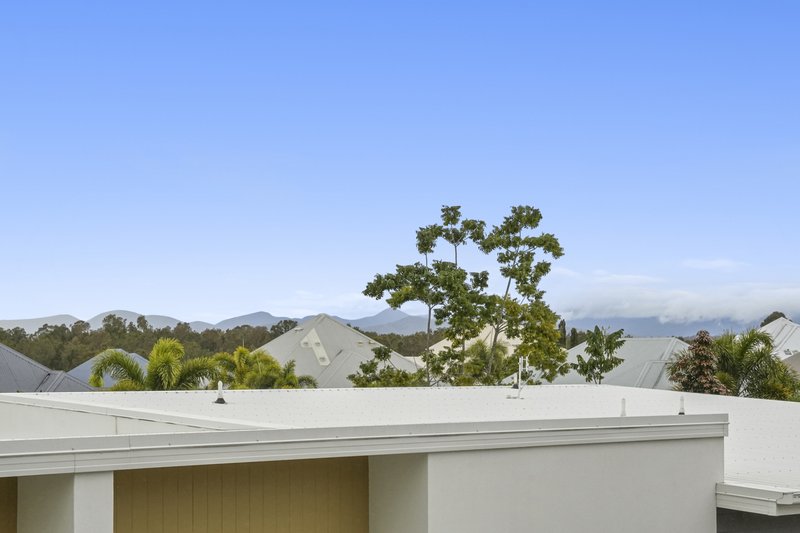
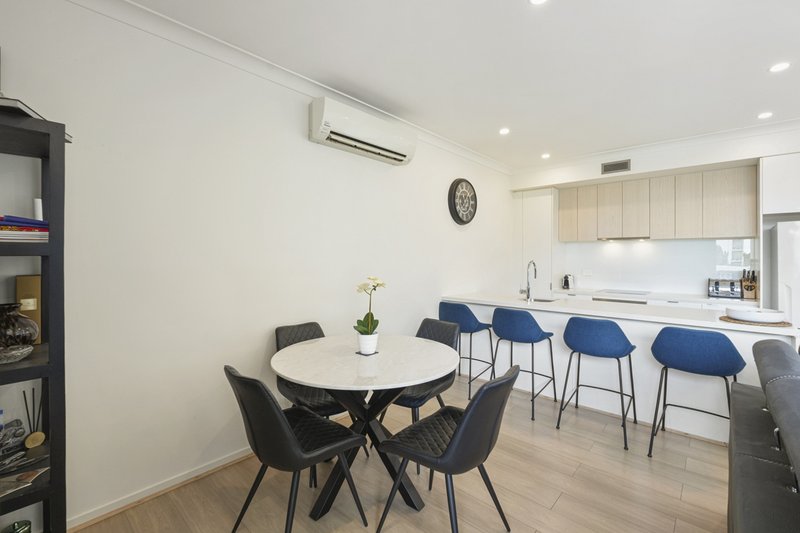
From the moment you step inside, the home feels bright, spacious and welcoming, with light timber-look flooring, high ceilings and an abundance of natural light creating a fresh, modern atmosphere. The open-plan living and dining area forms the heart of the home, flowing seamlessly through large glass doors to a generous covered balcony - the perfect place to relax, entertain or simply take in the leafy surrounds and elevated district views.
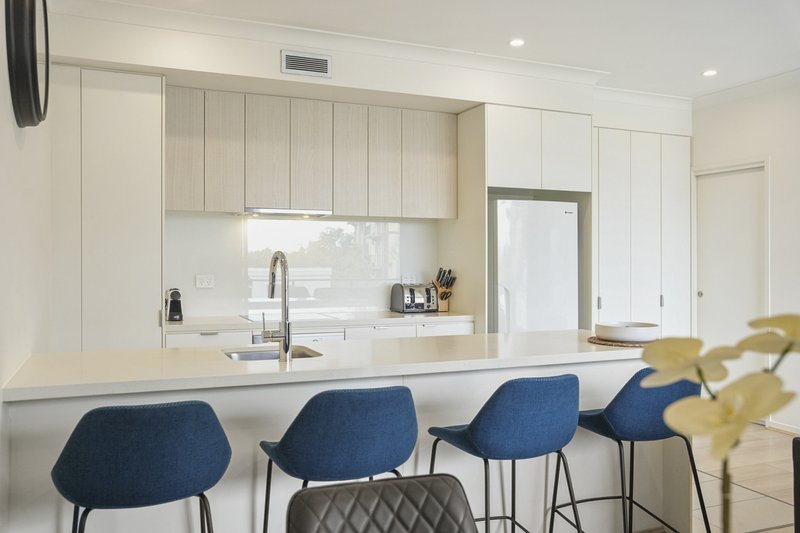
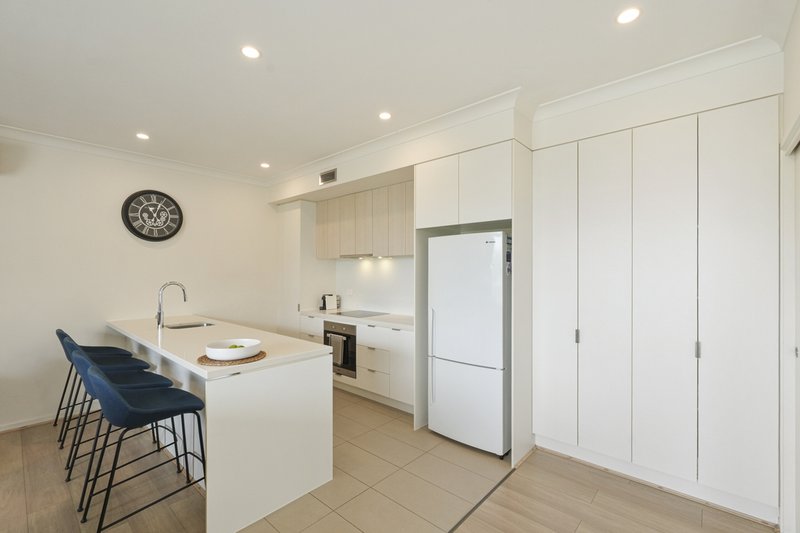
The contemporary kitchen is both stylish and practical, featuring sleek cabinetry, quality appliances, ample storage and a breakfast-bar island that connects naturally with the living and dining spaces.
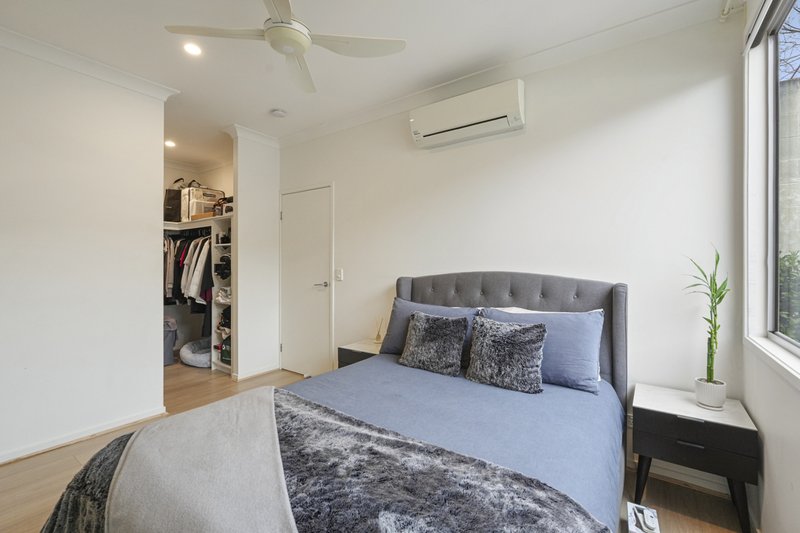
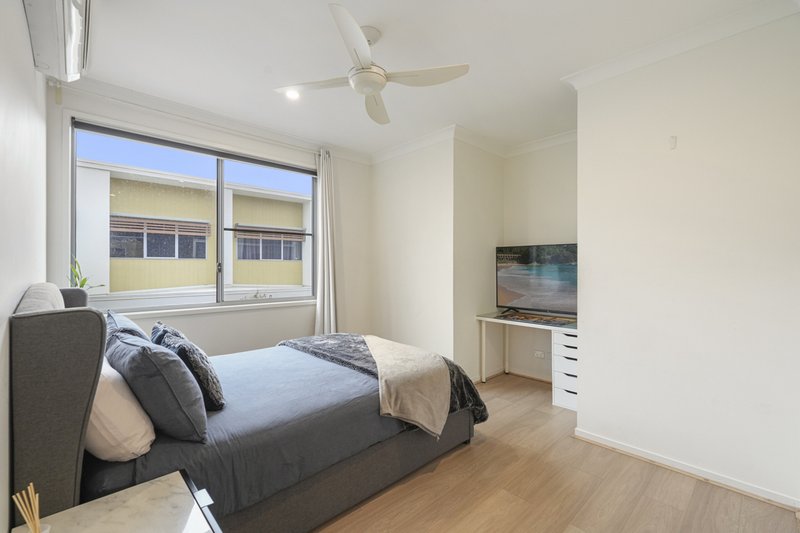
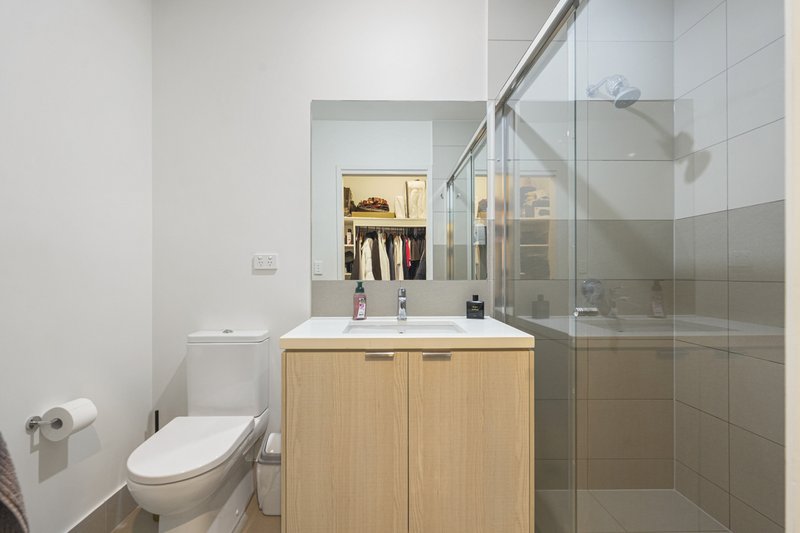
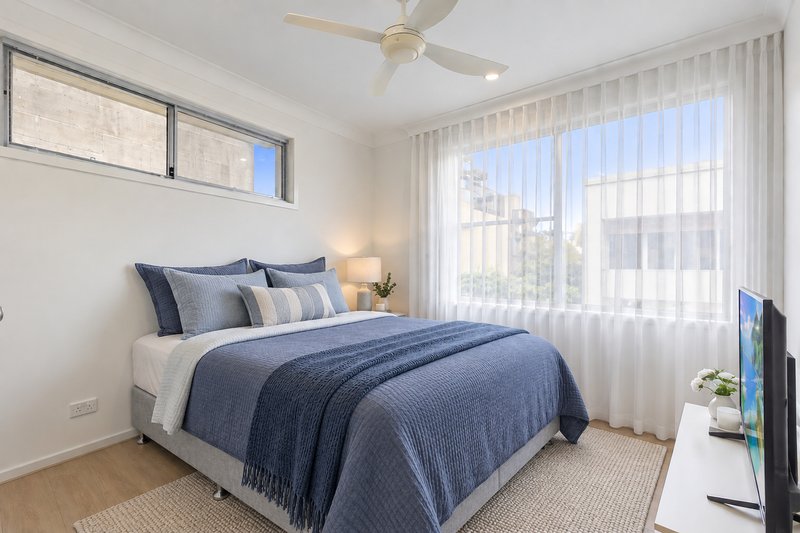
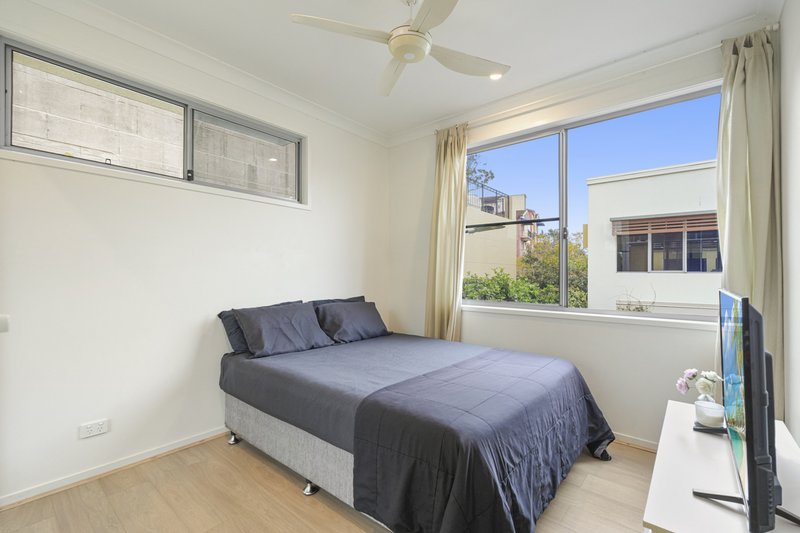
Accommodation is well considered, with spacious bedrooms featuring built-in storage, ceiling fans and excellent natural light. The master bedroom enjoys a particularly generous feel, with a walk-in wardrobe and air-conditioning adding everyday comfort.
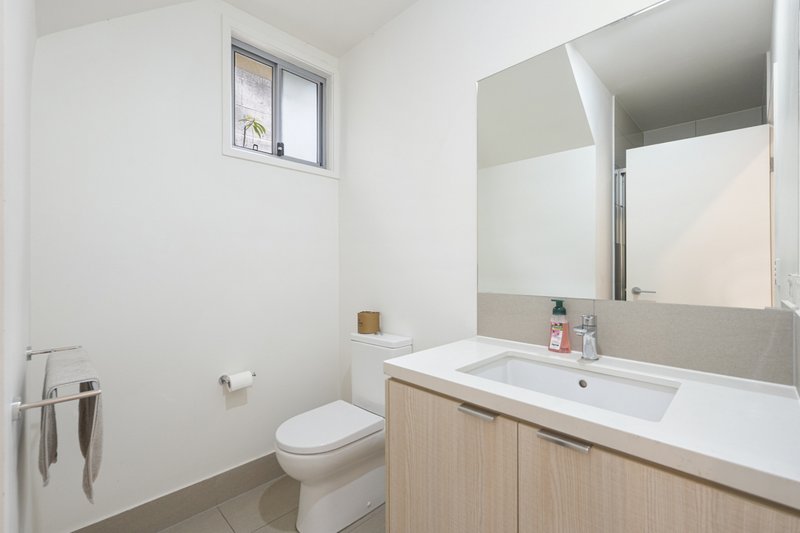
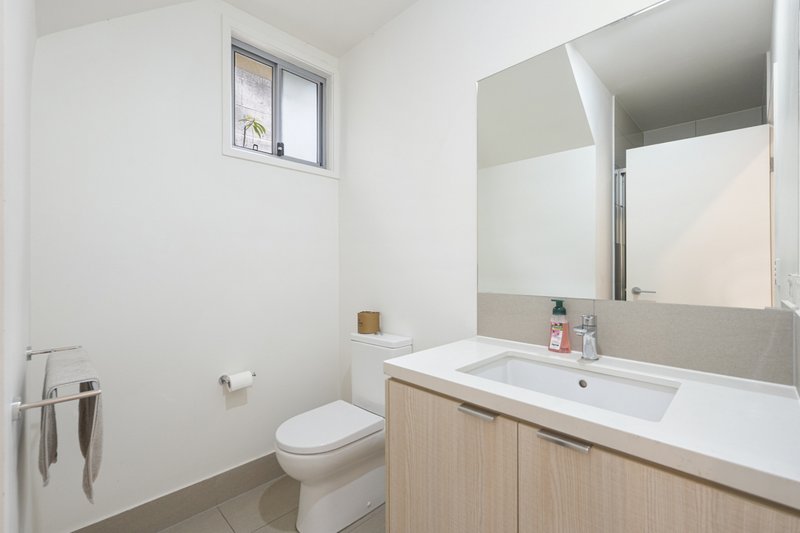
A modern bathroom and additional powder-room facilities complement the home's functional layout, while split-system air-conditioning, ceiling fans and quality finishes provide year-round comfort.
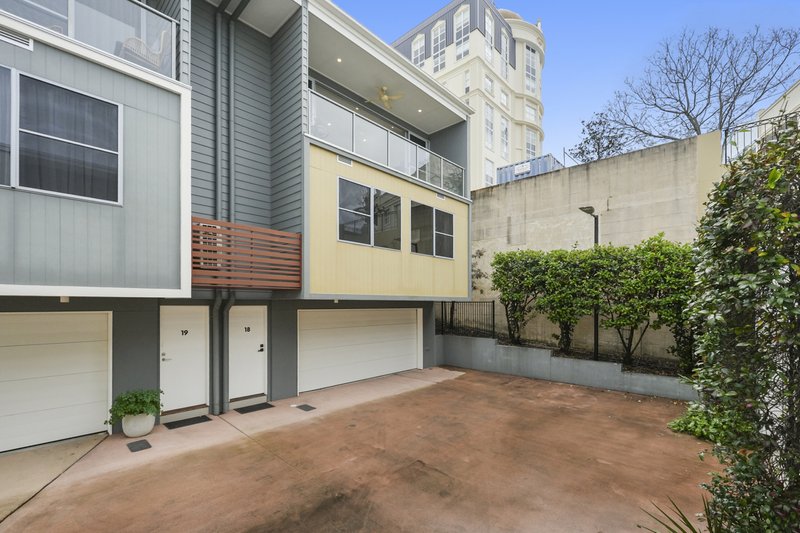
Outside, the property offers a combination of private entertaining space, landscaped surrounds and secure garaging, making it equally appealing to homeowners, downsizers, professionals and investors.
Key features -
• 2 bed, 2 bath, 2 car
• Solar power
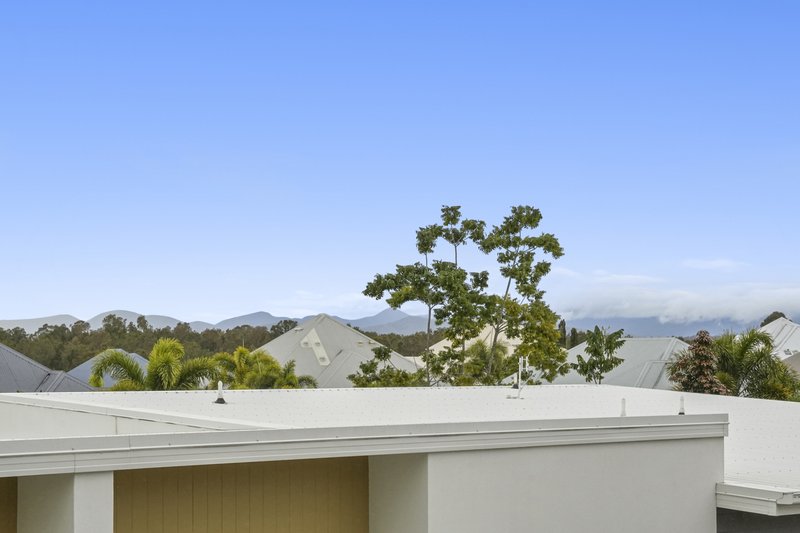
• Hinterland views
• Low body-corp
• Positioned at the end of complex
• Contemporary, light-filled interiors
• Spacious open-plan living and dining
• Modern kitchen with breakfast bar and excellent storage
• Large covered entertaining balcony
• Elevated outlook across the surrounding neighbourhood and hills
• Generous bedrooms with built-in/walk-in storage
• Air-conditioning and ceiling fans
• Modern bathrooms
• Secure garage and additional off-street parking
• Low-maintenance outdoor areas
• Excellent indoor-outdoor flow
A modern home offering comfort, style and an outstanding sense of space - this is an opportunity to simply move in and enjoy.

Shop 1A, 201 Ron Penhaligan Way, Robina QLD 4226
Call Josh May on
0448310633


House in Carrara, Unit in Carrara, Townhouse in Carrara, Villa in Carrara, Apartment in Carrara, Flat in Carrara, Studio in Carrara, Warehouse in Carrara, Duplex/Semi-detached in Carrara, Alpine in Carrara, Acreage/Semi-rural in Carrara, Block Of Units in Carrara, Terrace in Carrara, Retirement in Carrara, Serviced Apartment in Carrara, Other in Carrara
Townhouse in Ashmore, Townhouse in Benowa, Townhouse in Broadbeach Waters, Townhouse in Clear Island Waters, Townhouse in Highland Park, Townhouse in Merrimac, Townhouse in Nerang, Townhouse in Worongary