Want to save your favourite properties and searches?
Sign up below to access all the awesome features.
Already have an account? Sign in







Inspections
$745,000 - $775,000


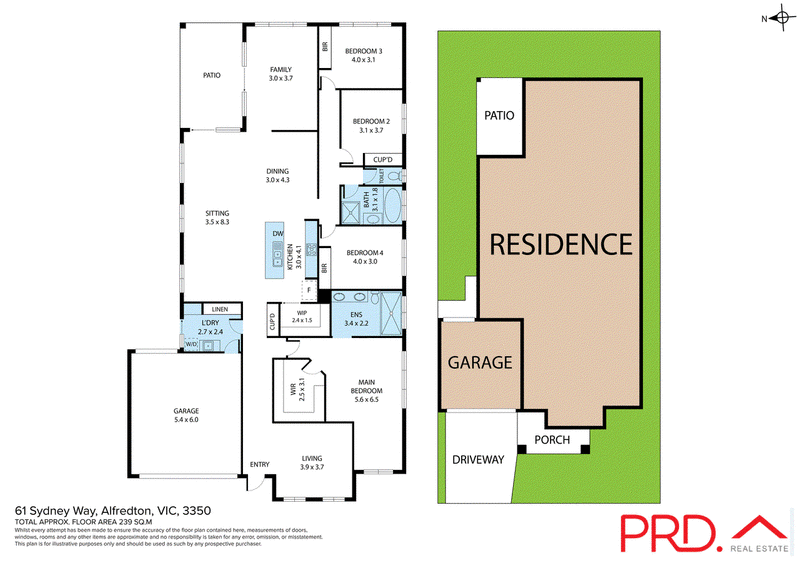
Positioned in one of Alfredton's established and highly sought after residential pockets, 61 Sydney Way makes an immediate impression from the street and delivers considerably more space than its striking façade might suggest.
Only around five years old, the home is substantial in both scale and accommodation, offering four bedrooms, three separate living areas and a floorplan designed with family living firmly in mind.
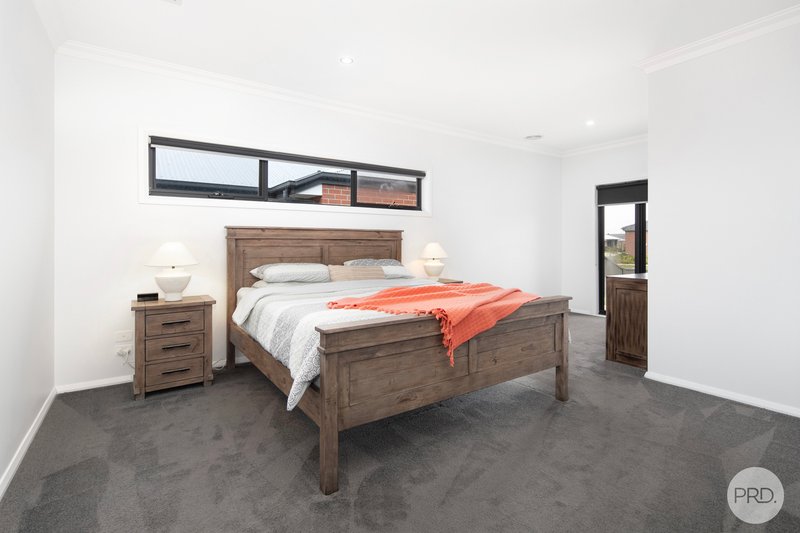
All four bedrooms feature built in robes, while the main bedroom is particularly well appointed with a full ensuite, twin vanities and contemporary fittings.
At the front of the home, a separate living room provides a useful retreat and enjoys excellent natural light. Further through, the main living zone brings together the kitchen, dining and family areas in one generous open-plan space, with an abundance of windows drawing in plenty of natural light.
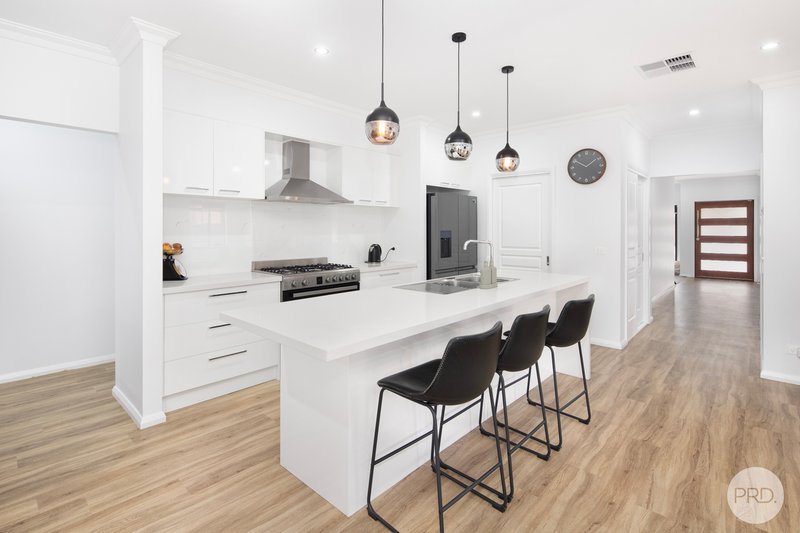
The kitchen is modern, practical and well equipped, featuring a large 900mm oven, dishwasher, sleek stone benchtops with waterfall edges and a generous walk in pantry complete with powerpoints, a particularly useful detail for appliances and additional storage.
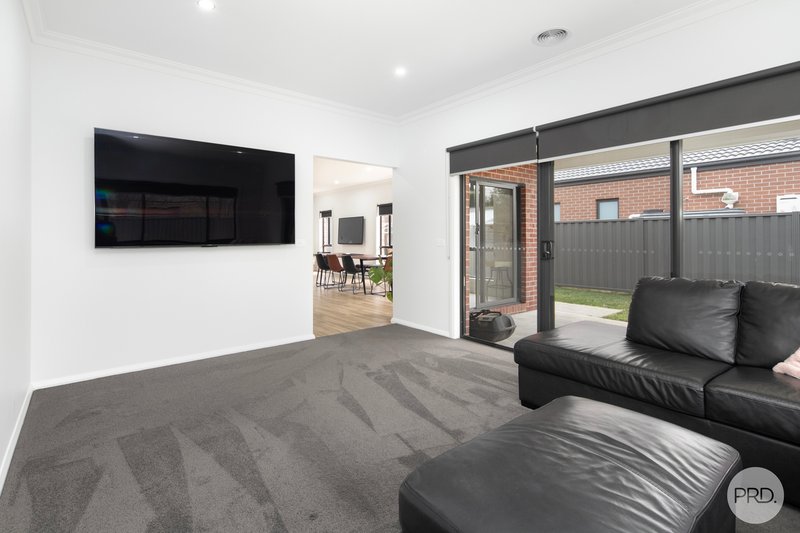
A third living area sits immediately off the family room, with glass sliding doors opening directly to the alfresco area. It is a versatile space that works equally well as a second family room, children's retreat or dedicated media area.
A double lock up garage provides secure internal access and completes a home that offers genuine scale, modern amenity and excellent flexibility.
Currently leased periodically for $600 per week, the property also presents an attractive opportunity for investors, while its size, presentation and location will appeal strongly to families looking for a modern Alfredton home with room to grow.
With Alfredton's schools, Lucas shopping precinct, parkland, sporting facilities and easy access to Ballarat's CBD all within easy reach, the location is every bit as compelling as the home itself.
Ballarat's Best-Selling Team

51 Lydiard Street South, Ballarat VIC 3350
Call Peter Martin on
0409996405
Call Lorraine Querido on
0428728793


House in Alfredton, Unit in Alfredton, Townhouse in Alfredton, Villa in Alfredton, Apartment in Alfredton, Flat in Alfredton, Studio in Alfredton, Warehouse in Alfredton, Duplex/Semi-detached in Alfredton, Alpine in Alfredton, Acreage/Semi-rural in Alfredton, Block Of Units in Alfredton, Terrace in Alfredton, Retirement in Alfredton, Serviced Apartment in Alfredton, Other in Alfredton
House in Bunkers Hill, House in Cardigan, House in Delacombe, House in Lake Gardens, House in Newington, House in Wendouree