Want to save your favourite properties and searches?
Sign up below to access all the awesome features.
Already have an account? Sign in






Auction
Inspections
AUCTION | $1,300,000 - $1,400,000


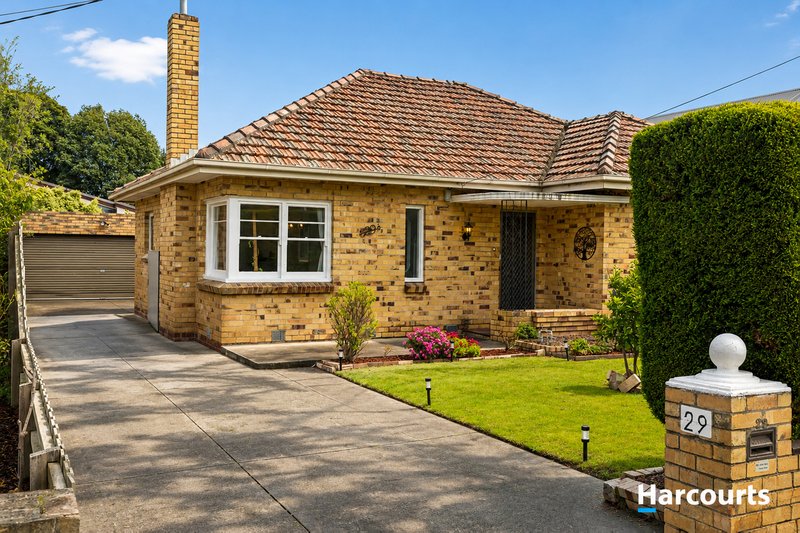
Behind its distinctive façade and private, established frontage, this beautifully presented single-level residence delivers the space, flexibility and everyday convenience families seek, all on approximately 558m² in a superb Oakleigh location.
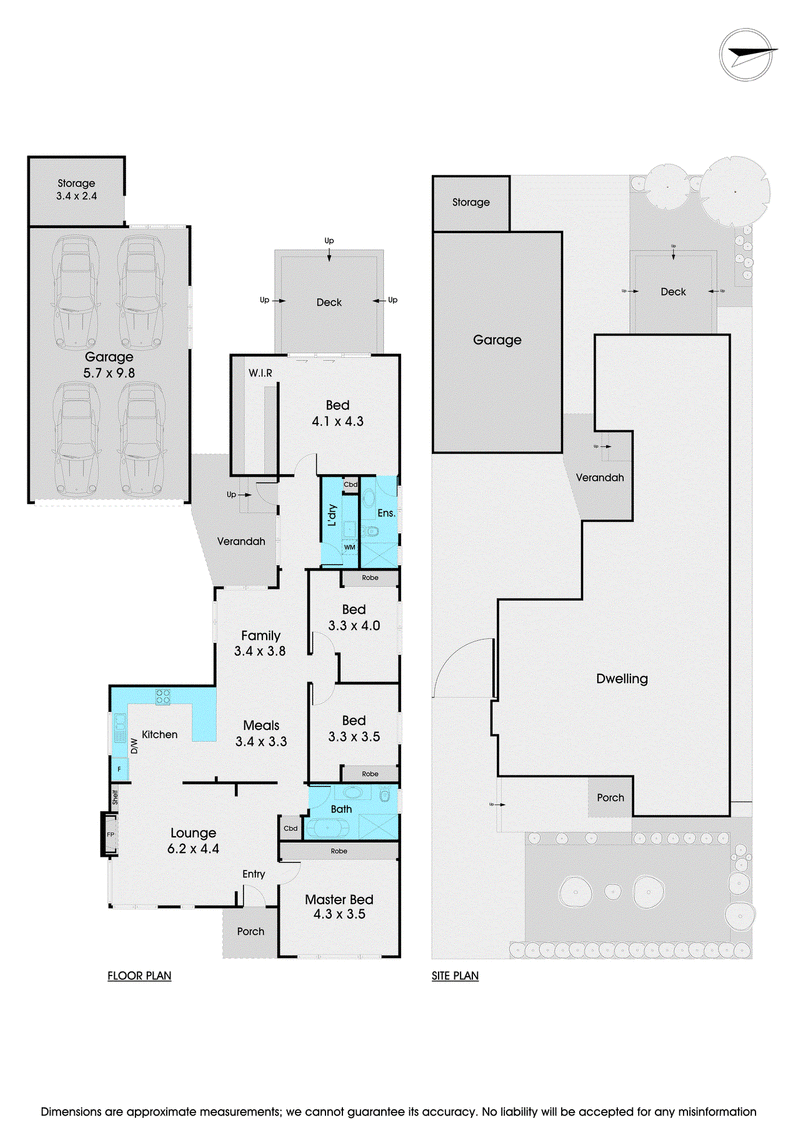
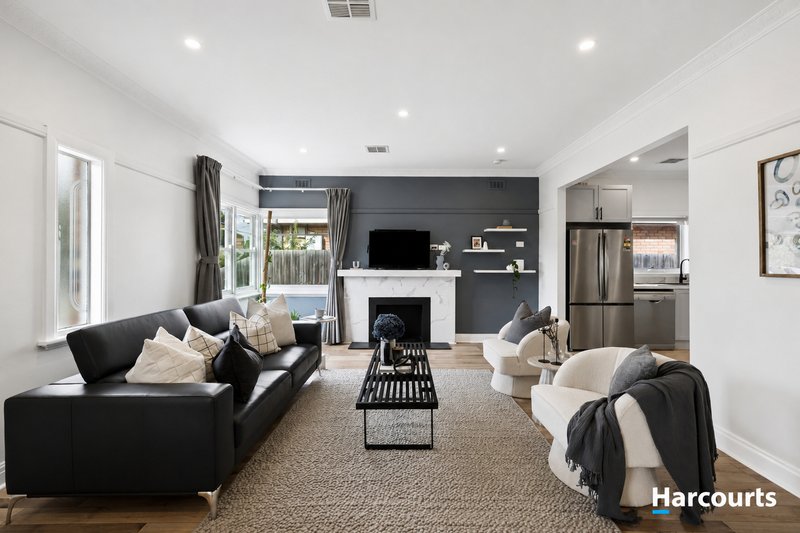
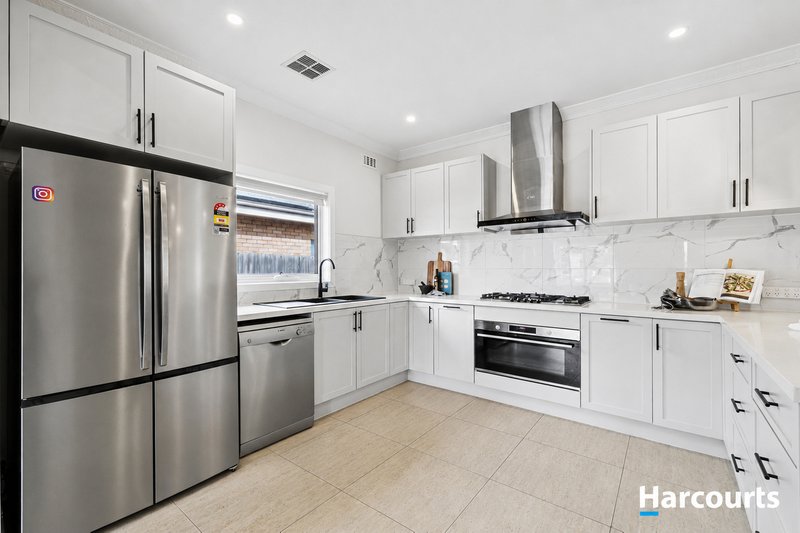
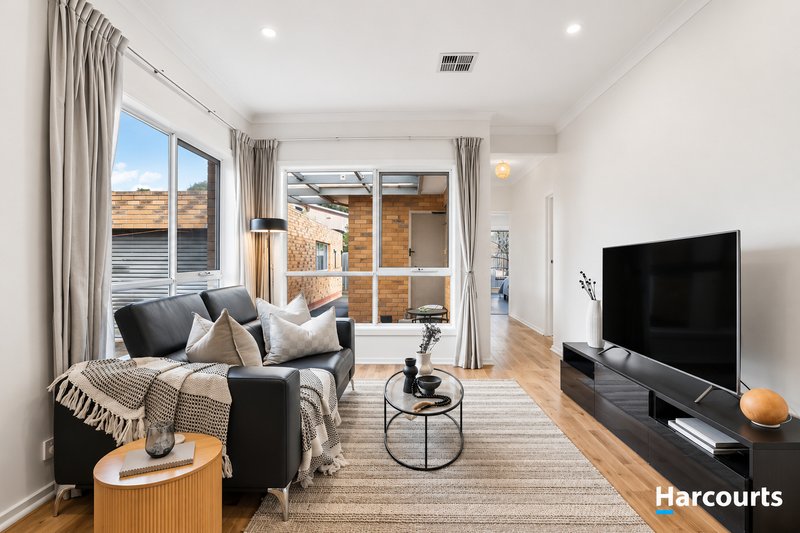
Warm timber floors introduce an inviting interior where multiple living zones provide plenty of room to spread out. A generous lounge is complemented by separate family and dining areas, all centred around a well-appointed kitchen featuring stone benchtops, a 900mm gas cooktop, 900mm oven, dishwasher and excellent storage - creating a practical hub for everyday family life and entertaining.
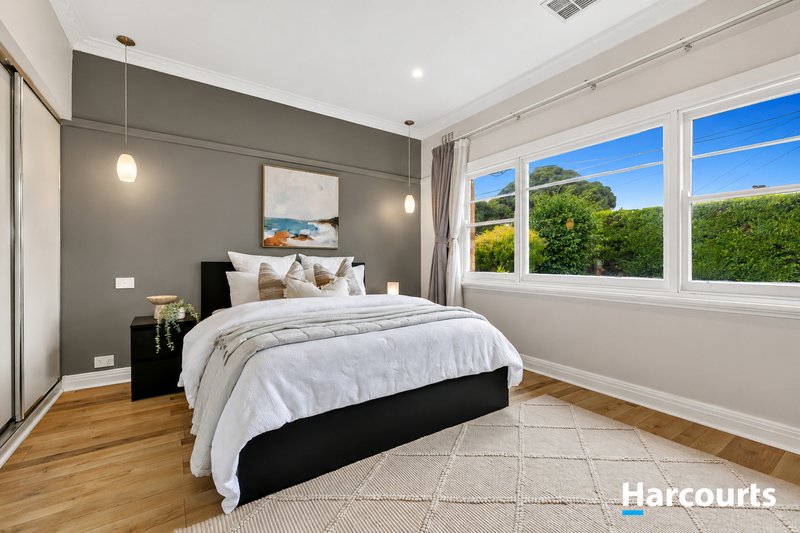
Four generously proportioned bedrooms provide excellent accommodation, with the main bedroom thoughtfully positioned for added privacy and featuring a large walk-in robe and fully tiled ensuite with walk-in shower. The remaining bedrooms are serviced by a contemporary family bathroom complete with bathtub, while central heating and cooling ensure comfort throughout the seasons.
Solar panels add further everyday efficiency, while outside, substantial garaging together with additional secure off-street parking provides exceptional flexibility for multiple vehicles, storage, a workshop or hobby space.
The location is another standout. Bishop Street places parks and recreation at either end, with WA Scammell Reserve and the Metropolitan Golf Club in one direction and the upgraded Princess Street playground in the other. From there, a direct connection leads towards the heart of Oakleigh, placing Oakleigh Train Station, Eaton Mall's renowned cafés and restaurants, shopping, buses, parkland and local amenities all within easy reach.
Combining four-bedroom accommodation, multiple living zones, substantial garaging, solar efficiency and genuine walkability on approximately 558m², this is a wonderfully complete family home in a location that makes the Oakleigh lifestyle effortless.

17D Chester Street, Oakleigh VIC 3166
Call James Grosso on
0458037060
Call Dev Bala on
0424810402


House in Oakleigh, Unit in Oakleigh, Townhouse in Oakleigh, Villa in Oakleigh, Apartment in Oakleigh, Flat in Oakleigh, Studio in Oakleigh, Warehouse in Oakleigh, Duplex/Semi-detached in Oakleigh, Alpine in Oakleigh, Acreage/Semi-rural in Oakleigh, Block Of Units in Oakleigh, Terrace in Oakleigh, Retirement in Oakleigh, Serviced Apartment in Oakleigh, Other in Oakleigh
House in Bentleigh East, House in Chadstone, House in Hughesdale, House in Huntingdale, House in Malvern East, House in Mount Waverley, House in Oakleigh East, House in Oakleigh South