Want to save your favourite properties and searches?
Sign up below to access all the awesome features.
Already have an account? Sign in





Contact Agent


West Franklin is situated in the heart of Adelaide’s thriving West End, on the corner of Franklin and Elizabeth Streets. It’s a master-planned development expertly designed by award-winning local architect Brown Falconer, to deliver an entirely new affordable luxury lifestyle precinct.
This one-bedroom apartment is sure to complete your lifestyle! With all the facilities available in this premier apartment development you'll probably only need to sleep there. Royal Adelaide Hospital, Adelaide University, Tafe SA, Central Market, and Gouger Street food and entertaining precinct are all close by.
Features of the property include:
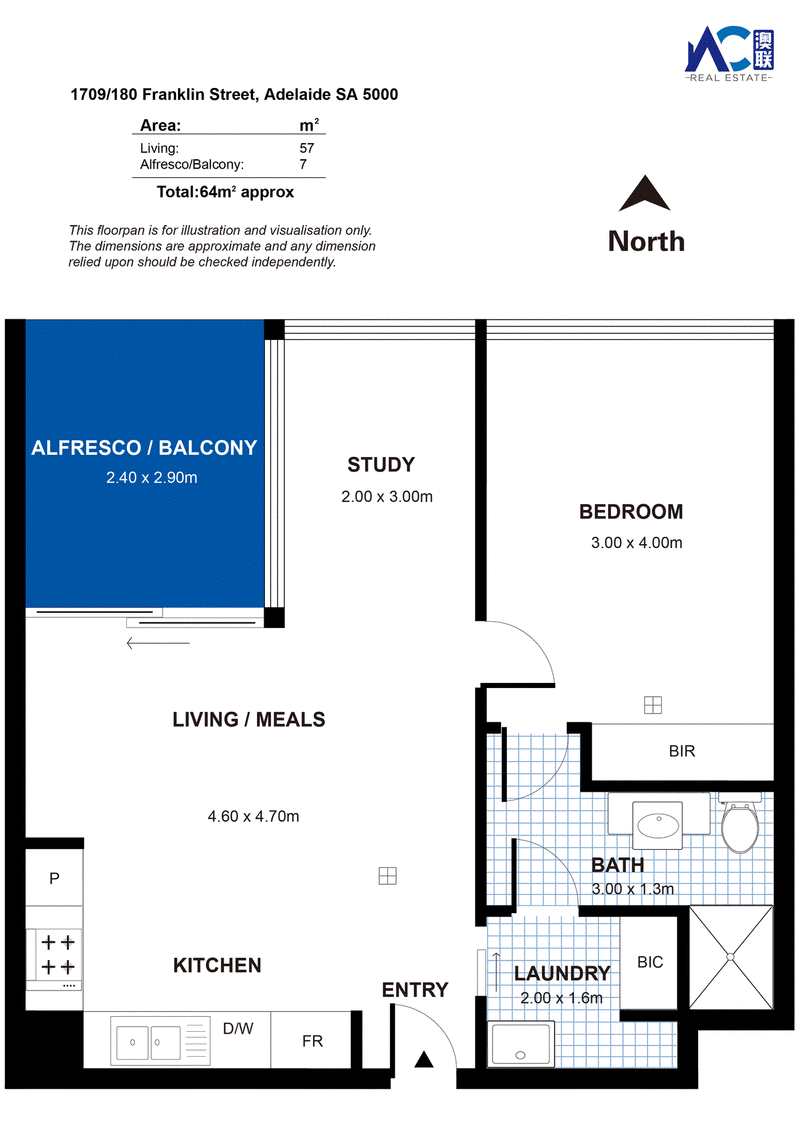
* Spacious open-plan living and dining area providing a welcoming space for everyday living and entertaining
* Well-appointed kitchen with ample bench space and integrated storage
* Separate study, ideal for working from home or as a quiet study nook
* Generously sized bedroom with built-in robe
* Central bathroom with modern fixtures and a separate shower
* Separate laundry with convenient access
* Additional built-in storage throughout the home
* Excellent natural light and a practical, easy-care floor plan
* Seamless connection between the indoor living area and outdoor entertaining space
* Private alfresco/balcony area, perfect for entertaining guests or enjoying a morning coffee
* An ideal extension of the living space for relaxed outdoor living
Facilities in WF building include:
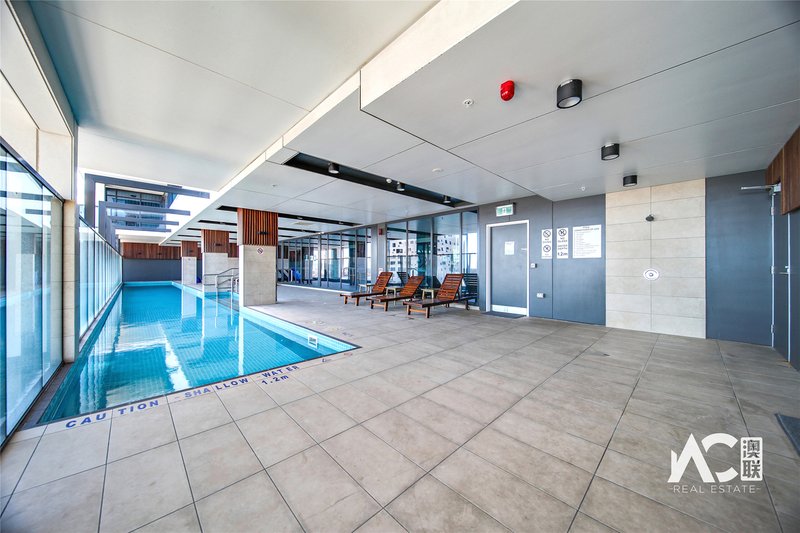
- Stunning Wet Edge Lap Pool with views
- Gymnasium
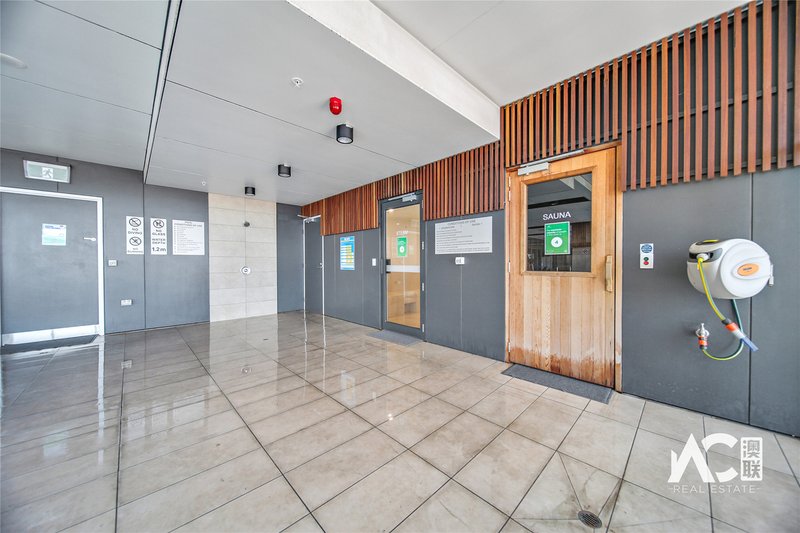
- Sauna & Steam Room
- Exclusive Dining and BBQ area on level 7
- Sky Park and rooftop terrace
- Exclusive Resident Cinema
- Golf Simulator
- Cafe and Retail on the Ground Floor
Location:
· A vista that includes the verdant Light Square and proximity to West Terrace Parklands
· Stone's throw from the Adelaide University City West Campus
· A short walk to Adelaide's iconic destinations such as Adelaide Oval, North Terrace cultural sites, and the vibrant Central Markets.
INFORMATION:
COUNCIL RATE:$564.05/quarter (approx)
STRATA FEE: $839/quarter (approx)
SA WATER SUPPLY: $TBA/quarter (approx)
SA WATER SEWERAGE:$TBA/quarter (approx)
Emergency Services Levy:$TBA/annual (approx)
Year Built: 2019
RLA: 272 867
*Please note that all the information that has been provided for this property has been obtained from sources we believe to be accurate. We cannot guarantee the information is accurate however and we accept no liability for any errors or omissions – including, but not limited to the property's land size, floor plans & dimensions, build size, building age, condition or any other particulars. Interested parties should always make their own inquiries and obtain their own legal advice.
235 Pulteney Street, Adelaide SA 5000
Call Victoria Wang on
0451 865 199
Call Jacky Wang on
0433 508 205


House in Adelaide, Unit in Adelaide, Townhouse in Adelaide, Villa in Adelaide, Apartment in Adelaide, Flat in Adelaide, Studio in Adelaide, Warehouse in Adelaide, Duplex/Semi-detached in Adelaide, Alpine in Adelaide, Acreage/Semi-rural in Adelaide, Block Of Units in Adelaide, Terrace in Adelaide, Retirement in Adelaide, Serviced Apartment in Adelaide, Other in Adelaide
Apartment in Dulwich, Apartment in Eastwood, Apartment in Gilberton, Apartment in Glenside, Apartment in Hackney, Apartment in Hindmarsh, Apartment in Kent Town, Apartment in Keswick Terminal, Apartment in Keswick, Apartment in Mile End