Want to save your favourite properties and searches?
Sign up below to access all the awesome features.
Already have an account? Sign in


Inspections
$1.29m-$1.4m Best Offers By 28/9


Far from the typical new build, 64 Barker Avenue delivers a level of architectural detail, scale and finish rarely seen in South Plympton and the surrounding suburbs.
From the dramatic raked ceiling and spectacular 3.3m main living zone to the Velux-lit statement kitchen, curved and fluted stone island, bespoke fireplace and fully equipped outdoor entertaining area, every element has been designed to make an impression.
The photographs are striking, but this is a home that truly needs to be experienced in person. We strongly encourage buyers considering a premium single-level residence across Adelaide's inner south-west to inspect before making their decision.
Architectural Grandeur & Exceptional Living
Step through the oversized feature entrance door with smart-lock technology and immediately experience the scale and craftsmanship that define this remarkable home.
A dramatic raked ceiling to the front living area creates an impressive sense of volume on arrival, while the main open-plan living and dining zone is elevated by spectacular 3.3-metre ceilings, giving the heart of the home exceptional light, height and presence.
Feature Velux skylights introduce an abundance of natural light, while square-set detailing, architectural curves and carefully integrated feature lighting reinforce the home's contemporary character.
Elegant herringbone timber flooring flows throughout the principal living areas, bringing warmth and texture to the interiors and beautifully complementing the home's custom joinery and natural material palette.
At the centre of the main living zone, a bespoke feature wall incorporating an elegant built-in fireplace and floating entertainment unit creates a sophisticated focal point.
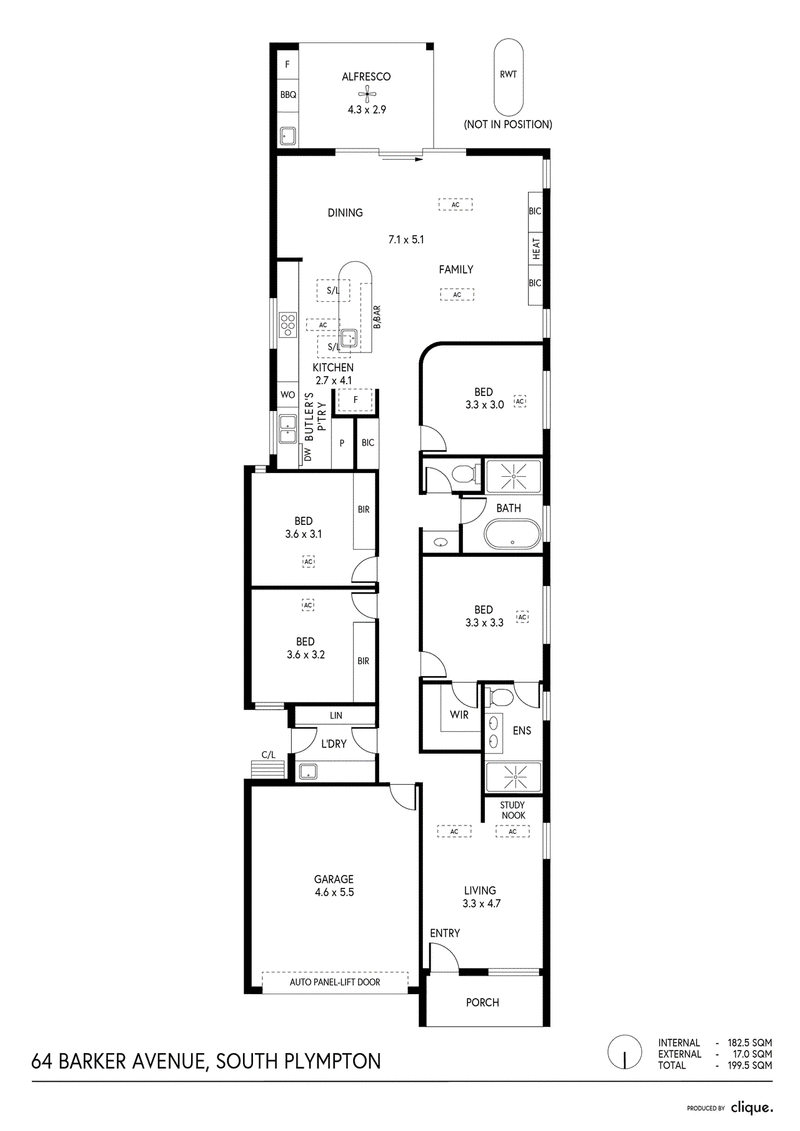
A separate second living area provides further flexibility for family relaxation, entertaining, a children's retreat or home office.
Statement Kitchen & Butler's Pantry
Designed to be both a showpiece and an exceptional working kitchen, the heart of the home is anchored by a spectacular curved and fluted stone island bench.
Full-height custom cabinetry, integrated feature lighting and premium stone surfaces create a seamless designer aesthetic, complemented by a premium Smeg appliance package.
The expansive adjoining butler's pantry provides exceptional storage and preparation space together with a double sink, allowing entertaining to remain effortless while keeping the main kitchen beautifully presented.
Premium tapware and carefully selected finishes complete a kitchen designed for buyers who appreciate both exceptional functionality and outstanding design.
Luxurious Accommodation & Bathrooms
Four generously proportioned bedrooms provide excellent family accommodation, including an impressive master retreat complemented by a beautifully appointed ensuite.
Three additional bedrooms feature built-in storage, while premium chunky textured loop carpeting creates a luxurious sense of warmth and comfort underfoot.
Both the ensuite and family bathroom continue the home's sophisticated design language with floor-to-ceiling tiling, double vanities, premium fittings and carefully considered detailing.
The result is a collection of private spaces that feel refined, calming and beautifully resolved.
Resort-Style Outdoor Entertaining
Designed to make entertaining effortless throughout the seasons, the tiled undercover alfresco seamlessly extends the home's principal living environment outdoors.
More than simply an alfresco, this is a fully equipped entertaining destination featuring a built-in BBQ, outdoor kitchen, dedicated bar, under-bench fridge and ceiling fan.
Fully landscaped, low-maintenance gardens and lush TifTuf turf complete the outdoor environment, allowing the new owners to move in and immediately enjoy the lifestyle.
Privacy, Security & Everyday Convenience
An automatic sliding front gate enhances both privacy and security while opening to an exposed-aggregate driveway and secure lock-up garage finished with durable epoxy flooring.
Double-glazed windows, smart-entry technology and thoughtfully incorporated security features further enhance the comfort and functionality of this exceptional residence.
Features You'll Love
- Brand-new architecturally designed four-bedroom residence
- Commanding stone facade with exceptional street presence
- Oversized feature entrance door with smart digital lock
- Secure automatic sliding front gate
- Spectacular 3.3m ceilings to the main living and dining zone
- Dramatic raked ceiling to the front living area
- Square-set detailing and architectural ceiling treatments
- Feature Velux skylights flooding the home with natural light
- Architectural curves and bespoke interior detailing
- Elegant herringbone timber flooring
- Expansive open-plan living and dining
- Versatile second living/lounge area
- Bespoke fireplace feature wall with floating entertainment joinery
- Statement curved and fluted stone kitchen island
- Full-height custom kitchen cabinetry
- Integrated feature lighting
- Premium Smeg appliance package
- Expansive butler's pantry with double sink and extensive storage
- Four generous bedrooms
- Built-in robes to three bedrooms
- Premium textured loop carpeting
- Floor-to-ceiling tiled ensuite and family bathroom
- Double vanities and premium bathroom fittings
- Double-glazed windows
- Fully appointed undercover alfresco
- Built-in BBQ and outdoor kitchen
- Dedicated alfresco bar
- Under-bench outdoor fridge
- Ceiling fan to alfresco
- Fully landscaped low-maintenance gardens
- Lush TifTuf turf
- Secure garage with epoxy flooring
- Exposed-aggregate driveway
- Premium lighting and custom joinery throughout
- Premium South Plympton Lifestyle
Perfectly positioned between the Adelaide CBD and Glenelg Beach, this exceptional address combines residential convenience with easy access to some of Adelaide's most desirable lifestyle destinations.
Quality schooling options including Emmaus College, Immanuel College and Plympton International College are within easy reach, together with shopping, cafes, parks, public transport and everyday amenities.
Beautifully balancing architectural drama with practical family living, 64 Barker Avenue is far more than another brand-new home.
It is a considered statement of contemporary design and craftsmanship - created for buyers seeking individuality, quality and a level of finish that truly stands apart.

Shop 4/1 Ridgway Drive, Flagstaff Hill SA 5159
Call Jamie Thompson on
0411015658
Call Kingsley Heard on
0421123603


House in South Plympton, Unit in South Plympton, Townhouse in South Plympton, Villa in South Plympton, Apartment in South Plympton, Flat in South Plympton, Studio in South Plympton, Warehouse in South Plympton, Duplex/Semi-detached in South Plympton, Alpine in South Plympton, Acreage/Semi-rural in South Plympton, Block Of Units in South Plympton, Terrace in South Plympton, Retirement in South Plympton, Serviced Apartment in South Plympton, Other in South Plympton
House in Ascot Park, House in Edwardstown, House in Glandore, House in Park Holme, House in Plympton Park, House in Plympton