Want to save your favourite properties and searches?
Sign up below to access all the awesome features.
Already have an account? Sign in


Inspections
$999,000 - $1,098,000


Stepping inside 22 Coulls, you're welcomed by a home where old-world English charm meets the comforts of modern family living. Deep, moody tones, timber, traditional touches and a beautifully collected feel give the home a sense of warmth and character, while thoughtful renovations and generous open-plan spaces bring it firmly into the here and now.
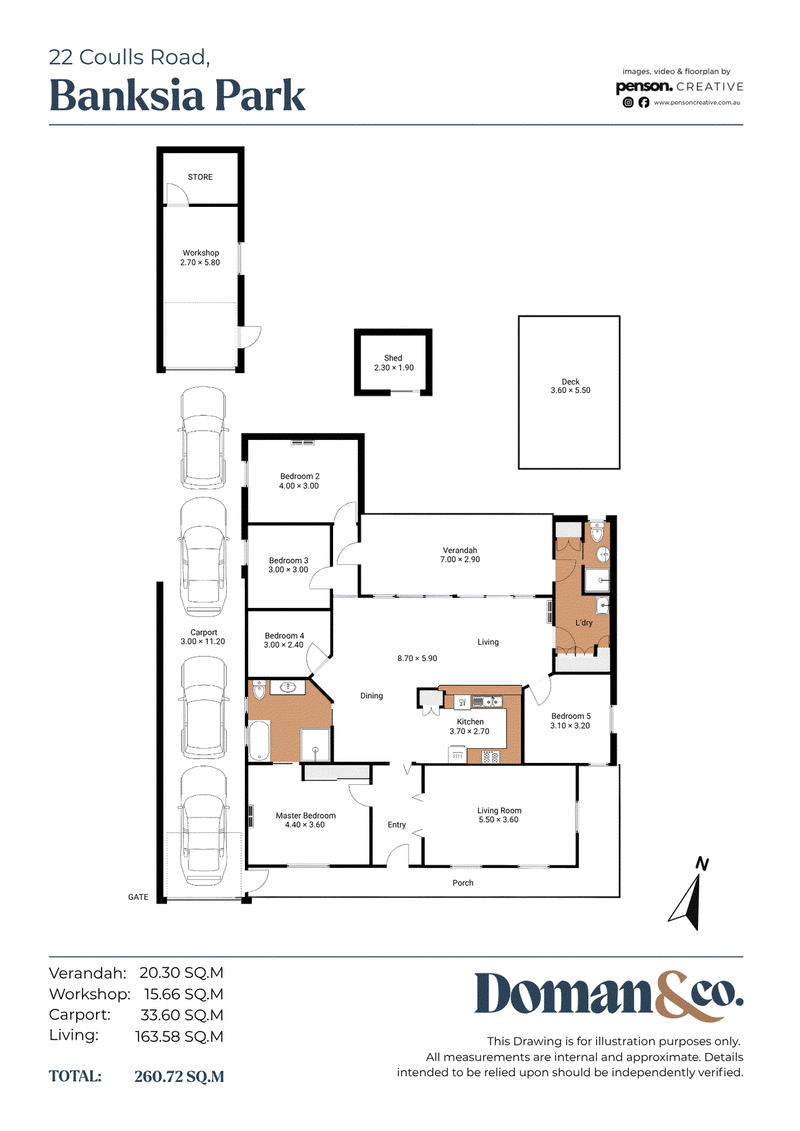
With five bedrooms, two bathrooms and two living areas, there's plenty of room for the whole family to spread out, gather together and settle into a home that feels genuinely individual.
At the heart of the home, the large open-plan kitchen and dining area creates an inviting space for everyday living and entertaining, complete with a five-burner gas cooktop, Westinghouse oven and Bosch dishwasher.
The generous master suite is a standout, complete with two built-in robes, split-system air conditioning and direct access to the beautifully appointed Jack and Jill bathroom. Positioned off the master, the bathroom offers the convenience of ensuite-style access while remaining functional for the rest of the household, with a large bathtub, rain shower and striking gold accents adding a touch of luxury.
The remaining bedrooms offer excellent flexibility, including a smaller room that could be transformed into a walk-in robe, home office or nursery space. Bedroom four features its own split-system air conditioning, while bedroom five is filled with lovely natural light.
Two separate living areas provide plenty of versatility, whether you're after a formal sitting room, kids' retreat, media space or simply somewhere quiet to escape. A second bathroom with shower and toilet, along with the generous laundry featuring built-in robes and additional linen storage, ensures the practical side of family living is well catered for.
Outside, the large backyard offers multiple places to sit, entertain and unwind, with a mature veggie patch adding a wonderful touch for those who enjoy growing their own produce. Drive-through access leads directly to the workshop space, while parking for up to four vehicles makes the property equally appealing to families, hobbyists or those needing additional vehicle storage.
With its distinctive styling, generous proportions and fantastic outdoor space, 22 Coulls is a home that feels anything but ordinary.
Features you'll love:
• Five bedrooms
• Two bathrooms plus separate toilet
• Two living areas
• Large open-plan kitchen and dining area
• Five-burner gas cooktop
• Westinghouse oven and Bosch dishwasher
• Large master suite with two built-in robes and split-system air conditioning
• Direct master access to Jack and Jill bathroom, providing ensuite-style functionality
• Jack and Jill bathroom with large bath, rain shower and gold accents
• Flexible smaller bedroom/room ideal for walk-in robe conversion, office or nursery
• Bedroom four with split-system air conditioning
• Bedroom five with beautiful natural light
• Generous laundry with built-in robes and additional linen storage
• Large backyard with multiple sitting areas
• 8 Solar panels
• Mature veggie patch
• Drive-through access to workshop space
• Parking for up to four cars
Perfectly positioned for everyday convenience, this Banksia Park address places you close to local schools, childcare and kindergartens, including Banksia Park School and Banksia Park International High School.
With Fairview Green, St Agnes and The Grove Shopping Centres all within easy reach, your everyday essentials are never far away.
Families will also love the abundance of nearby reserves, parks and sporting facilities, making this a wonderfully connected place to call home.
A home with character, flexibility and plenty of room to live - 22 Coulls is one you'll want to experience in person.
DISCLAIMER: We have in preparing this document using our best endeavours to ensure the information contained is true and accurate but accept no responsibility and disclaim all liability in respect to any errors, omissions, inaccuracies, or misstatements contained. Prospective purchasers should make their own enquiries to verify the information contained in this document.
RLA 292129
Doman & Co. Real Estate
1303 North East Road,
Tea Tree Gully SA 5091
Phone: 08 8396 4460
Find us: https://maps.app.goo.gl/4KZYWy9hFbh4XFSE7
Website: https://domanandco.com/

Unit 6 1240 North East Road, St Agnes SA 5097
Call Sam Doman on
0412572602
Call Jack Binder on
0460006622


House in Banksia Park, Unit in Banksia Park, Townhouse in Banksia Park, Villa in Banksia Park, Apartment in Banksia Park, Flat in Banksia Park, Studio in Banksia Park, Warehouse in Banksia Park, Duplex/Semi-detached in Banksia Park, Alpine in Banksia Park, Acreage/Semi-rural in Banksia Park, Block Of Units in Banksia Park, Terrace in Banksia Park, Retirement in Banksia Park, Serviced Apartment in Banksia Park, Other in Banksia Park
House in Fairview Park, House in Lower Hermitage, House in Redwood Park, House in Ridgehaven, House in Surrey Downs, House in Tea Tree Gully, House in Upper Hermitage, House in Yatala Vale