Want to save your favourite properties and searches?
Sign up below to access all the awesome features.
Already have an account? Sign in





Inspections
$599,000 - $619,000


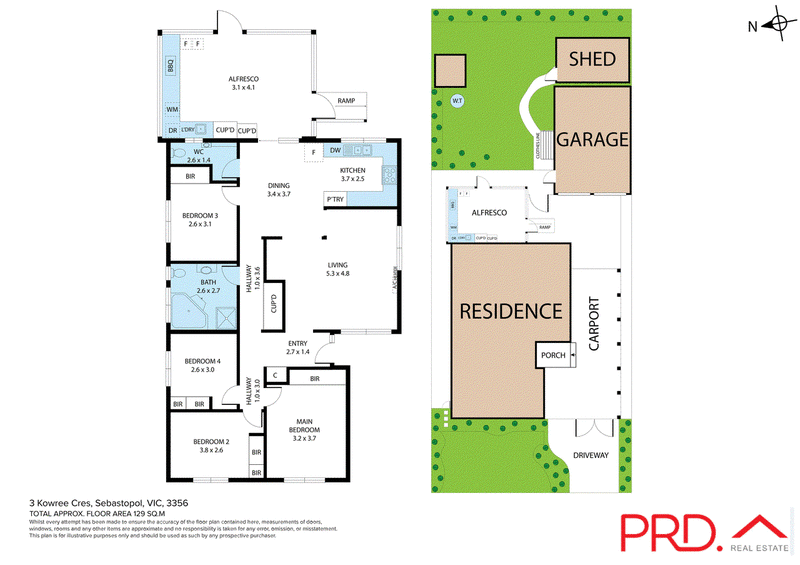
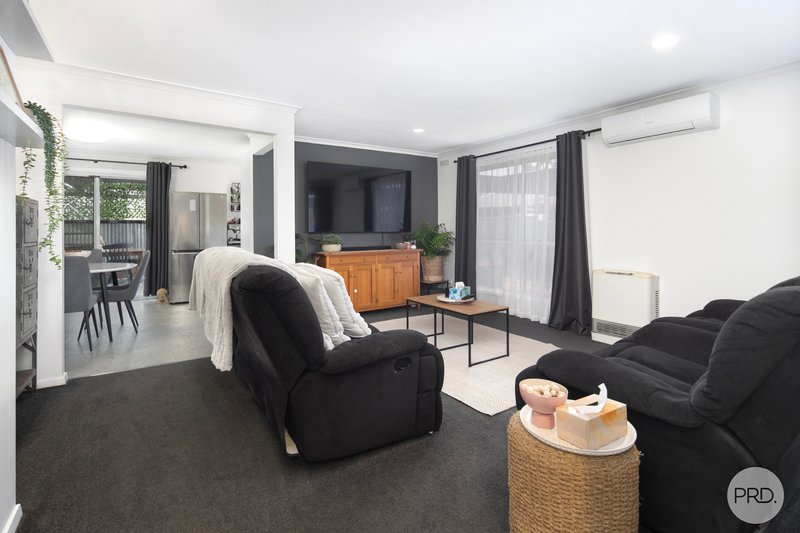
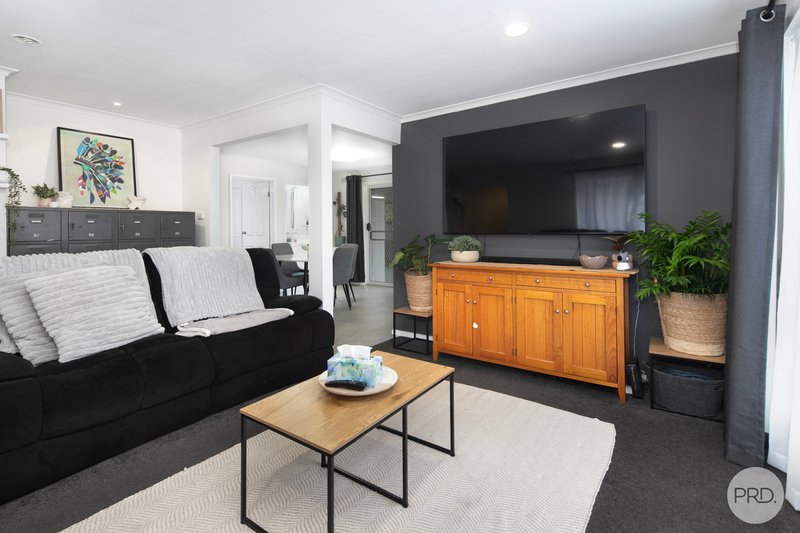
Positioned on a quiet street in ever-popular Sebastopol, this updated four-bedroom family home offers comfortable living, excellent shedding and outdoor entertaining, all on a private and secure 652m² (approx.) allotment.
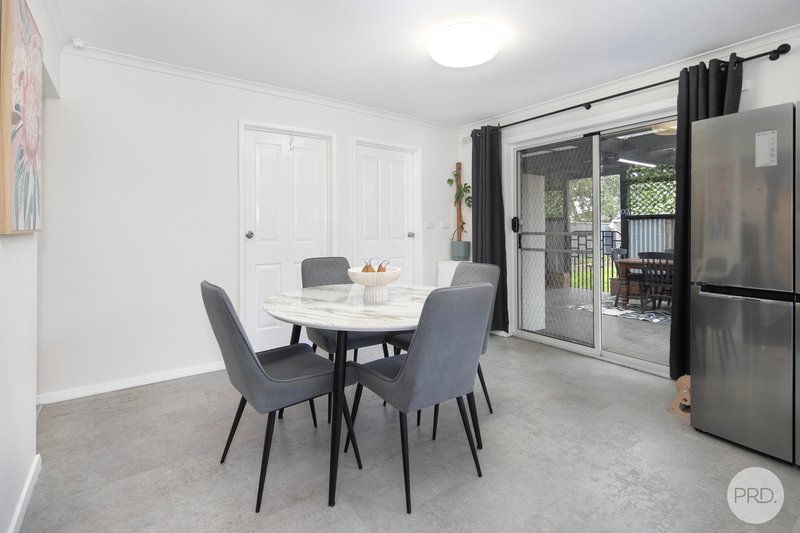
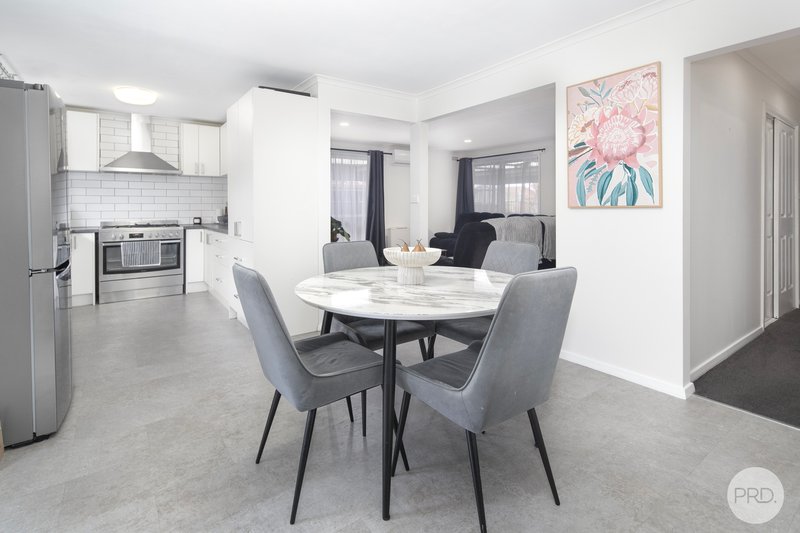
At the heart of the home is the stylish renovated kitchen, featuring modern stainless-steel appliances, a 900mm oven, dishwasher, large built-in pantry and ample bench and cupboard space. The home has also been repainted internally, with recently updated floorcoverings and window furnishings throughout.
Accommodation includes four large bedrooms, all equipped with built-in robes, with ceiling fans to three. The spacious family bathroom features a large corner spa, while gas heating and an energy-efficient split-system provide year-round comfort.
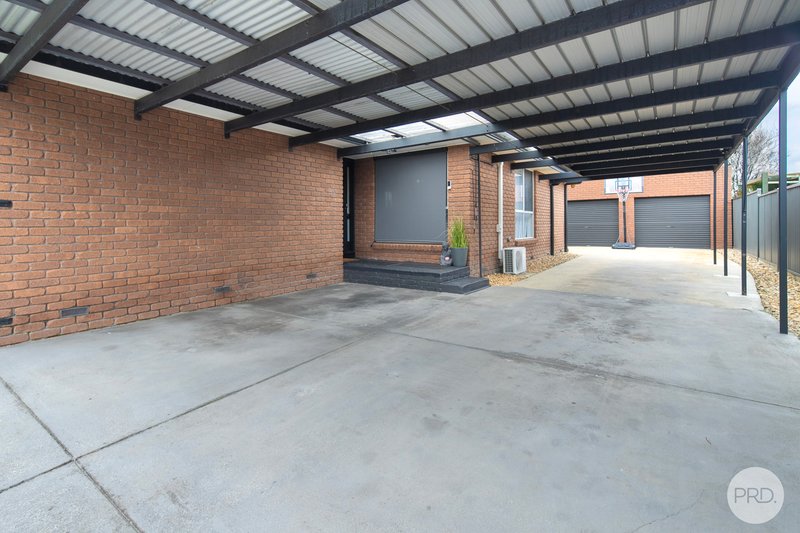
Outside, the large undercover alfresco area with built-in barbecue provides an ideal setting for outdoor dining and entertaining with family and friends. An oversized brick double garage with power and roller door access is complemented by secure undercover off-street parking for multiple vehicles, making the property particularly well suited to families, tradespeople or those requiring additional vehicle and storage space.
Conveniently located less than 10 minutes from both the Ballarat CBD and Delacombe Town Centre, with three major supermarkets, childcare, primary and secondary schools, public transport and sporting facilities all available nearby, this is a well-appointed family home in a highly convenient location. Call today for more information.
Ballarat's Best-Selling Team

51 Lydiard Street South, Ballarat VIC 3350
Call Tim Allen on
0429480369
Call Ebony Simeoni on
0439508146


House in Sebastopol, Unit in Sebastopol, Townhouse in Sebastopol, Villa in Sebastopol, Apartment in Sebastopol, Flat in Sebastopol, Studio in Sebastopol, Warehouse in Sebastopol, Duplex/Semi-detached in Sebastopol, Alpine in Sebastopol, Acreage/Semi-rural in Sebastopol, Block Of Units in Sebastopol, Terrace in Sebastopol, Retirement in Sebastopol, Serviced Apartment in Sebastopol, Other in Sebastopol
House in Bonshaw, House in Cambrian Hill, House in Delacombe, House in Magpie, House in Mount Clear, House in Mount Pleasant, House in Redan