Want to save your favourite properties and searches?
Sign up below to access all the awesome features.
Already have an account? Sign in








Inspections
For Sale $739,000


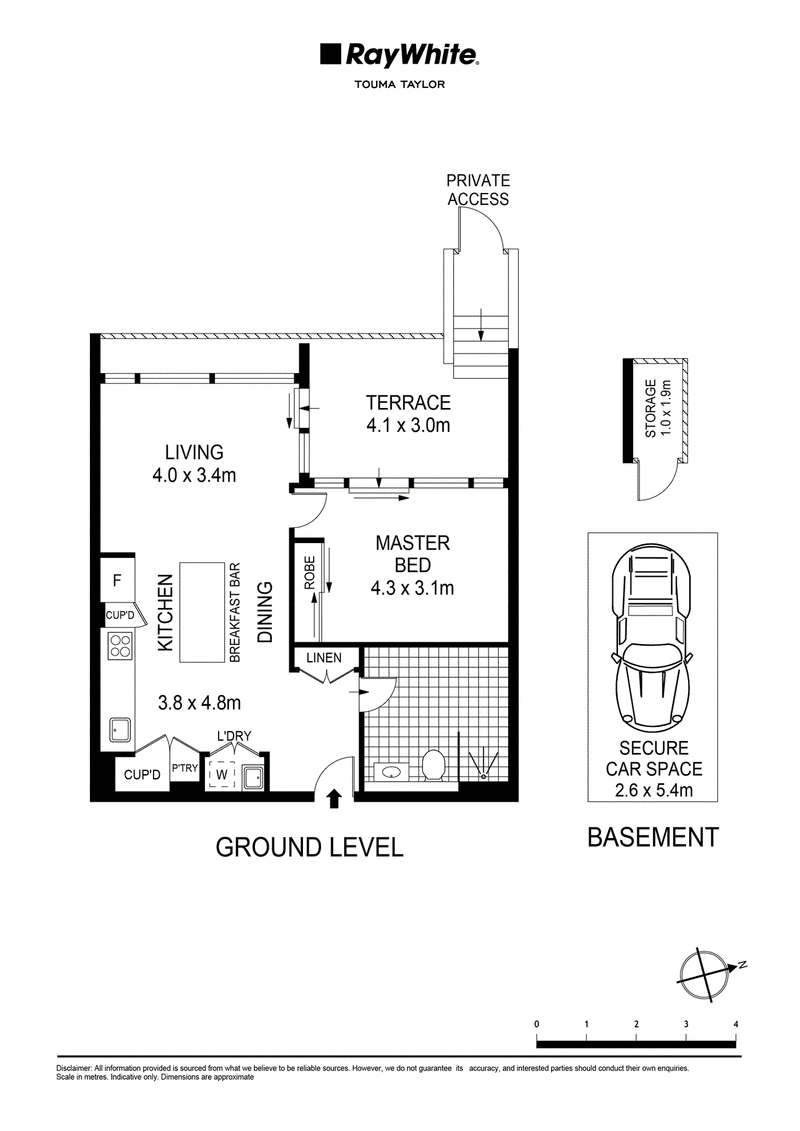
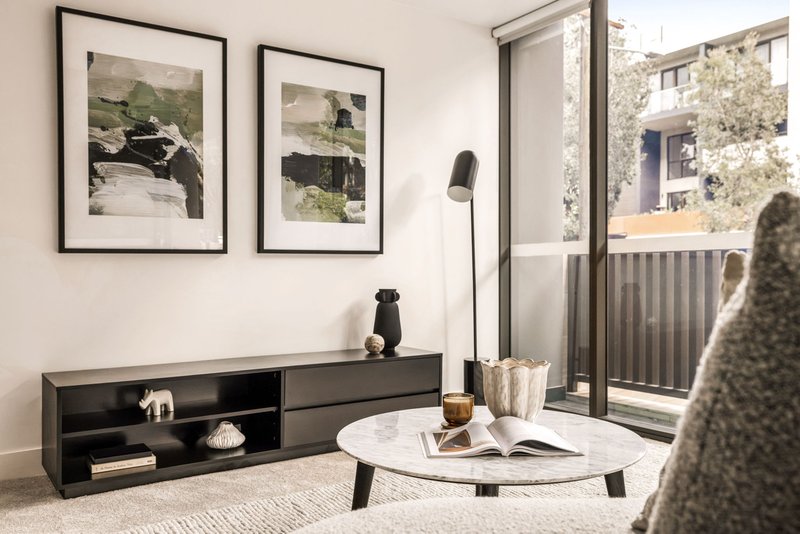
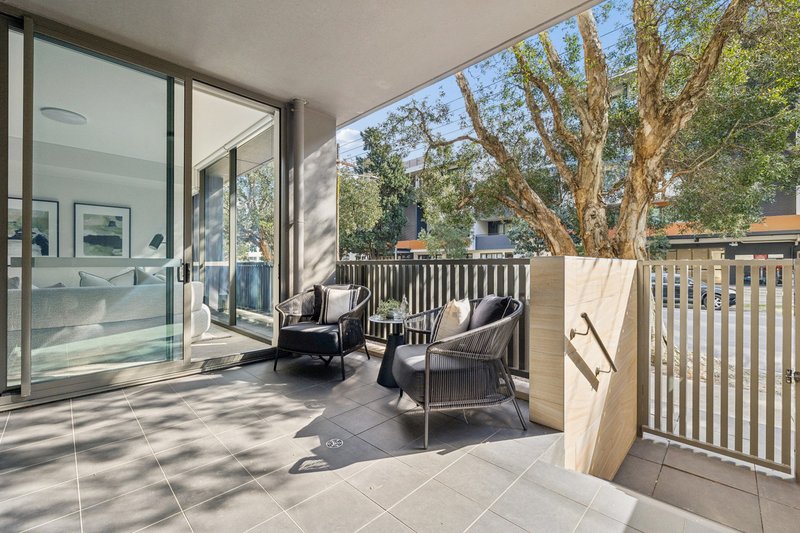
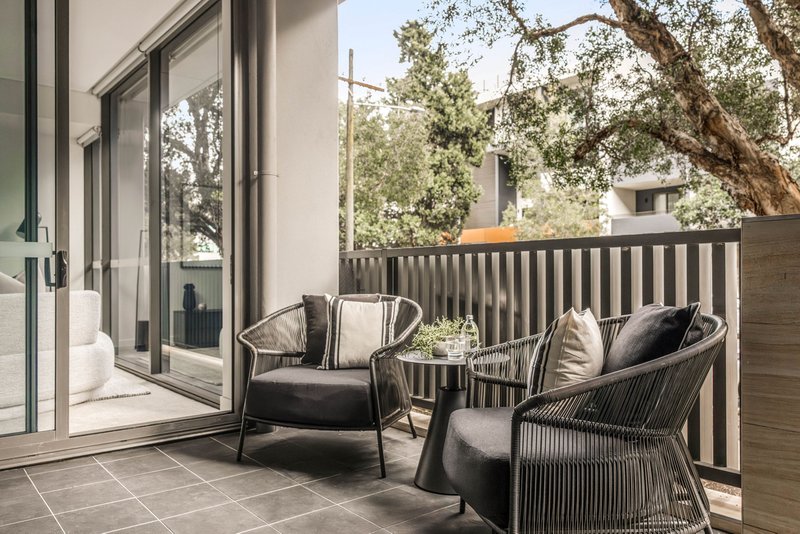
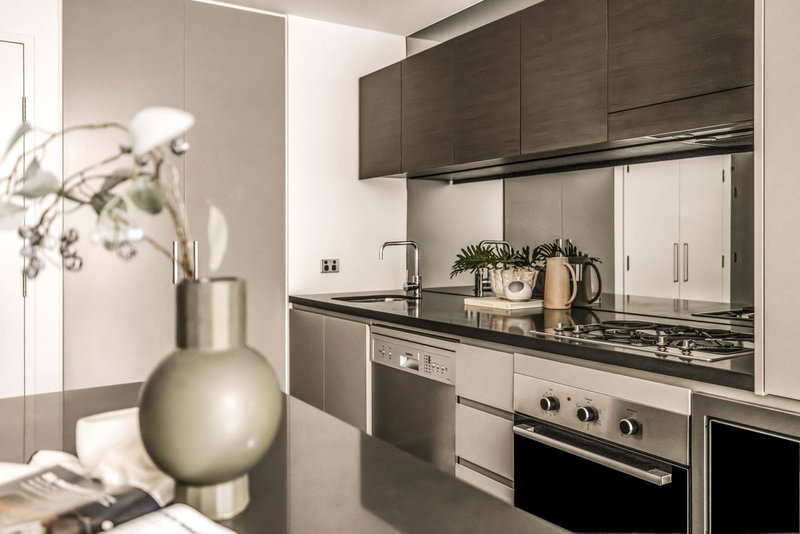
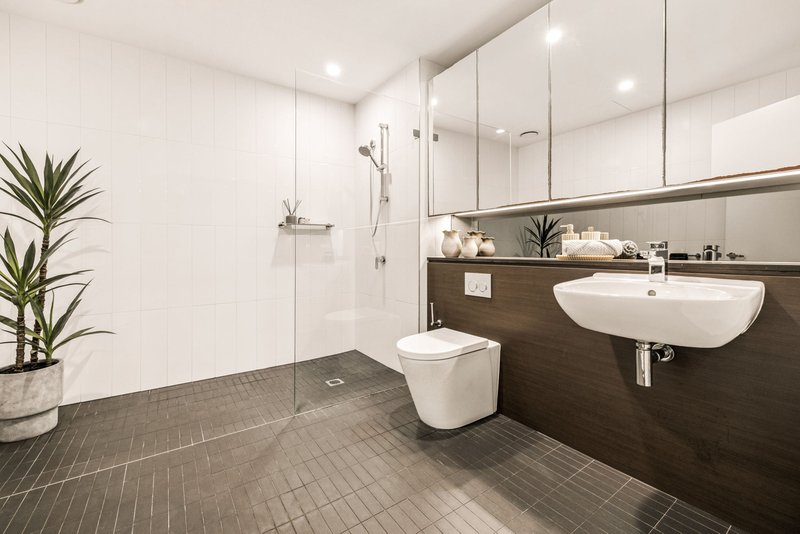
Defined by privacy, generous proportions and a seamless connection to the outdoors, this oversized one-bedroom residence pairs considered contemporary interiors with an expansive terrace and the rare convenience of direct street access. Set within one of Rosebery's modern residential pockets, the apartment feels more like a private urban retreat than a conventional one-bed. Floor-to-ceiling glass draws the outside in, while the living, bedroom and terrace connect to create an easy indoor-outdoor rhythm surrounded by established greenery. At its centre, a streamlined kitchen works hard without dominating the space - stone surfaces, generous storage, gas cooking and a substantial island doubling as the natural gathering point. Beyond, the living zone opens directly to the terrace, creating genuine additional space for morning coffee, long lunches or an evening drink. The bedroom is equally well considered, generously proportioned with built-in robes and its own direct connection to the terrace. A large contemporary bathroom, internal laundry, secure basement parking and separate storage complete the package. But it's the private street access that changes the way this one lives. Come and go without navigating the building, giving the apartment an independence and townhouse-like quality rarely found in a one-bedroom residence.
The space of something bigger. The privacy of something better. And a terrace that completely changes the way this one-bedroom lives.
Features:
• Oversized one-bedroom residence with private street access
• Expansive covered terrace with a leafy outlook
• Direct outdoor connection from both living and bedroom
• Open-plan living and dining wrapped in floor-to-ceiling glass
• Stone kitchen with oversized island and gas cooking
• Generous bedroom with built-in robes
• Large contemporary bathroom with walk-in shower
• Internal laundry and excellent storage
• Secure basement car space plus separate storage cage
• Moments from The Cannery, local cafes, dining and everyday essentials
• Easy access to Green Square, public transport and the CBD
• Private, low-maintenance and exceptionally easy to live in

9/13-29 Nichols Street, Surry Hills NSW 2010
Call Max Klimenko on
0425336555
Call Bianca Walton on
0478579468


House in Rosebery, Unit in Rosebery, Townhouse in Rosebery, Villa in Rosebery, Apartment in Rosebery, Flat in Rosebery, Studio in Rosebery, Warehouse in Rosebery, Duplex/Semi-detached in Rosebery, Alpine in Rosebery, Acreage/Semi-rural in Rosebery, Block Of Units in Rosebery, Terrace in Rosebery, Retirement in Rosebery, Serviced Apartment in Rosebery, Other in Rosebery
Apartment in Alexandria, Apartment in Beaconsfield, Apartment in Eastlakes, Apartment in Kensington, Apartment in Mascot, Apartment in Zetland