Want to save your favourite properties and searches?
Sign up below to access all the awesome features.
Already have an account? Sign in





Under Offer


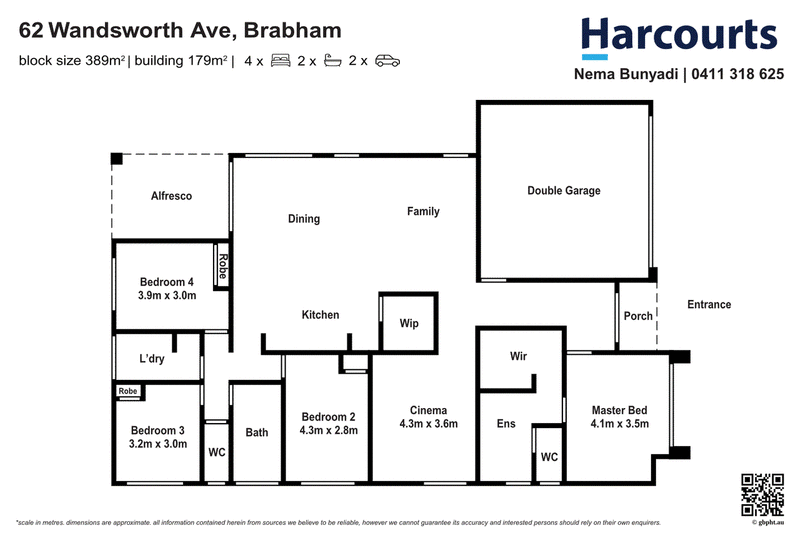
There's a lot to like about the way this home comes together. The double-door entry opens into a welcoming interior, with natural light flowing through the living areas to create a bright and inviting atmosphere. Built in 2015 on a 389m² block, it offers four bedrooms, two bathrooms and a layout that works well for both busy weekdays and relaxed weekends.
The kitchen sits at the centre of the home, overlooking the open-plan living and dining area. With 900mm appliances and overhead storage, it's set up for everyday cooking and entertaining without feeling disconnected from the rest of the house. The separate theatre room is a useful extra, whether it becomes a movie room, kids' retreat or simply a quieter place to unwind.
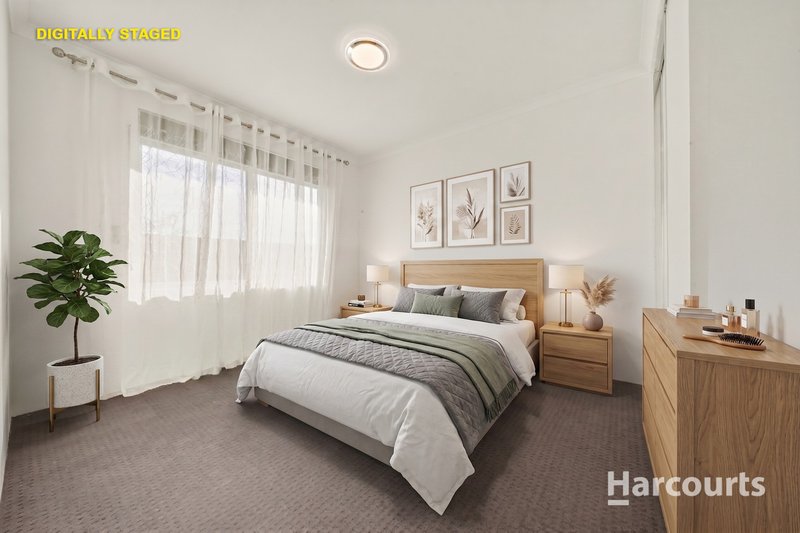
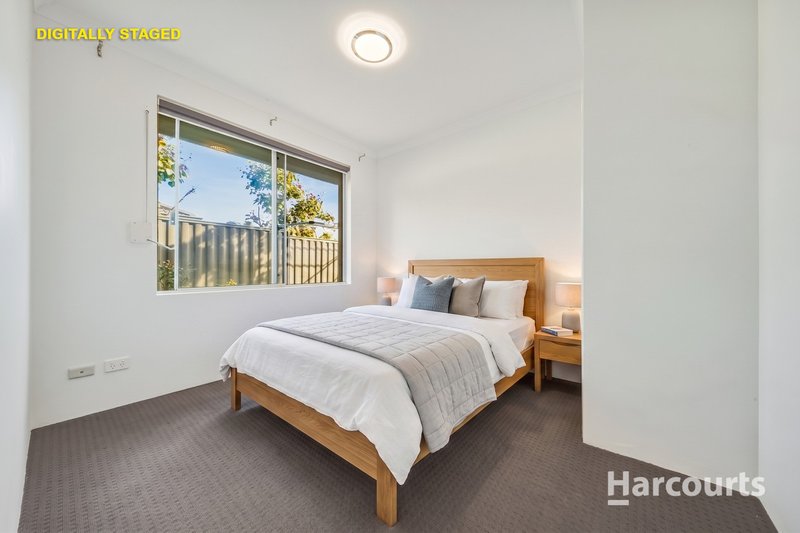
The main bedroom includes a walk-in robe and ensuite with an enclosed toilet, while the three additional bedrooms each have built-in robes. LED lighting, front roller shutters and security cameras add practical touches, and the double garage is supported by extra driveway parking.
Set on a quiet street, the home is also well placed for getting around, with easy access to the main road towards Tonkin Highway and Gnangara Road. Brabham Primary School, Brabham Shopping Centre and Whiteman Edge Jungle Park are nearby, while Whiteman Park, the Swan Valley and Ellenbrook Train Station are all within easy reach.
Key Features
• Double-door entry
• Open-plan living and dining
• Kitchen with 900mm appliances, walk in pantry, and overhead cabinets
• Master with WIR & ensuite and minor bedrooms with built in robes
• Front roller shutters
• Security cameras
• Extra driveway parking
• Close to all amenities, parks, schools, shopping, and transport!

3/49 Boas Avenue, Joondalup WA 6027
Call Nema Bunyadi on
0411318625


House in Brabham, Unit in Brabham, Townhouse in Brabham, Villa in Brabham, Apartment in Brabham, Flat in Brabham, Studio in Brabham, Warehouse in Brabham, Duplex/Semi-detached in Brabham, Alpine in Brabham, Acreage/Semi-rural in Brabham, Block Of Units in Brabham, Terrace in Brabham, Retirement in Brabham, Serviced Apartment in Brabham, Other in Brabham
House in Henley Brook, House in Ellenbrook, House in Cullacabardee, House in Bennett Springs, House in Dayton, House in West Swan, House in Aveley