Want to save your favourite properties and searches?
Sign up below to access all the awesome features.
Already have an account? Sign in






Inspections
For Sale | $1,300,000 - $1,430,000


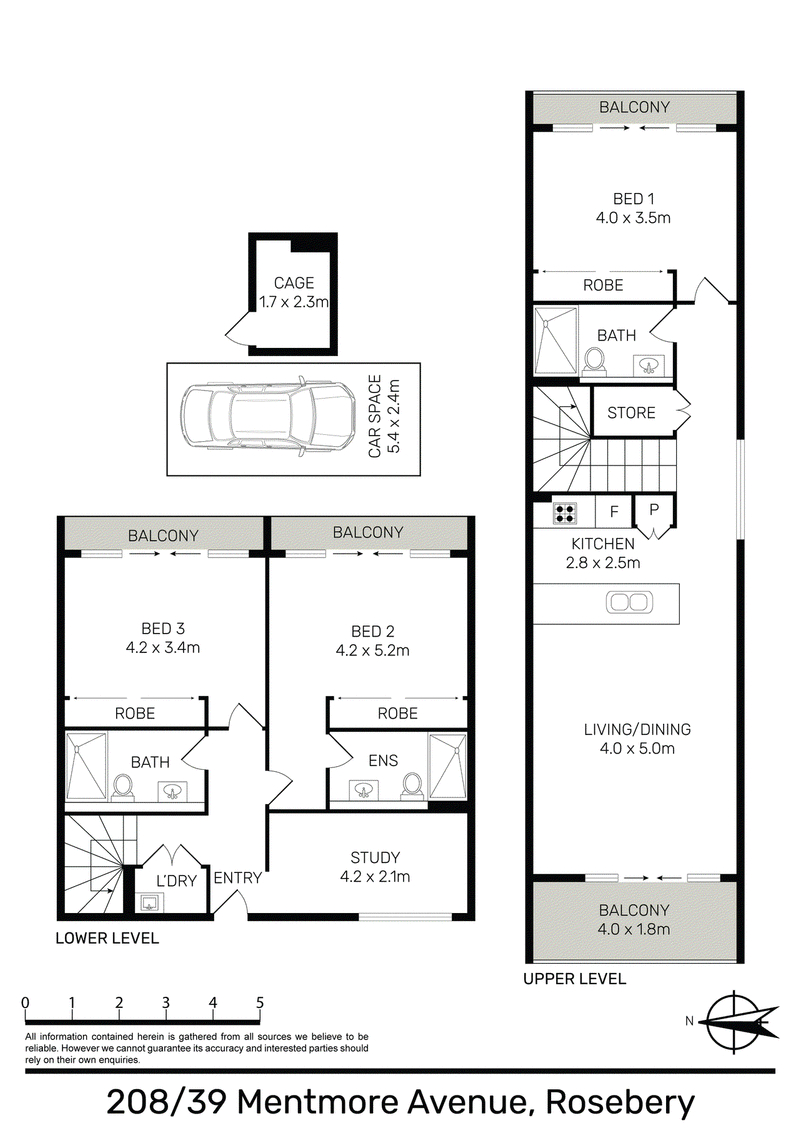
Spanning two generous levels within Rosebery's Gusto development, this impressive 150sqm residence delivers the space and separation rarely found in inner-city living. A thoughtful split-level layout brings the kitchen, living, dining and main bedroom together upstairs, while two further bedrooms and a substantial dedicated study sit below. Three bathrooms, multiple balconies and generous proportions throughout add to the home's exceptional versatility.
Positioned on a quiet corner, the residence enjoys abundant natural light and a welcome sense of privacy. Multiple balconies extend the living space outdoors, while three bathrooms, excellent storage and versatile spaces create flexibility for living, working and hosting.
Property highlights
• Expansive 130sqm layout arranged across two levels + car space and storage
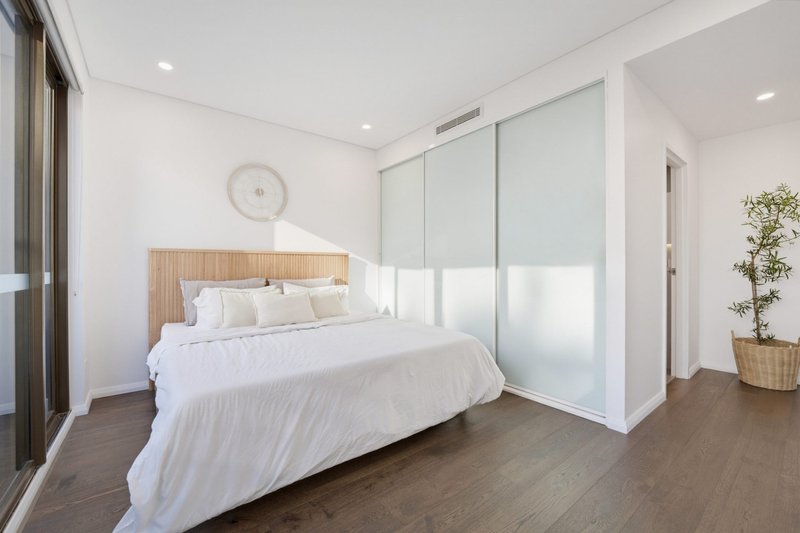
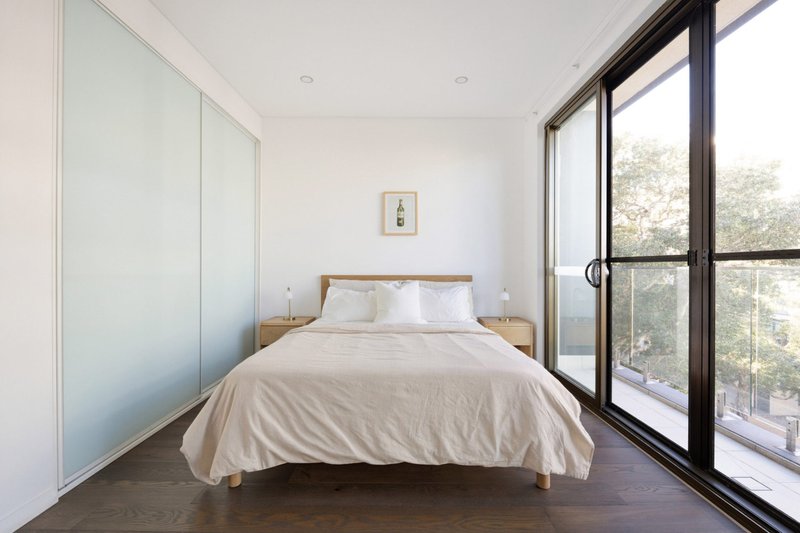
• Three oversized bedrooms with built-in wardrobes and direct balcony access
• Generous 8sqm dedicated study, providing valuable space for a home office, nursery or flexible retreat
• Three bathrooms, including a private ensuite to the main bedroom
• Open-plan living and dining extending onto a covered balcony
• Contemporary kitchen equipped with Miele appliances, sizable benchtops and excellent storage
• Multiple balconies providing outdoor space across both levels
• Ducted air conditioning and engineered timber flooring
• Internal laundry and generous storage throughout, including a dedicated storage room
• Secure car space with separate lockable storage cage
• Lift access, secure entry and intercom
In the neighbourhood
• Close to Green Square Public School, local parks and recreation
• Approximately six minutes' walk to Woolworths, ALDI and IGA, with East Village Shopping Centre also within easy reach
• Convenient access to Green Square Station for connections to the CBD and Sydney Airport
• Well positioned for UNSW and the eastern suburbs
• A short stroll from Rosebery Engine Yards and The Cannery
• Close to local favourites including Gelato Messina, Lune Croissanterie, Haven Coffee, Three Blue Ducks, Archie Rose and Black Star Pastry
• Walking distance to Gunyama Park Aquatic and Recreation Centre
• Surrounded by Rosebery's established cafés, restaurants, parks and everyday conveniences

5/2 Archibald Avenue, Waterloo NSW 2017
Call John Gymellas on
0424192787
Call Calvin Chan on
0406888028


House in Rosebery, Unit in Rosebery, Townhouse in Rosebery, Villa in Rosebery, Apartment in Rosebery, Flat in Rosebery, Studio in Rosebery, Warehouse in Rosebery, Duplex/Semi-detached in Rosebery, Alpine in Rosebery, Acreage/Semi-rural in Rosebery, Block Of Units in Rosebery, Terrace in Rosebery, Retirement in Rosebery, Serviced Apartment in Rosebery, Other in Rosebery
Apartment in Alexandria, Apartment in Beaconsfield, Apartment in Eastlakes, Apartment in Kensington, Apartment in Mascot, Apartment in Zetland