Want to save your favourite properties and searches?
Sign up below to access all the awesome features.
Already have an account? Sign in





Best Offers By 5pm Tuesday 8th Sep (USP)


Best Offers By 5pm Tuesday 8th of September 2026 (Unless Sold Prior)
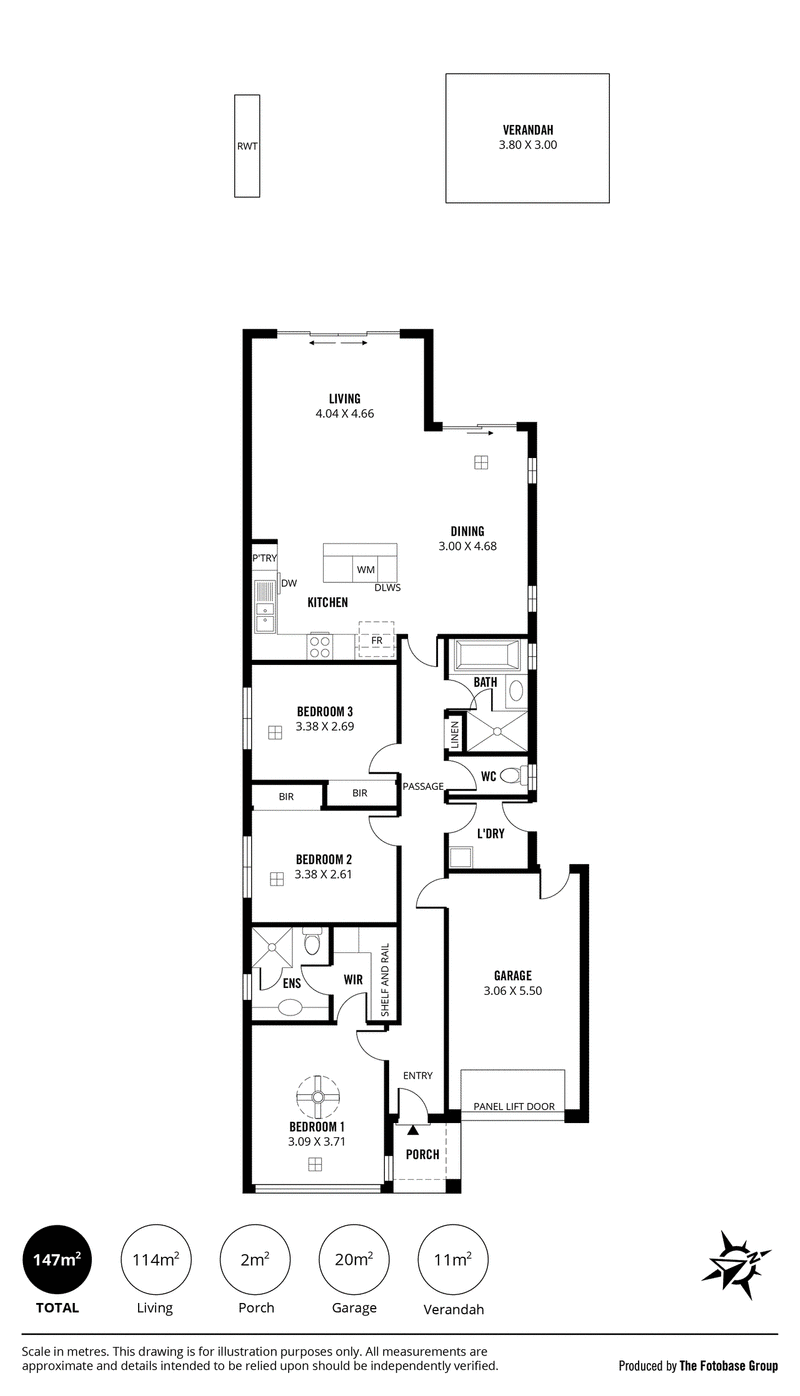
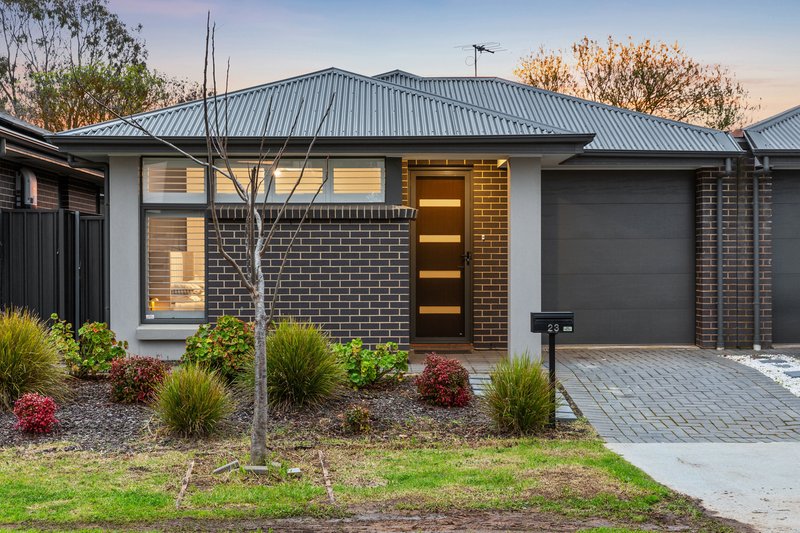
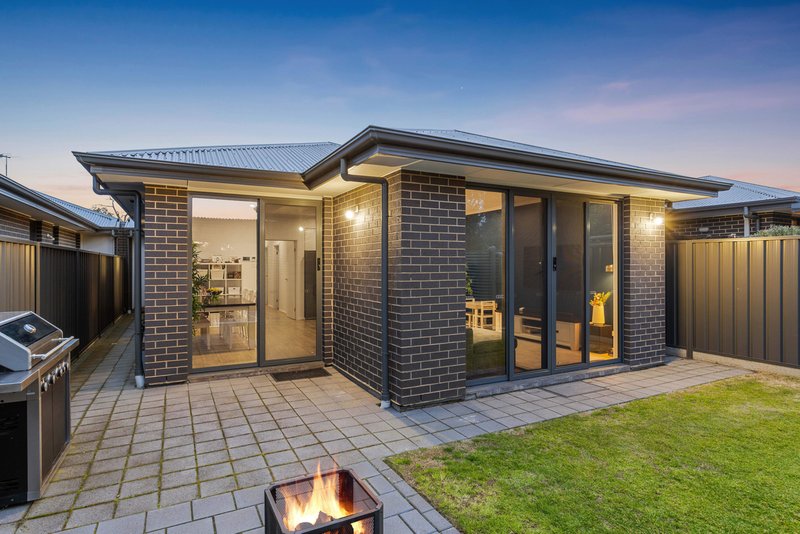
Damon Brohier and Michelangelo Silvestri of Ray White are deeply honoured to present 23 Whittaker Terrace - a stylish, near-new three-bedroom residence that has been lovingly cherished as a family's very first home. Filled with beautiful milestones and treasured memories, the property radiates an undeniable warmth from the moment you step through the door. Beyond its heartfelt history, the home delivers a flawless, turn-key lifestyle defined by contemporary design and premium inclusions.
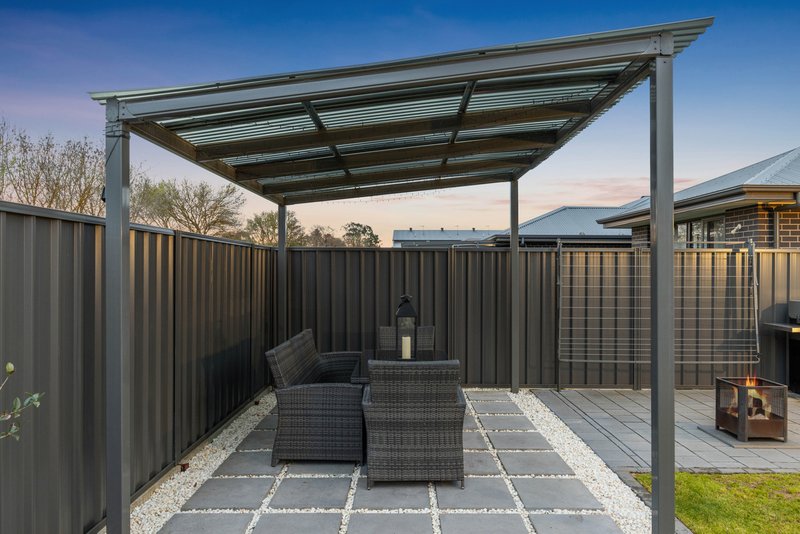
Showcasing sleek stone bench tops, ducted reverse cycle air conditioning, and a seamless transition to a private, paved entertaining pergola, absolutely all the hard work has been meticulously completed for you. Whether you are a first home buyer looking to write your own beautiful chapter, an astute investor, or seeking the perfect low-maintenance downsize, this is a superb opportunity to secure your future in the vibrant Mount Barker community.
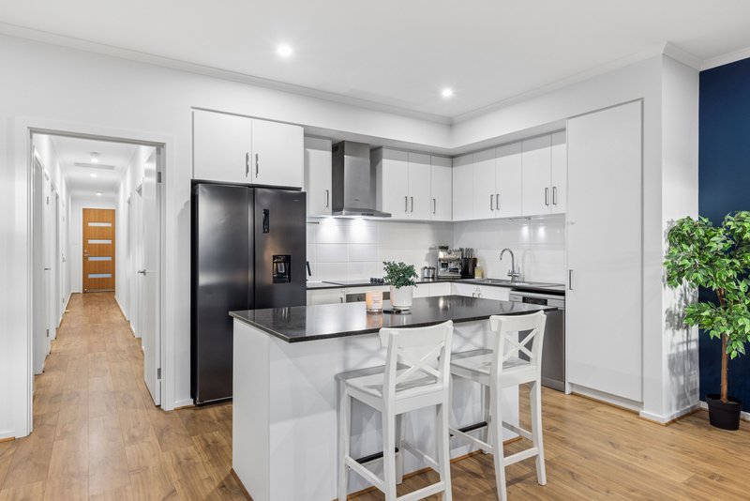
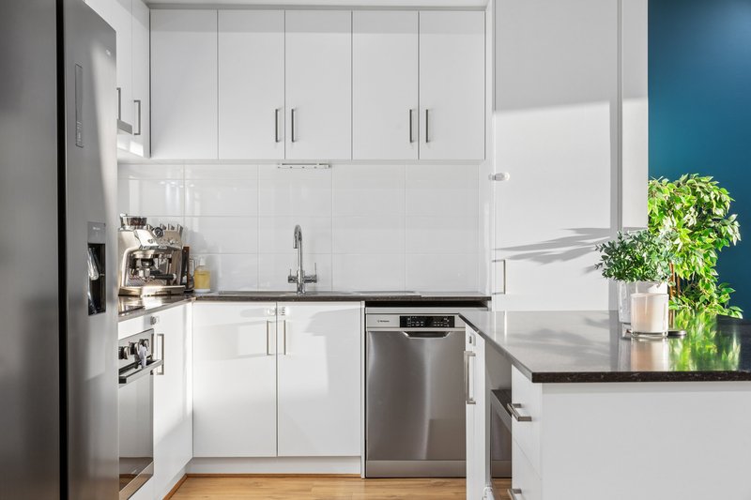
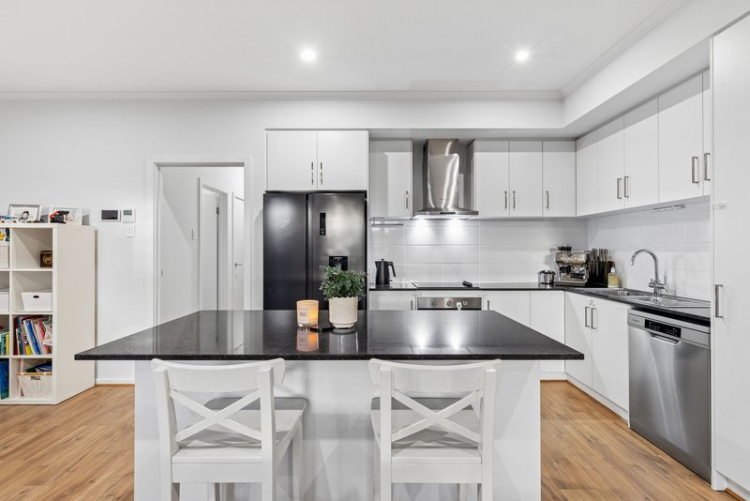
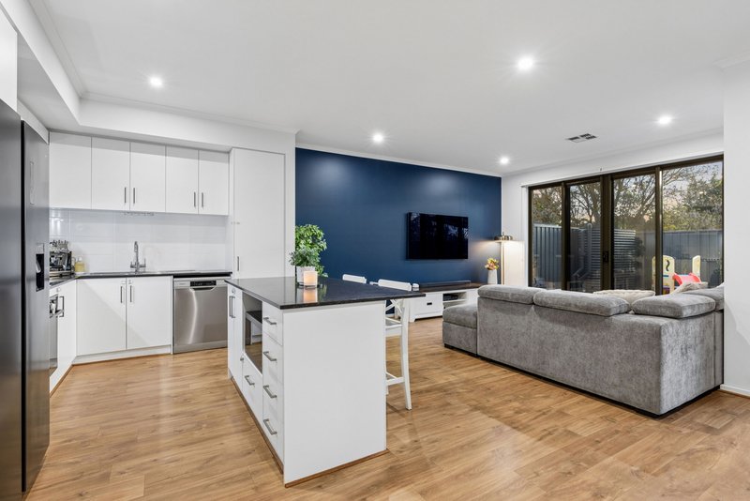
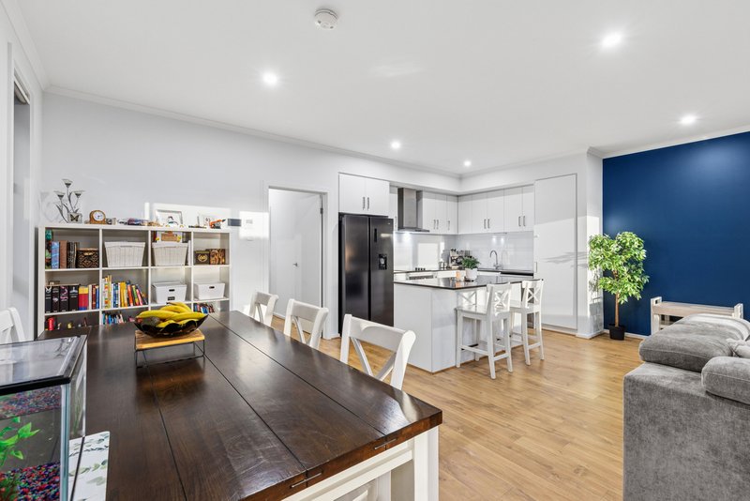
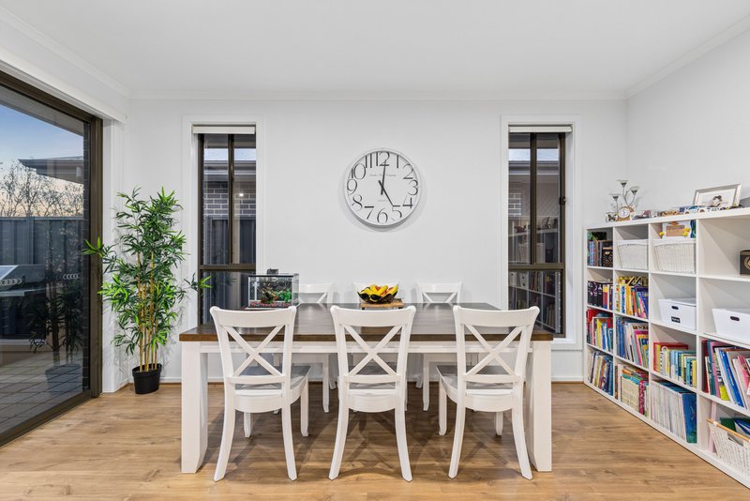
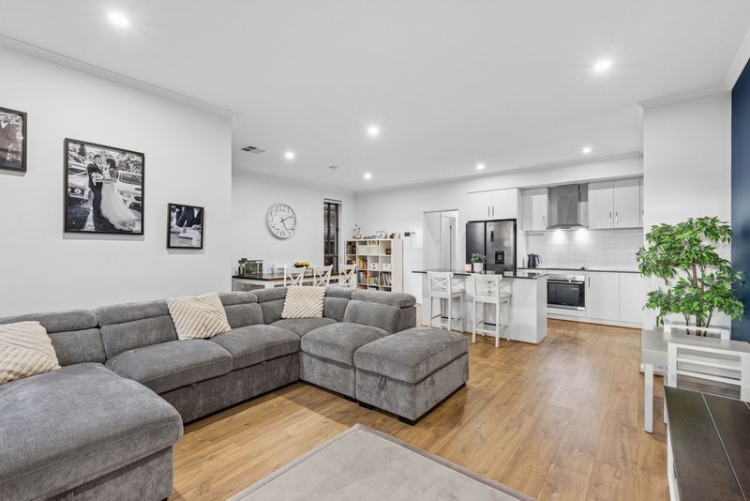
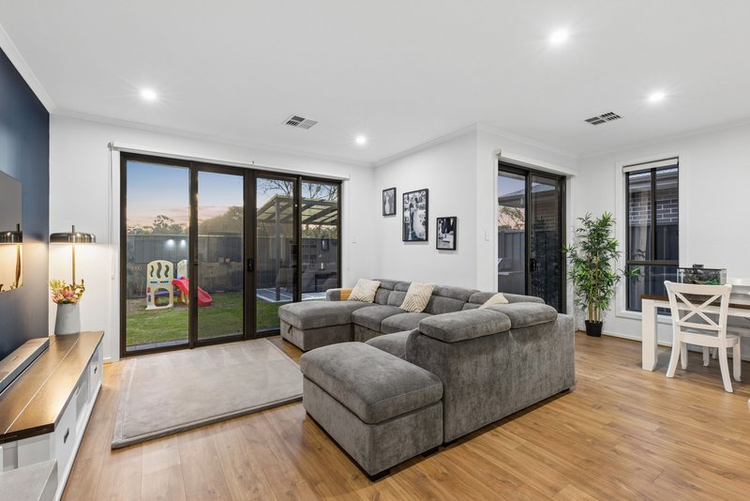
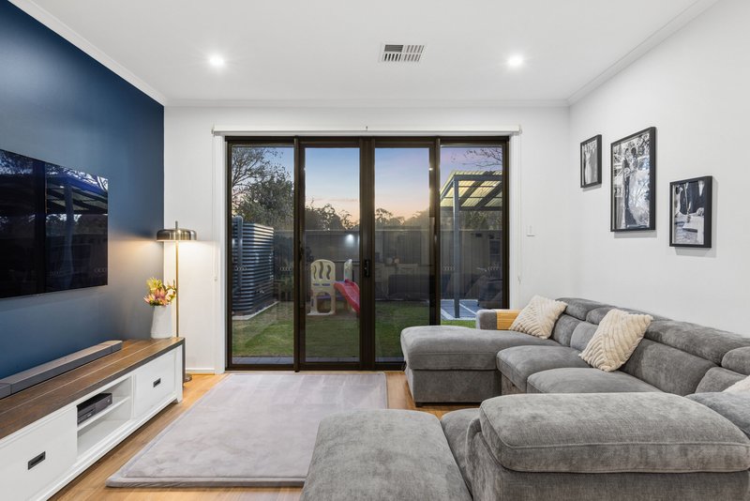
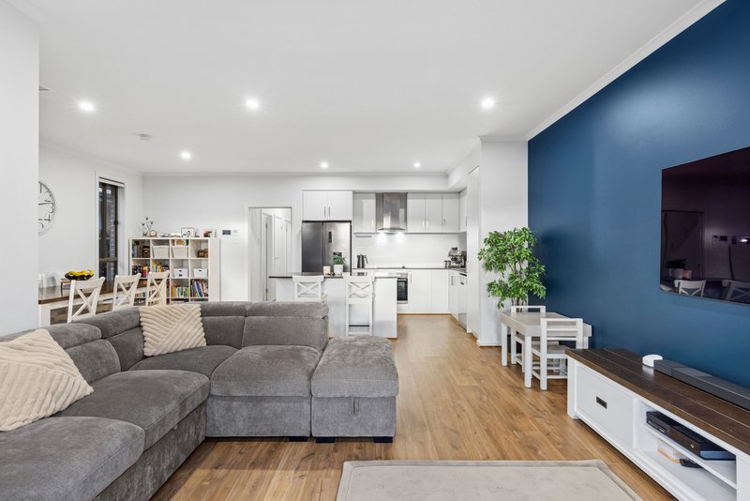
The heart of the home is a beautifully appointed open-plan living area, accented by a striking feature wall and downlights which carry through to the hallway. Tinted glass screen doors seamlessly connect the indoors to the backyard, while ducted reverse cycle air conditioning ensures year-round comfort. Overlooking this space is a contemporary kitchen designed to impress, boasting stone bench tops, an island breakfast bar, a dishwasher, Puratap, and fantastic overhead storage.
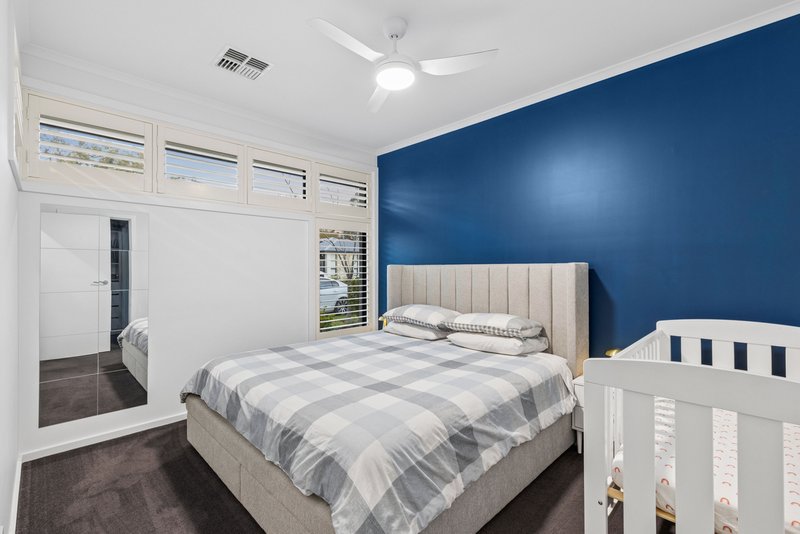
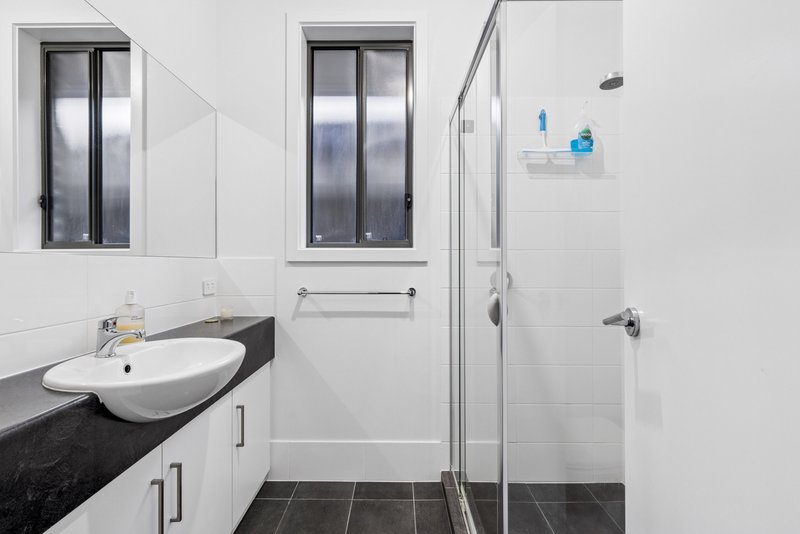
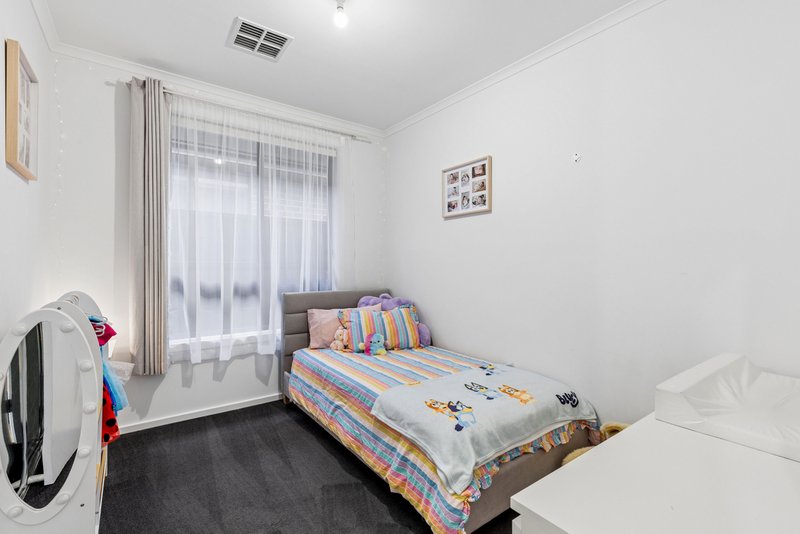
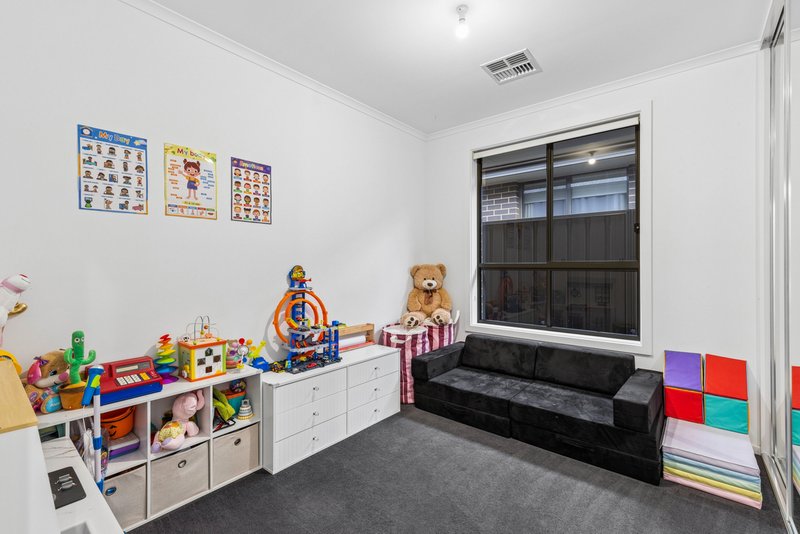
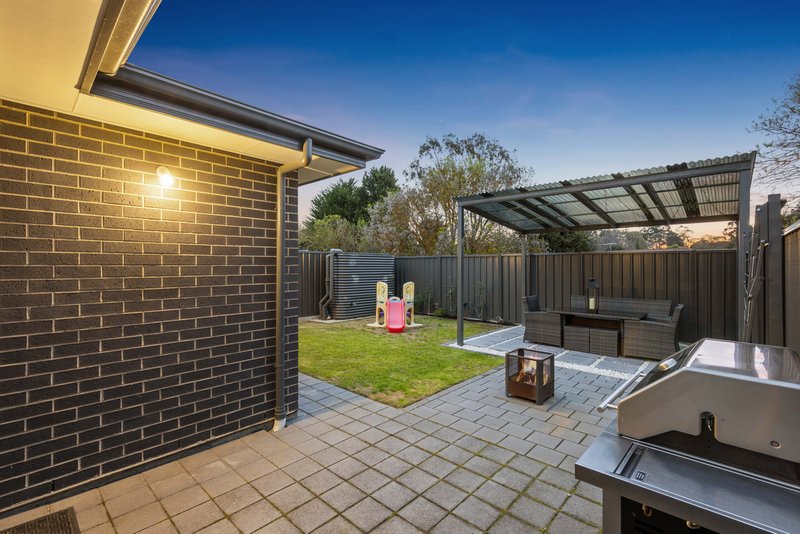
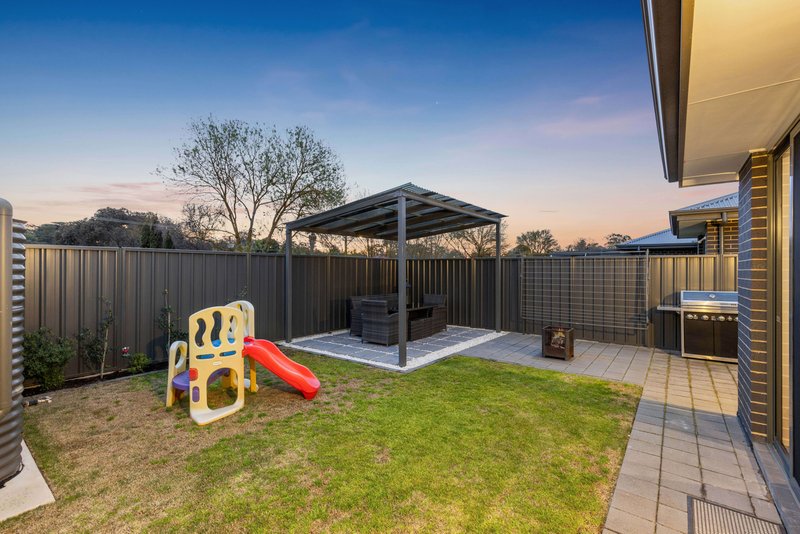
The master suite serves as a peaceful retreat, showcasing elegant plantation shutters, a ceiling fan, a fully fitted walk-in wardrobe (with drawers, shelves, and hanging space), and a modern ensuite featuring a handheld shower head. Bedrooms two and three are equally well-equipped with mirrored built-in wardrobes and quality roller blinds, alongside sheer and block-out curtains in bedroom three. Step outside to find a paved entertainment area beneath a neat pergola, overlooking a highly private, low-maintenance backyard complete with a steel rainwater tank.
Property Features at a Glance:
• Stylish Rivergum home built in 2020
• Ducted reverse cycle air conditioning
• Downlights throughout living, kitchen and dining plus the entrance hall
• Gourmet kitchen with stone bench tops, island breakfast bar, dishwasher, and Puratap
• Master suite featuring plantation shutters, ceiling fan, and a walk-in wardrobe
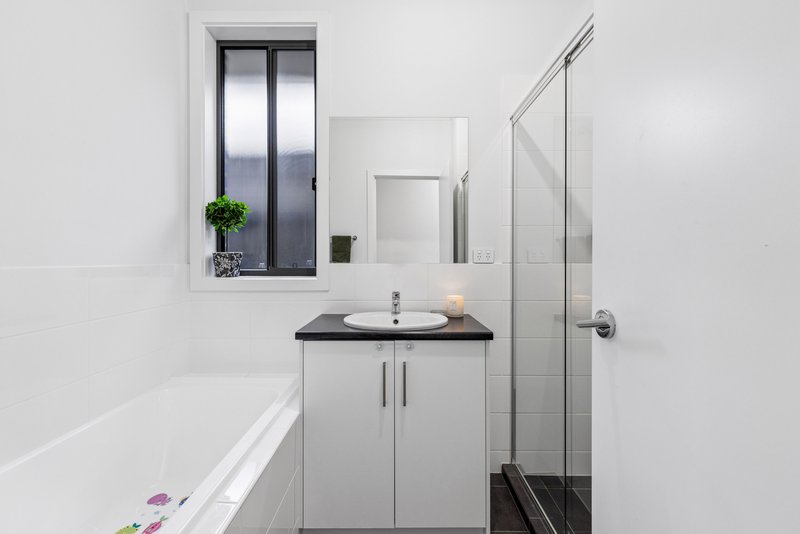
• Modern ensuite and a spacious main family bathroom with a bathtub
• Bedrooms 2 and 3 equipped with mirrored built-in wardrobes and roller blinds
• Paved outdoor entertainment area beneath a stylish pergola
• Private, low-maintenance backyard with neat lawns and a steel rainwater tank
• Crimsafe security doors and tinted glass screen doors
• Secure single garage with an automatic panel lift door, plus internal and external access
Located in close proximity to Drakes supermarket, local parks, primary and secondary schools, healthcare, the YMCA sports centre, and the vibrant Mount Barker town centre. With Mount Barker Central just a 5-minute drive away and the Adelaide CBD easily accessible in 35 minutes via the SE Freeway, this property perfectly balances tranquility and modern convenience.
Disclaimer: All information provided has been obtained from sources we believe to be accurate, however, we cannot guarantee the information is accurate and we accept no liability for any errors or omissions (including but not limited to property land size, floor plans, building age and condition). Interested parties should make their own enquiries and seek independent legal and financial advice. RLA 278947

Mt Barker Homemaker /6 Dutton Road, Mount Barker SA 5251
Call Damon Brohier on
+61 422 856 686
Call Michelangelo Silvestri on
0406895484


House in Mount Barker, Unit in Mount Barker, Townhouse in Mount Barker, Villa in Mount Barker, Apartment in Mount Barker, Flat in Mount Barker, Studio in Mount Barker, Warehouse in Mount Barker, Duplex/Semi-detached in Mount Barker, Alpine in Mount Barker, Acreage/Semi-rural in Mount Barker, Block Of Units in Mount Barker, Terrace in Mount Barker, Retirement in Mount Barker, Serviced Apartment in Mount Barker, Other in Mount Barker
House in Blakiston, House in Bugle Ranges, House in Echunga, House in Hahndorf, House in Littlehampton, House in Mount Barker Springs, House in Mount Barker Summit, House in Nairne, House in Paechtown, House in Totness