Want to save your favourite properties and searches?
Sign up below to access all the awesome features.
Already have an account? Sign in


CONTACT AGENT


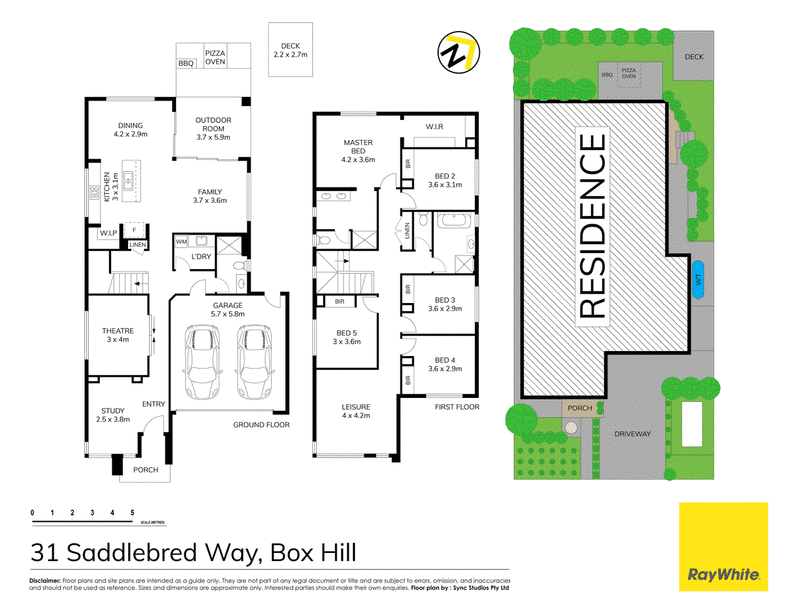
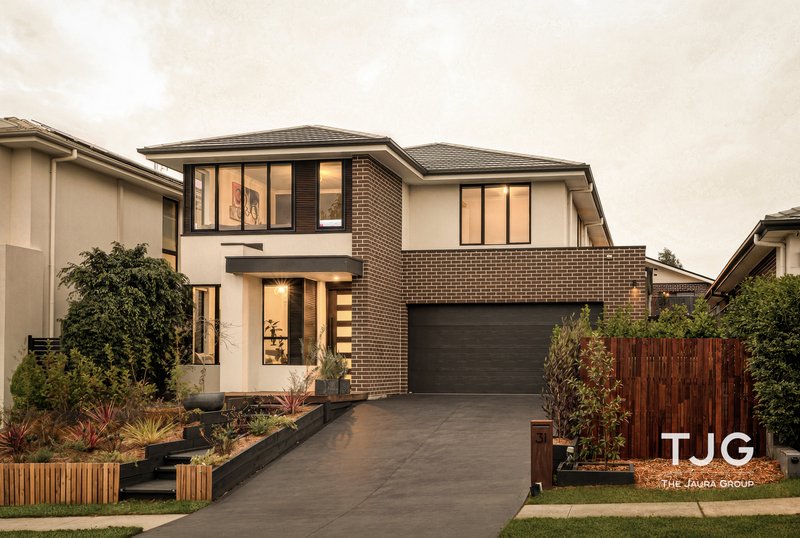
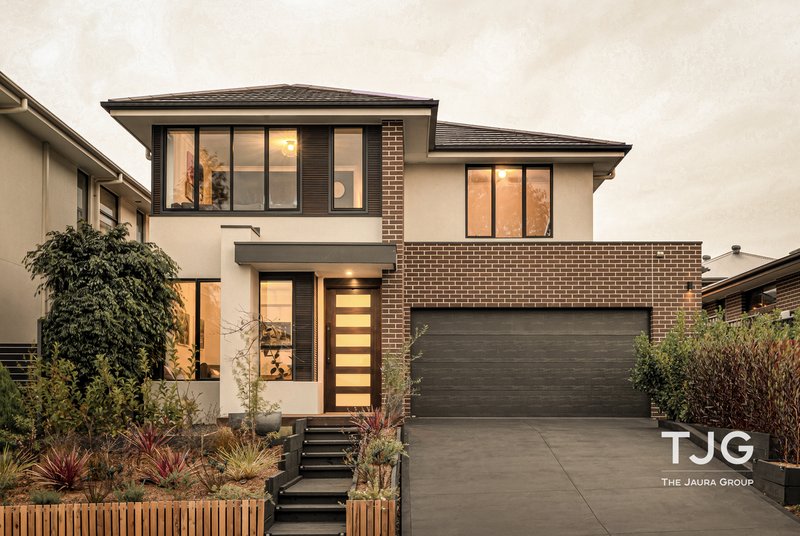
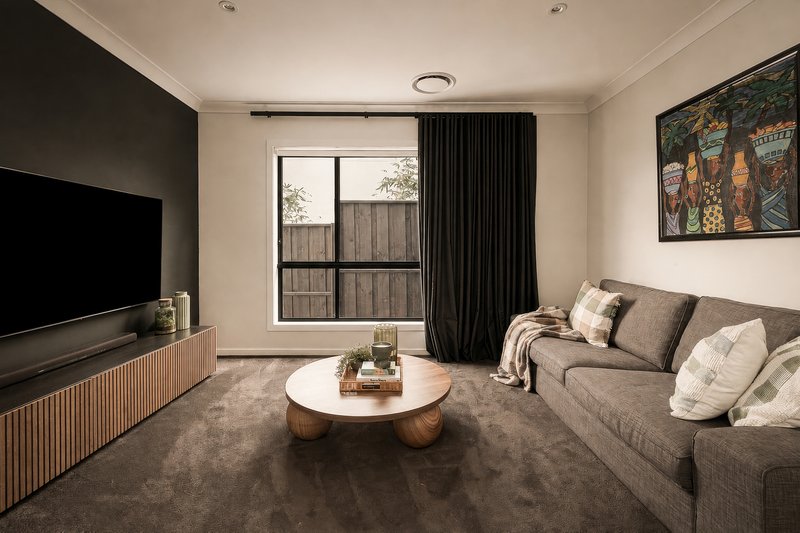
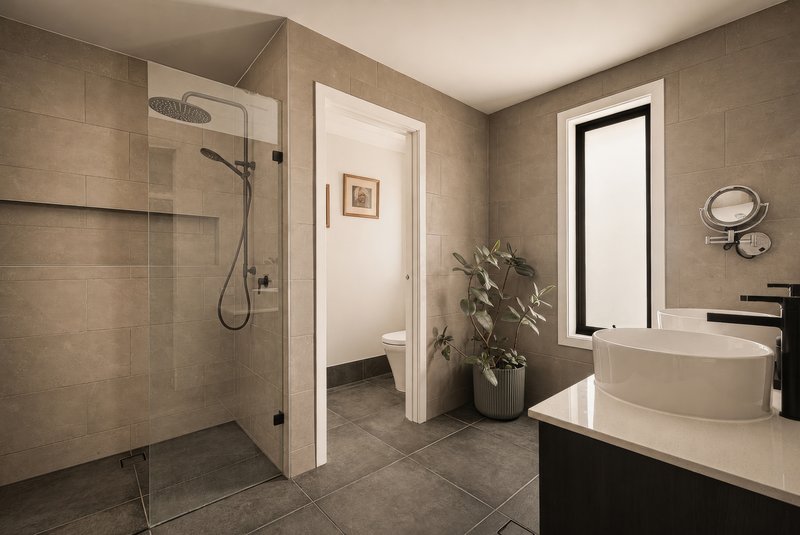
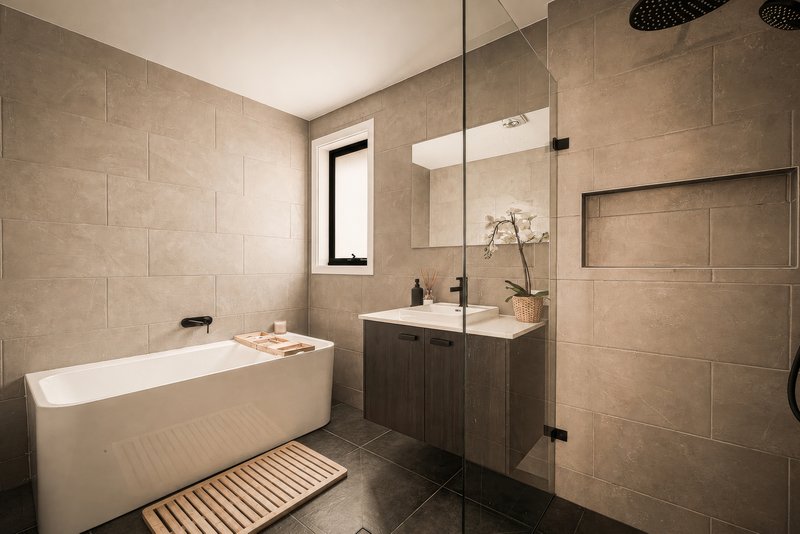
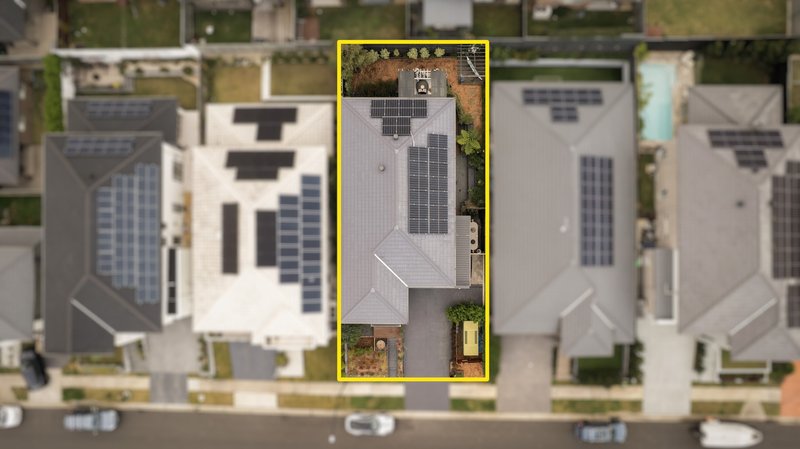
Proudly presented by Ray White TJG, this impressive Metricon home combines contemporary design, generous living spaces and an exceptional outdoor entertaining area to create a home perfectly suited to modern family living. Set on 390sqm, the thoughtfully designed floorplan offers five bedrooms, multiple living zones, a downstairs study, theatre room and full bathroom, providing flexibility for the whole family.
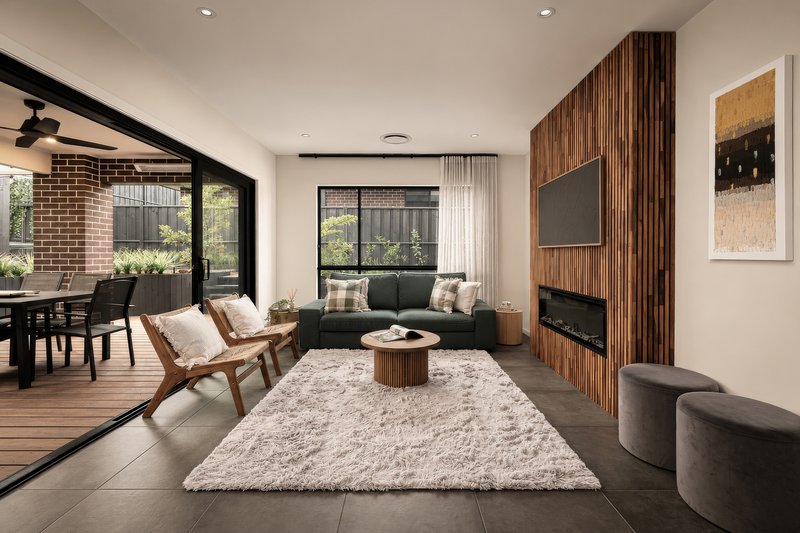
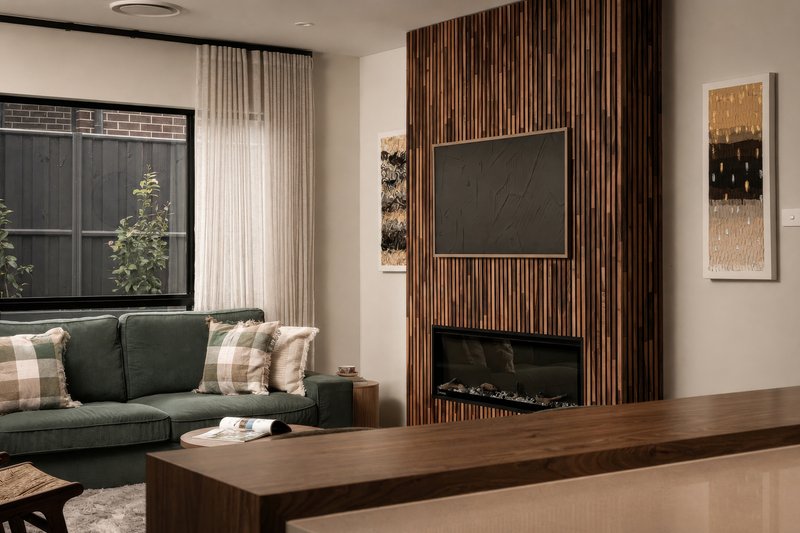
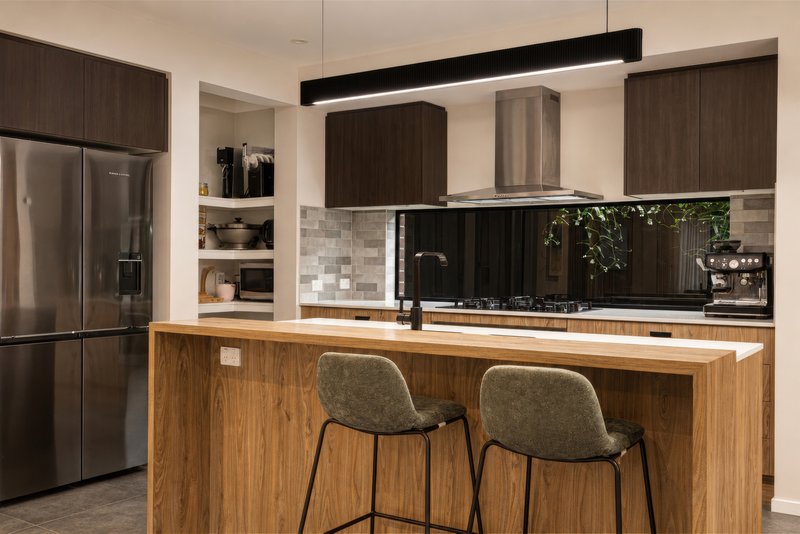
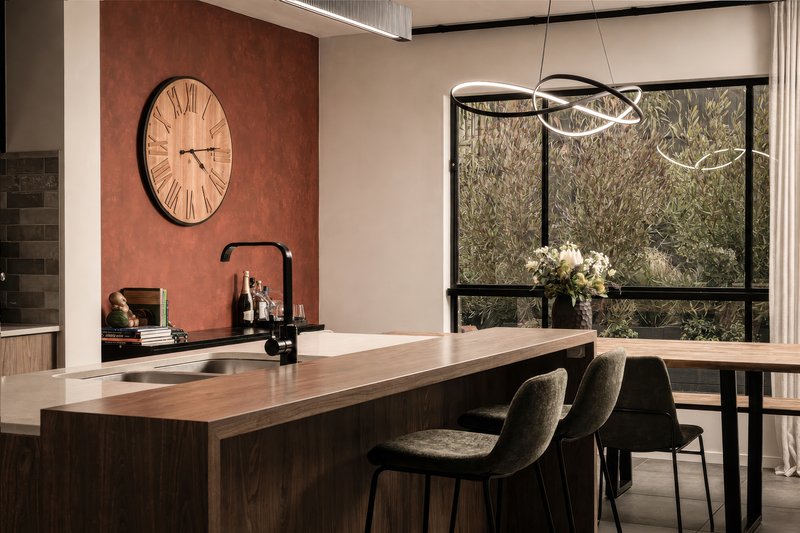
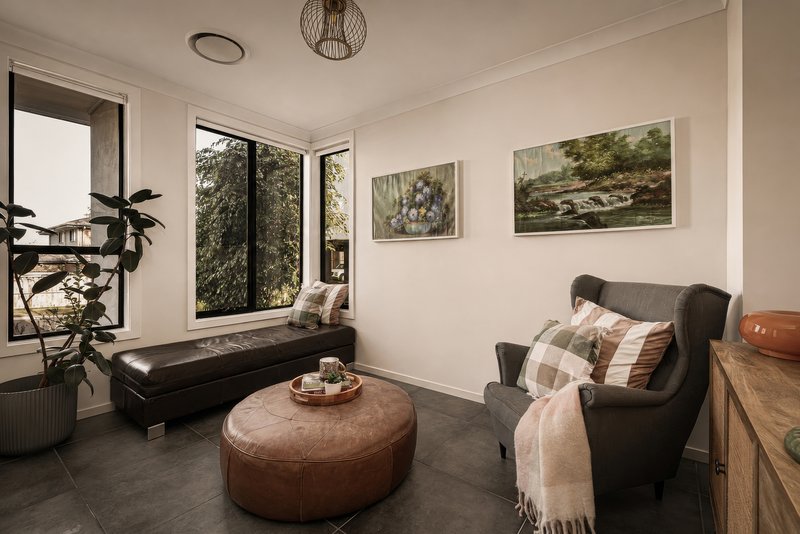
The interiors showcase a sophisticated contemporary aesthetic, with a warm neutral palette complemented by rich timber tones, charcoal accents and natural textures. Feature timber-look cabinetry, statement lighting and the striking timber-slat fireplace wall add warmth and character, while the clean lines and spacious layout create a modern, refined feel throughout.
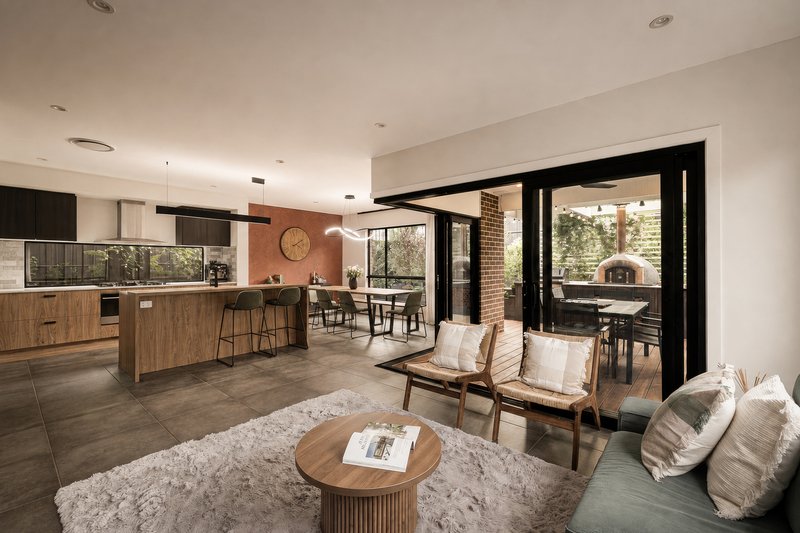
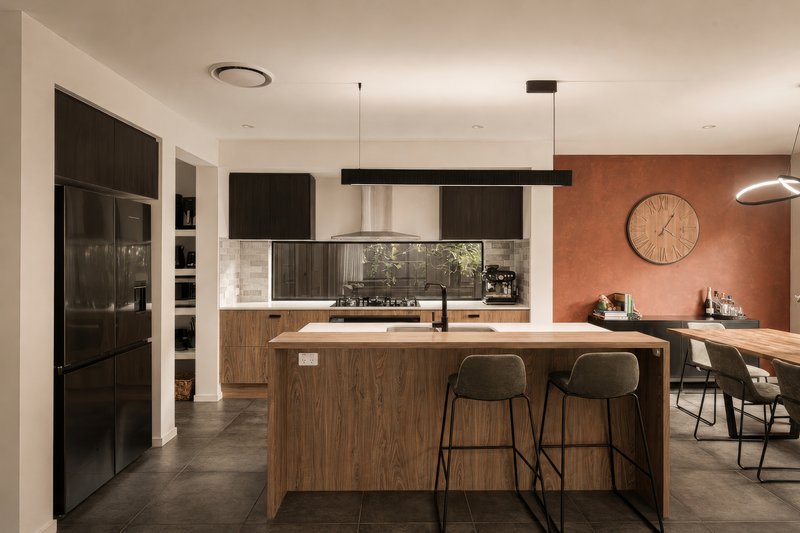
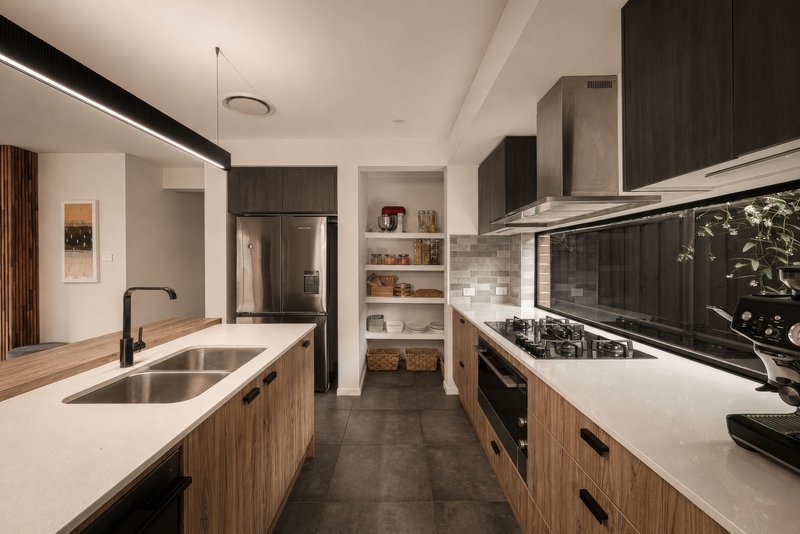
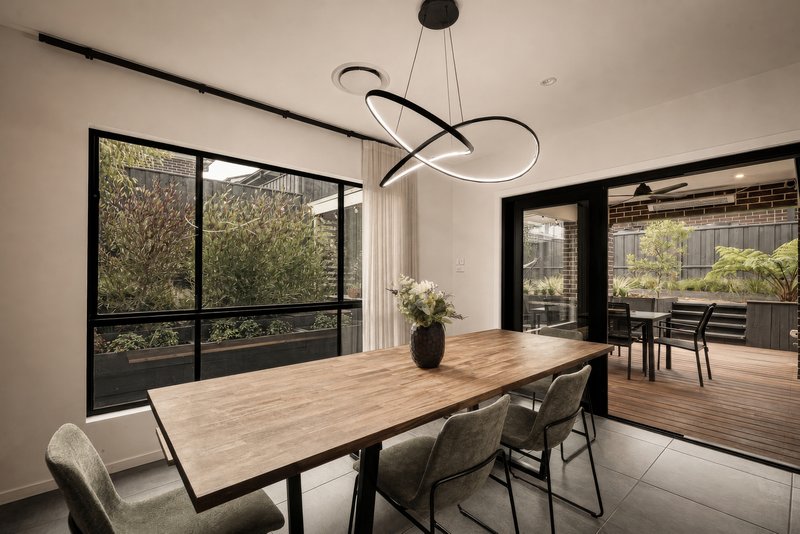
The beautifully appointed kitchen forms the heart of the home, featuring sleek cabinetry, a generous island bench and ample storage, flowing seamlessly into the open-plan dining and family spaces. Large glass doors extend the living outdoors, creating a wonderful sense of space and connection throughout the home.
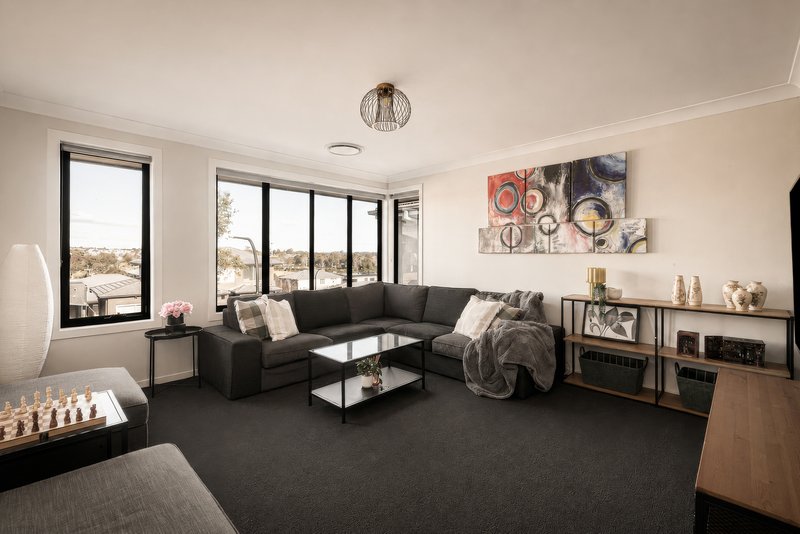
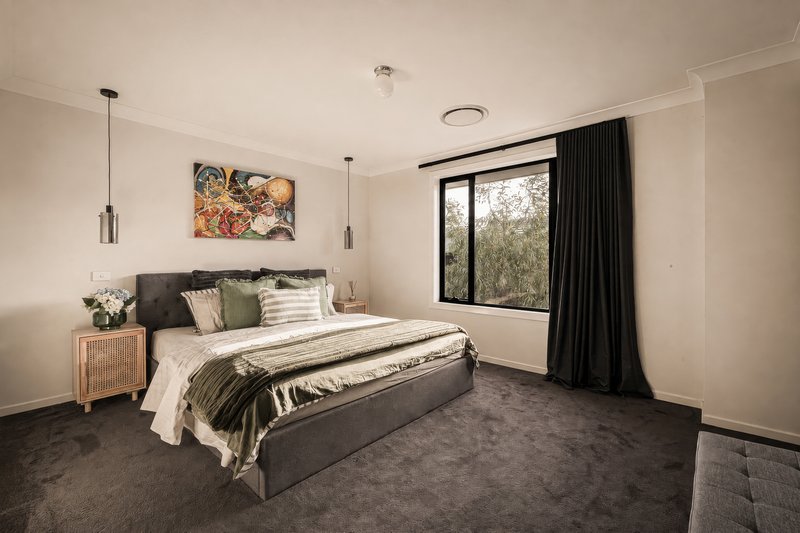
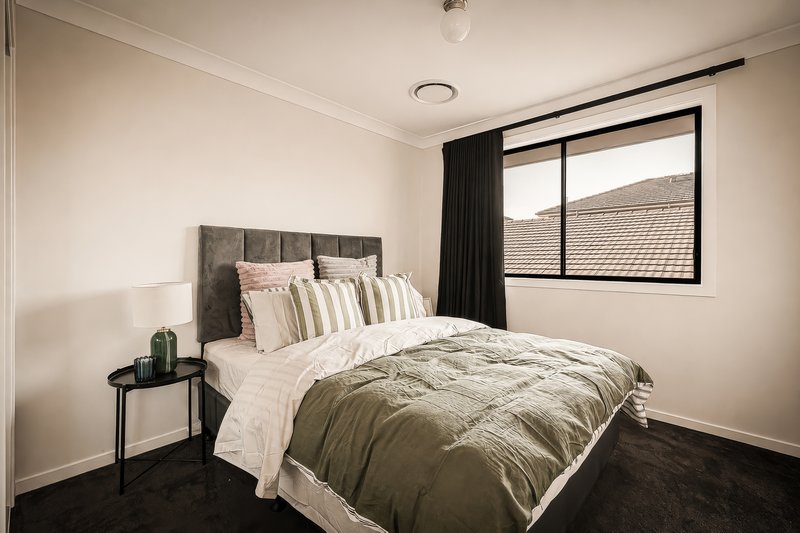
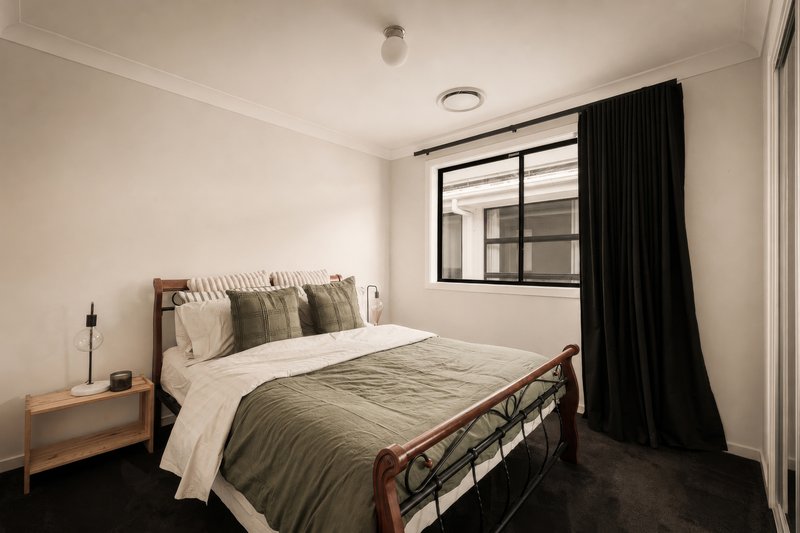
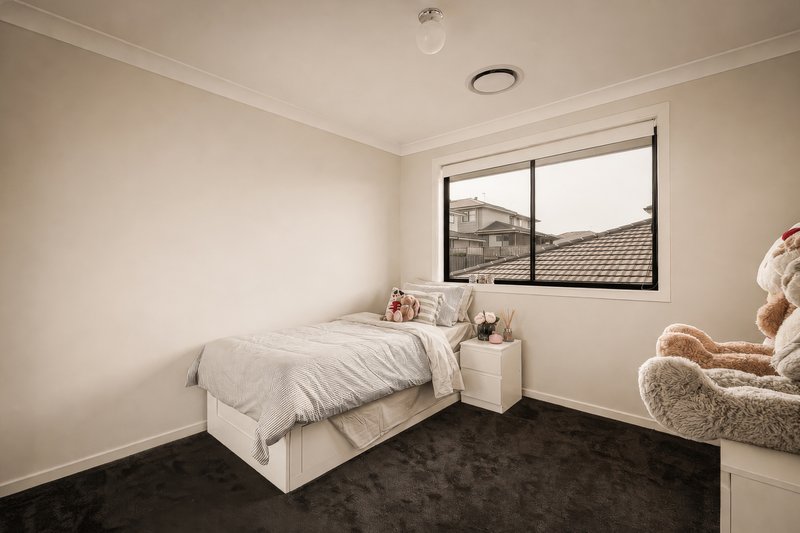
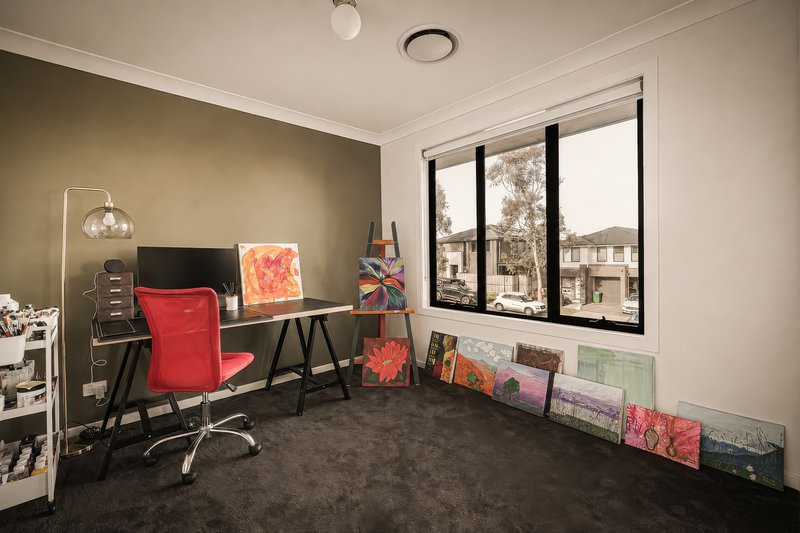
Upstairs, the spacious accommodation provides a private retreat for the family, with a generous master suite featuring its own ensuite and walk-in robe, four additional bedrooms and a versatile leisure area. Multiple living zones throughout ensure there is plenty of room for both family time and quiet relaxation.
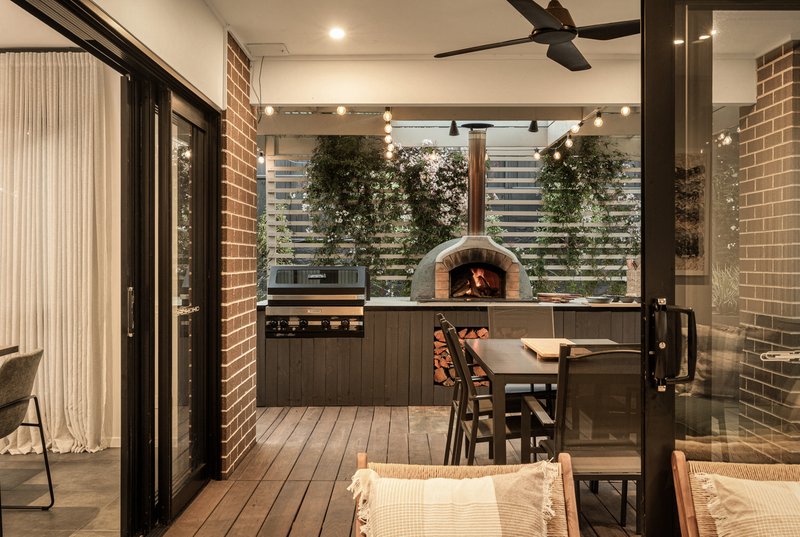
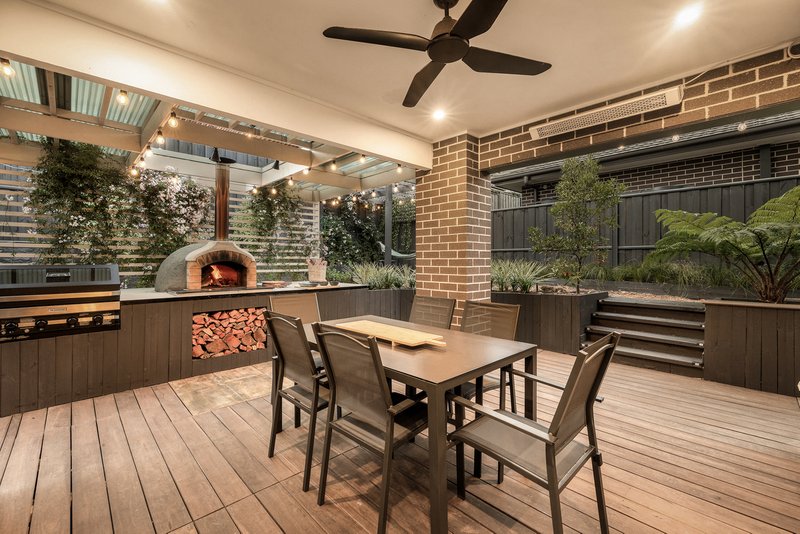
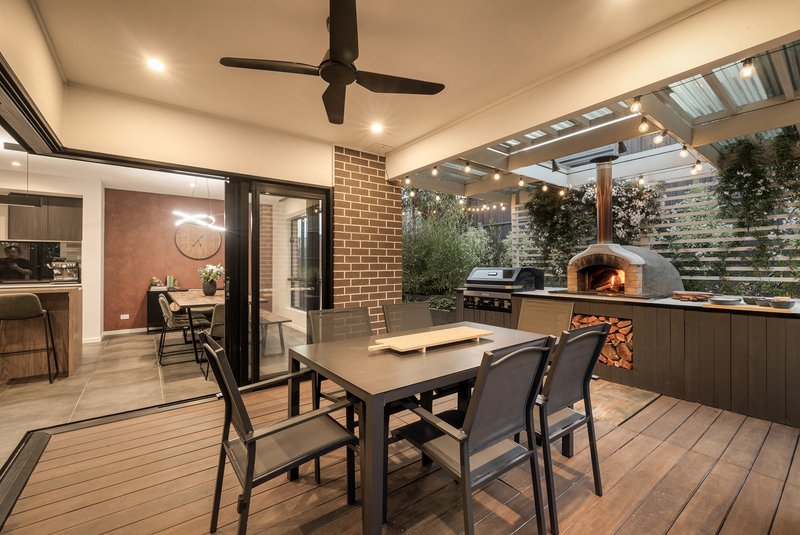
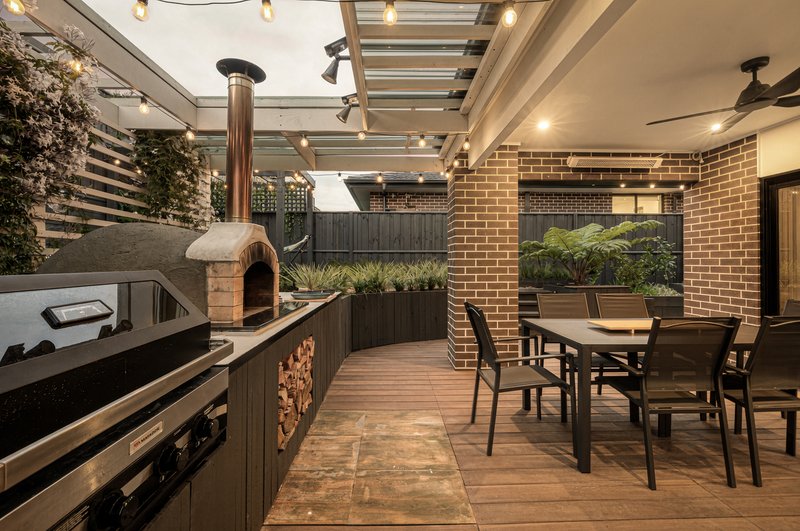
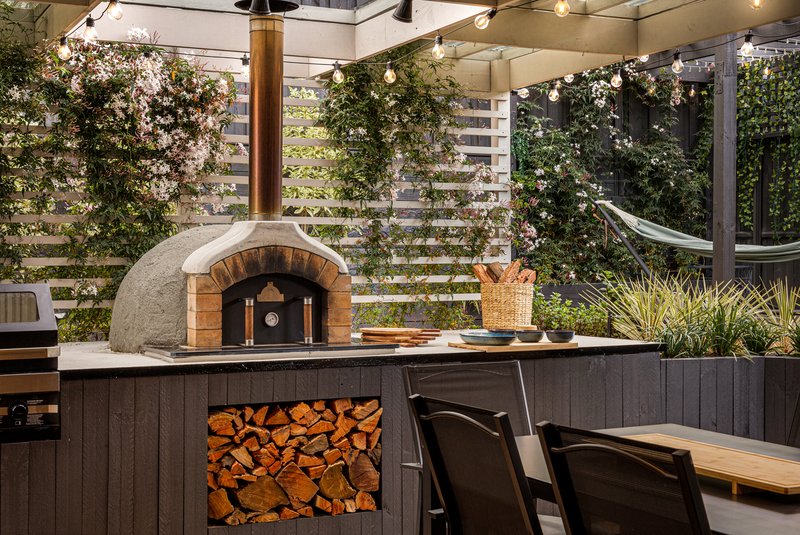
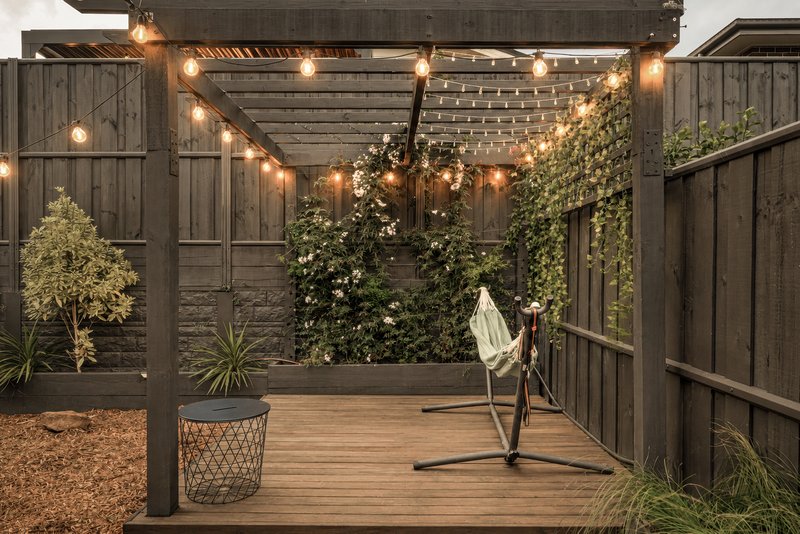
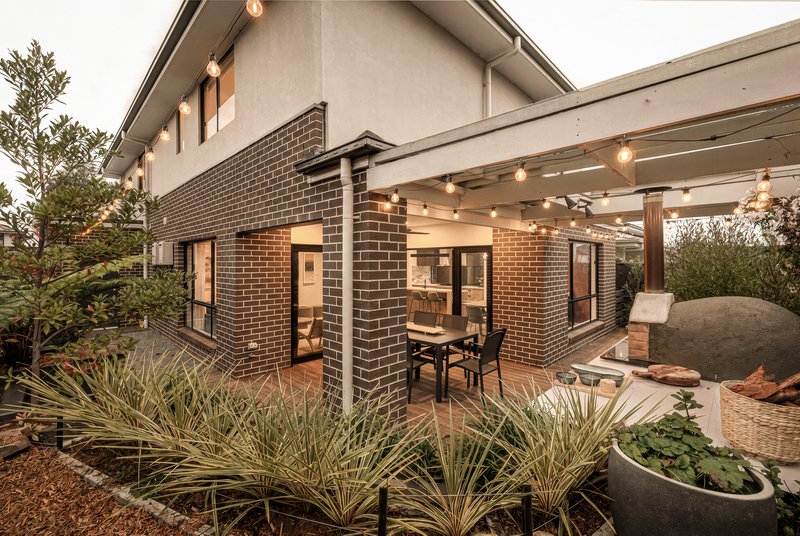
Outside, the covered entertaining area is a true highlight, featuring a pizza oven and BBQ and surrounded by established plants and trees. Whether enjoying a relaxed family dinner or entertaining guests, this private and beautifully landscaped space is designed to be enjoyed year-round.
Property Highlights
* Quality Metricon-built home
* Set on 390sqm
* Master bedroom with ensuite and walk-in robe
* Study and theatre room downstairs
* Full bathroom downstairs
* Multiple living and family areas
* Modern kitchen with large island bench
* Contemporary interiors with warm neutral tones, timber accents and charcoal detailing
* Stylish feature lighting and natural textures
* Feature timber-slat wall and fireplace
* Ducted air conditioning
* 8.0kW solar panel system and 8.06kWh battery
* Covered outdoor entertaining area
* Pizza oven and BBQ
* Established gardens with mature plants and trees
* Double lock-up garage with fixed shelving
Location Highlights
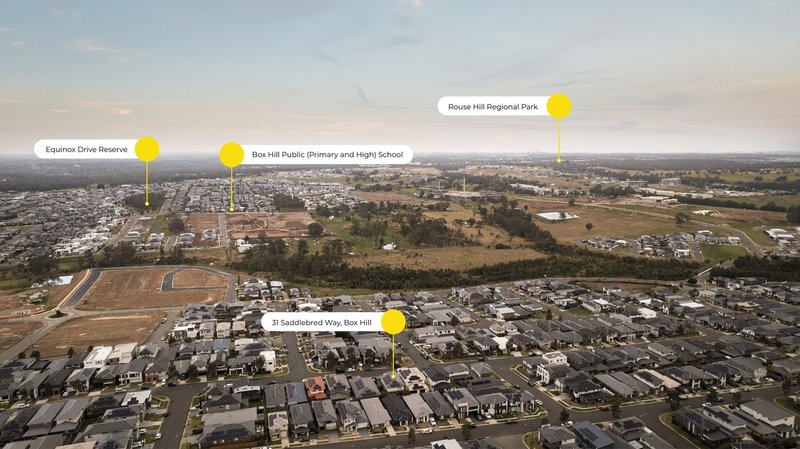
* Approx. 2 minutes to Box Hill Public School
* Approx. 5 minutes to Carmel Village Shopping Centre
* Approx. 8 minutes to Santa Sophia Catholic College
* Approx. 10 minutes to Rouse Hill Town Centre & Rouse Hill Metro Station
* Approx. 12 minutes to Tallawong Metro Station
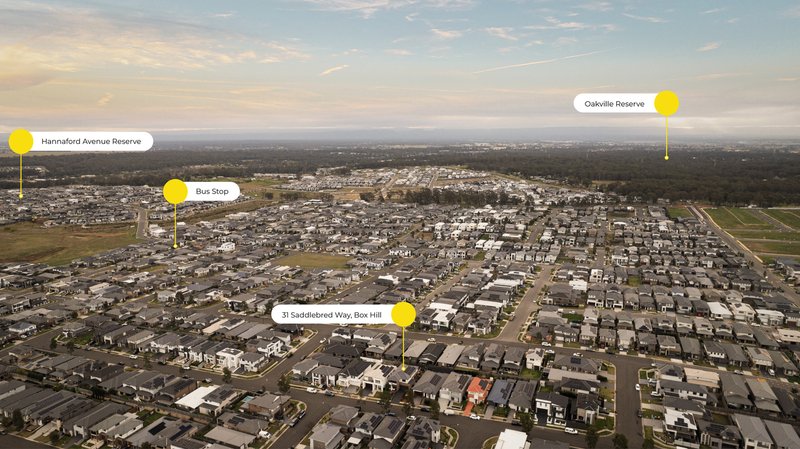
* Close to local parks, playgrounds and recreation
* Easy access to the wider Hills District and major road networks
Combining thoughtful design, impressive entertaining spaces and modern family comfort, 31 Saddlebred Way is a home that is ready to be enjoyed.
Contact Binnie Jaura 0430 434 732 for a private viewing.
*Please note that we require a contact number to provide any information about this property. Enquiries submitted without a phone number will not be accepted. Thank you for your understanding.
*Disclaimer: The above information has been gathered from sources that we believe are reliable. However, we cannot guarantee the accuracy of this information and nor do we accept responsibility for its accuracy. Any interested parties should rely on their enquirers and judgment to determine the accuracy of this information for their purposes. Images are for illustrative and design purposes only and do not represent the final product or finishes.

Unit 104, 320 Annangrove Road, Rouse Hill NSW 2155
Call Binnie Jaura on
0430434732
Call Bobby Handa on
0491176304


House in Box Hill, Unit in Box Hill, Townhouse in Box Hill, Villa in Box Hill, Apartment in Box Hill, Flat in Box Hill, Studio in Box Hill, Warehouse in Box Hill, Duplex/Semi-detached in Box Hill, Alpine in Box Hill, Acreage/Semi-rural in Box Hill, Block Of Units in Box Hill, Terrace in Box Hill, Retirement in Box Hill, Serviced Apartment in Box Hill, Other in Box Hill
House in Maraylya, House in Nelson, House in Oakville, House in Riverstone, House in Rouse Hill, House in Vineyard