Want to save your favourite properties and searches?
Sign up below to access all the awesome features.
Already have an account? Sign in


Inspections
For Sale $1,500,000 - $1,600,000 Each


A unique opportunity to secure one or both properties, positioned in a quiet residential pocket of Bexley. Presenting 86 & 86A Beaconsfield Street, an exceptional opportunity for astute buyers, extended families, investors or those looking to secure additional property in one of Bexley's sought-after residential pockets.
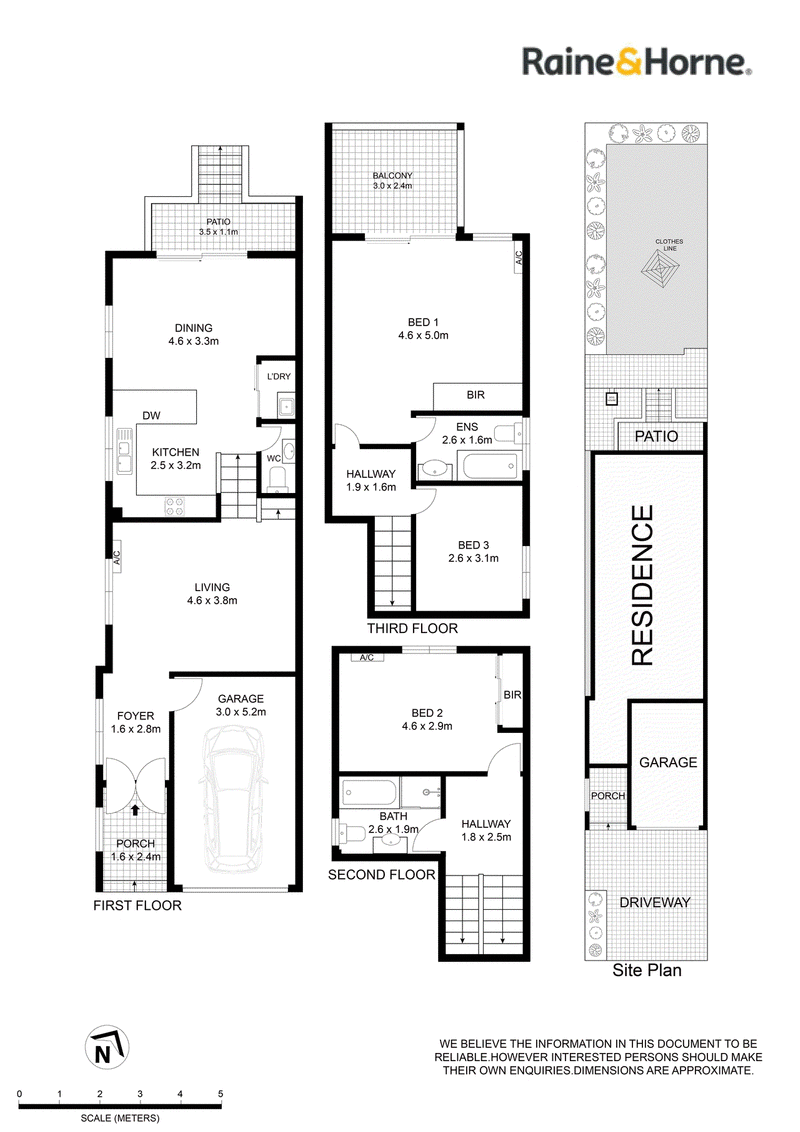
This multi-level duplex offers something the type rarely does a - long, established backyard running the full depth of the block, with the family living zones opening straight onto it. Behind a two-tone brick and rendered facade, the ground level opens to a tiled living area, where a timber staircase and a raked ceiling section lift the space above the usual. Toward the rear, the open-plan kitchen and dining zone sits beneath a stepped ceiling, with a stone island and breakfast bar for homework and after-school snacks while dinner is on. Sliding doors take you out to the covered deck.
• Spacious multi-level floorplans
• Generous light filled open-plan living and dining areas
• Stylish modern kitchen with ample cabinetry and quality appliances
• Stone-look benchtops and breakfast-bar seating
• Well-appointed bedrooms with built-in wardrobes
• Main bedroom with private balcony access and ensuite
• Secure lock-up garages and internal laundry
• Private, landscaped outdoor areas
• Large level lawn area, ideal for children, pets and entertaining
• Excellent natural light throughout

469 Forest Road, Bexley NSW 2207
Call Marc Gable on
0433493331
Call Antonio Mikhael on
0481199049


House in Bexley, Unit in Bexley, Townhouse in Bexley, Villa in Bexley, Apartment in Bexley, Flat in Bexley, Studio in Bexley, Warehouse in Bexley, Duplex/Semi-detached in Bexley, Alpine in Bexley, Acreage/Semi-rural in Bexley, Block Of Units in Bexley, Terrace in Bexley, Retirement in Bexley, Serviced Apartment in Bexley, Other in Bexley
DuplexSemi-detached in Arncliffe, DuplexSemi-detached in Bardwell Valley, DuplexSemi-detached in Bexley North, DuplexSemi-detached in Carlton, DuplexSemi-detached in Hurstville, DuplexSemi-detached in Kingsgrove, DuplexSemi-detached in Kogarah, DuplexSemi-detached in Rockdale