Want to save your favourite properties and searches?
Sign up below to access all the awesome features.
Already have an account? Sign in


Inspections
SUBMIT ALL OFFERS


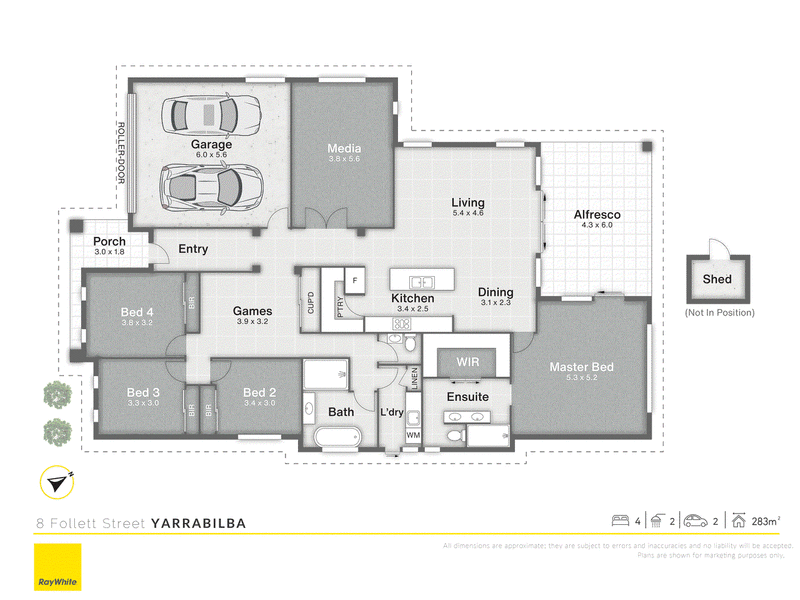
Welcome to 8 Follett Street, Yarrabilba, a spacious family home designed for comfort, flexibility and modern living. Built in 2016, this impressive residence offers multiple living zones, 4 generous bedrooms and excellent indoor-outdoor entertaining.
At the heart of the home is the open-plan living and dining area, complemented by a modern kitchen featuring a 900mm gas cooktop, island bench, ample storage and walk-in pantry. A dedicated media room and additional multipurpose room provide plenty of space for a home theatre, games room, family entertainment area or home office.
The private master suite features a walk-in robe, ensuite with dual vanities and direct access to the undercover alfresco. 3 additional bedrooms include built-in wardrobes and are serviced by the stylish main bathroom.
Enjoy year-round comfort with ducted air-conditioning and modern LED lighting throughout, while solar panels provide added energy efficiency. Outside, the spacious undercover alfresco and fully fenced backyard create the perfect setting for relaxing and entertaining.
Property Features:
• 4 bedrooms, 2 bathrooms and double remote-control garage
• Multiple living areas including media and multipurpose rooms
• Ducted air-conditioning throughout
• LED lighting throughout
• Modern kitchen with 900mm gas cooktop and walk-in pantry
• Master suite with walk-in robe and ensuite
• Solar panels
• Undercover alfresco and fully fenced backyard
• 576 sqm Land
Contact Agents to book your inspection now!
Disclaimer: All information has been obtained from sources believed to be reliable; however, buyers should make their own enquiries and satisfy themselves as to its accuracy.

Shop 22/2-24 Wembley Road, Logan Central QLD 4114
Call Perry Lalka on
0450412008
Call Fayzaan Omar on
+61 423661345


House in Yarrabilba, Unit in Yarrabilba, Townhouse in Yarrabilba, Villa in Yarrabilba, Apartment in Yarrabilba, Flat in Yarrabilba, Studio in Yarrabilba, Warehouse in Yarrabilba, Duplex/Semi-detached in Yarrabilba, Alpine in Yarrabilba, Acreage/Semi-rural in Yarrabilba, Block Of Units in Yarrabilba, Terrace in Yarrabilba, Retirement in Yarrabilba, Serviced Apartment in Yarrabilba, Other in Yarrabilba
House in Cedar Creek, House in Logan Village, House in Tamborine