
Want to save your favourite properties and searches?
Sign up below to access all the awesome features.
Already have an account? Sign in


$800 per week


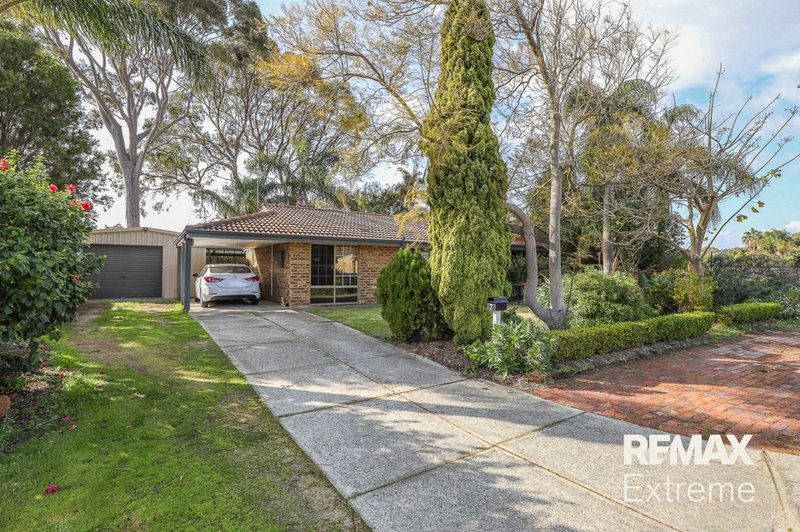
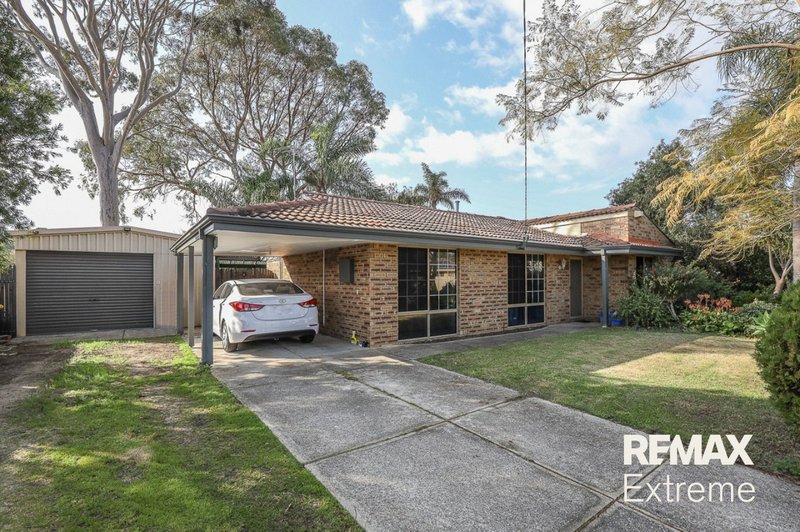
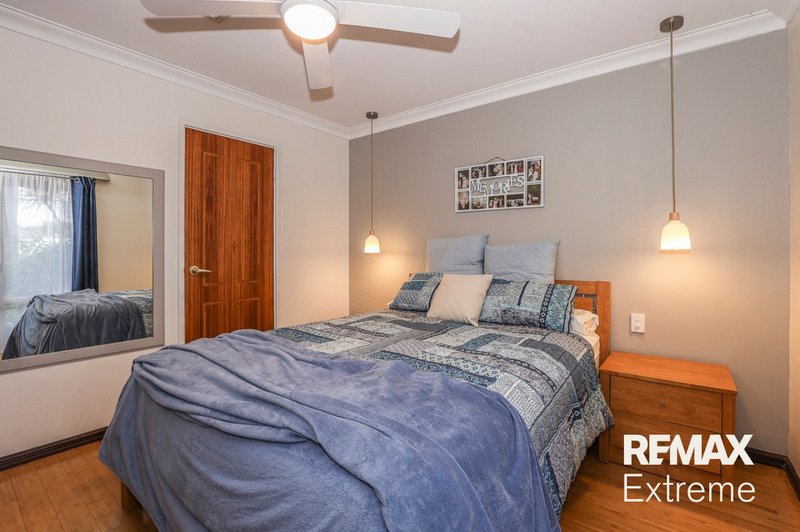
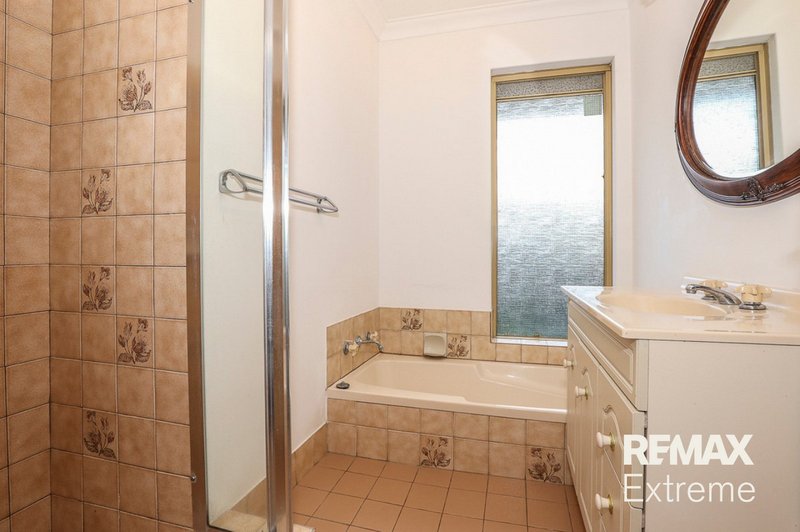
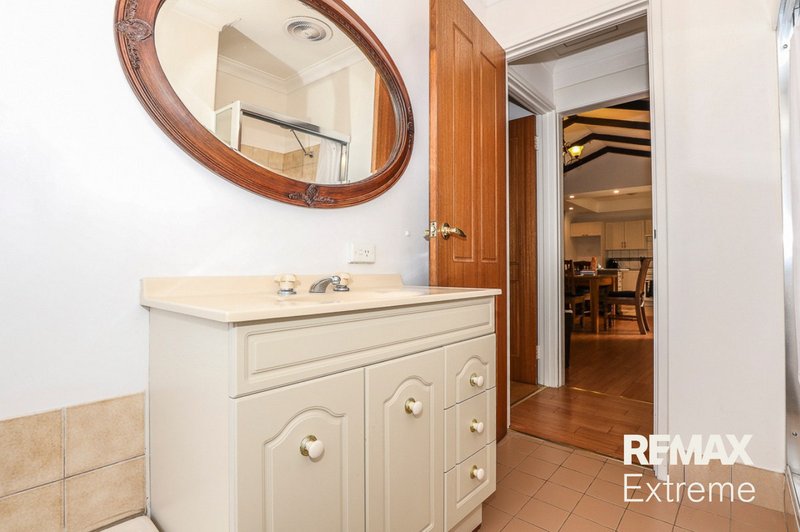
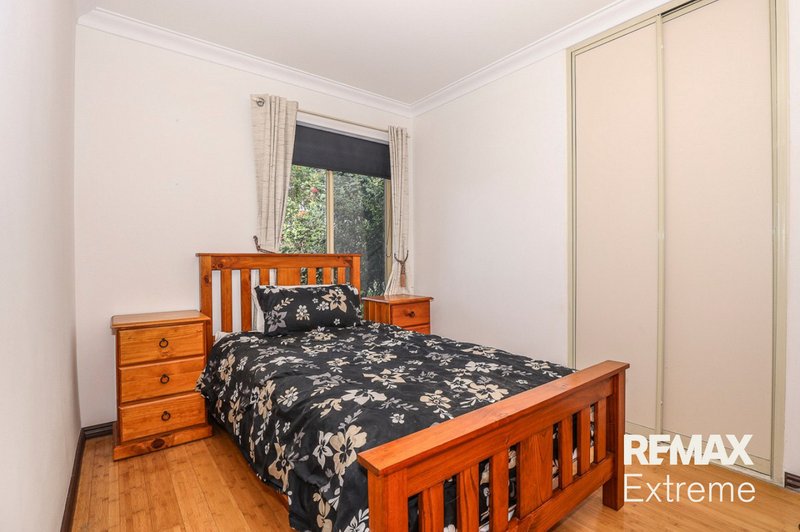
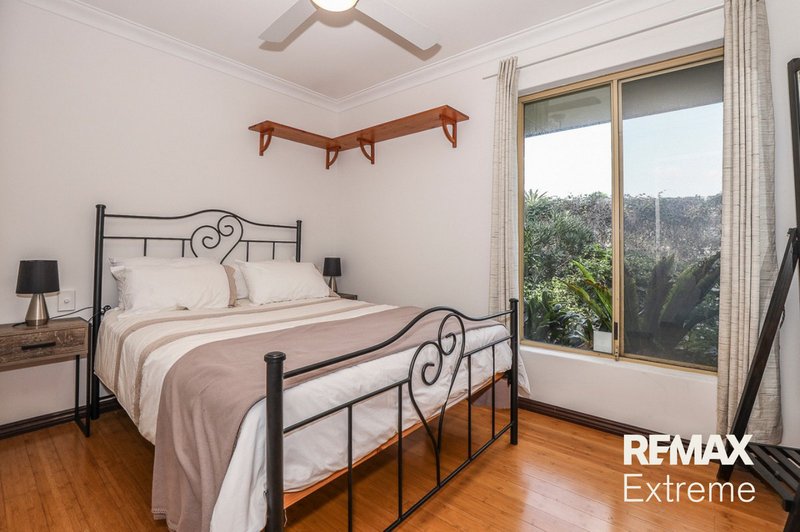
This SPLENDID 4-bedroom 2-bathroom home is nestled in a cul-de-sac setting and will pleasantly surprise you with its many wonderful features.
The Sandalford Park lies at the bottom of the street, whilst the likes of Belridge Secondary College, Belridge City Shopping Centre, Beldon Primary School, Edgewater Station and the freeway are all NEARBY. Don't forget about GLORIOUS Mullaloo Beach, the new-look Westfield Whitford City Shopping Centre and Craigie Leisure Centre - all CONVENIENTLY LOCATED just minutes away in their own right.
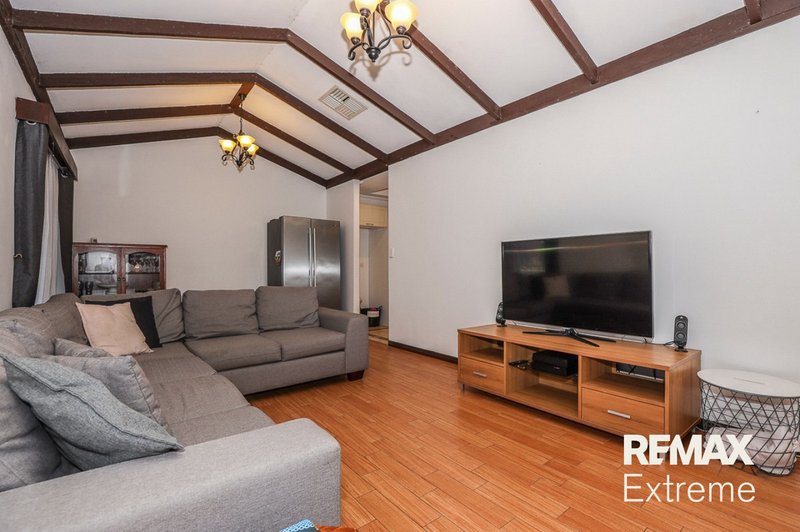
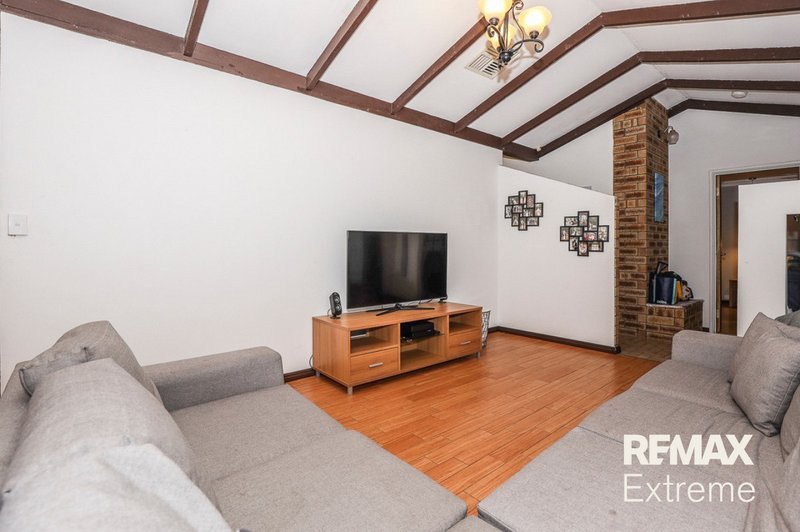
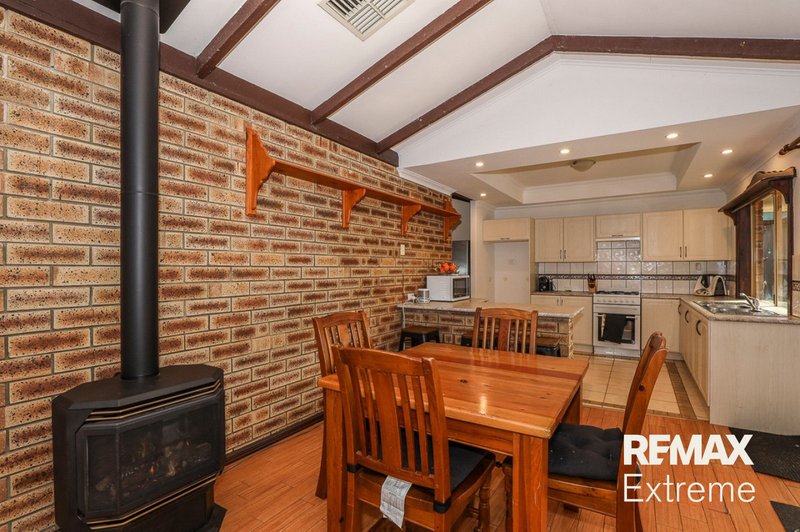
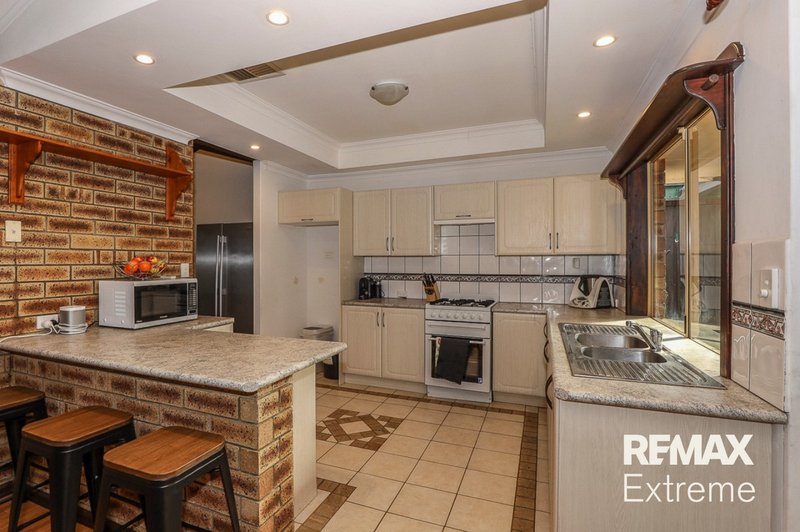
Both living spaces of this warm and welcoming home - including the spacious front formal lounge room - are charming by high raked ceilings that add stylish character to where most of your indoor time will be spent. The open-plan family/dining area and its feature fireplace are overlooked by the kitchen
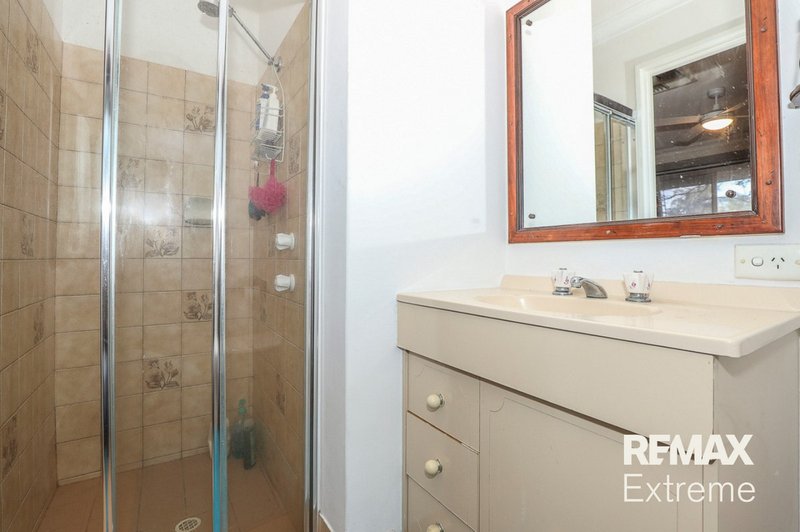
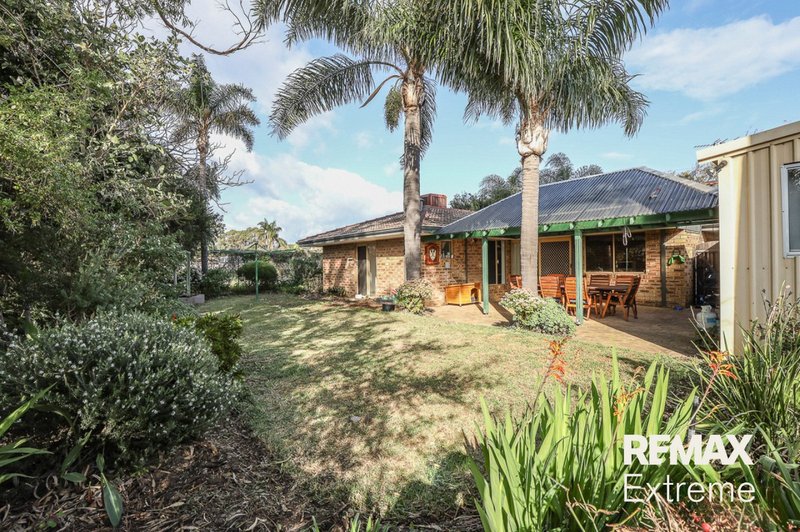
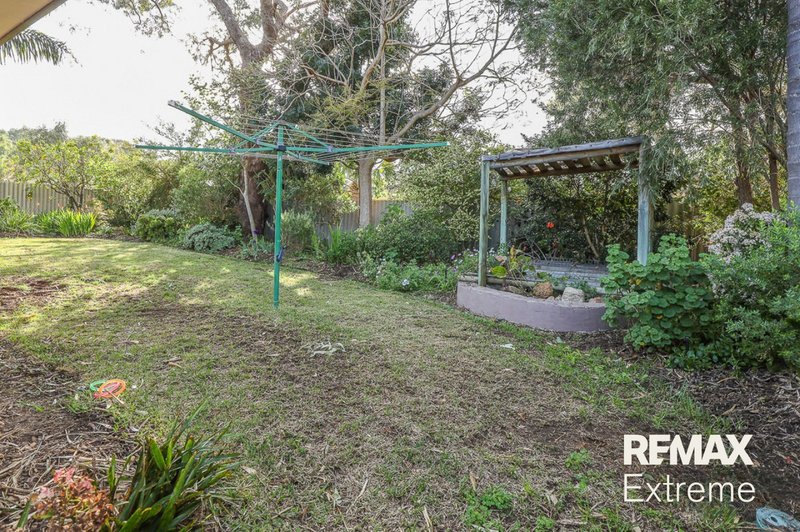
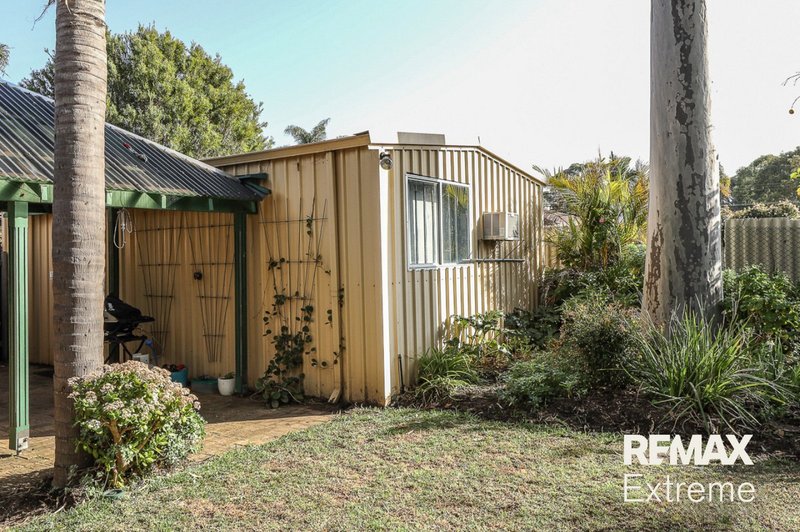
The front main-bedroom offers a walk-in robe and private en suite bathroom. Outside, there is plenty of room in the back yard and a large airconditioned powered workshop / shed with roller-door access from the front driveway
FEATURES OF THIS HOME INCLUDE, BUT ARE NOT LIMITED TO:
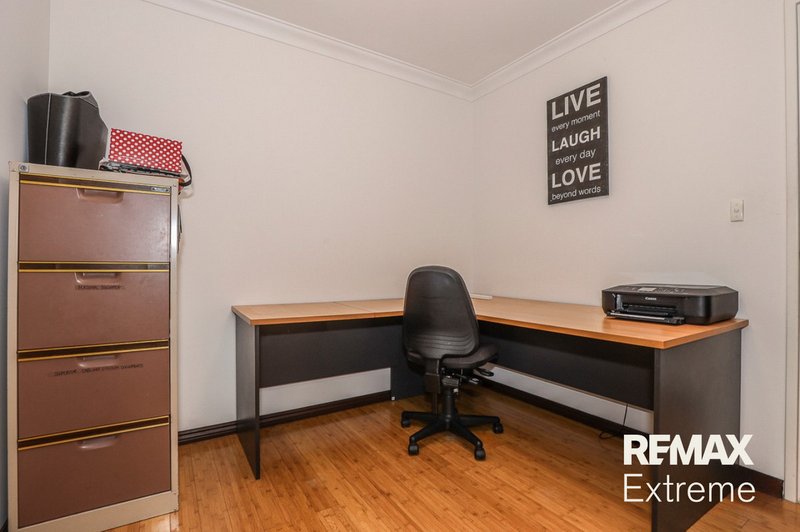
* 4 Bedrooms and 2 bathrooms
* Open plan lounge and dining
* Formal lounge and dining
* Gas-bayonet heating to both living areas
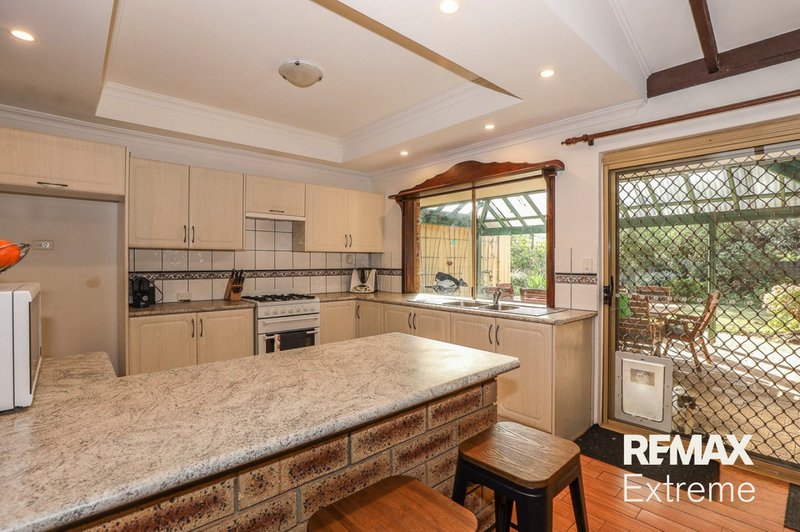
* Tiled kitchen with splash backs and double sinks
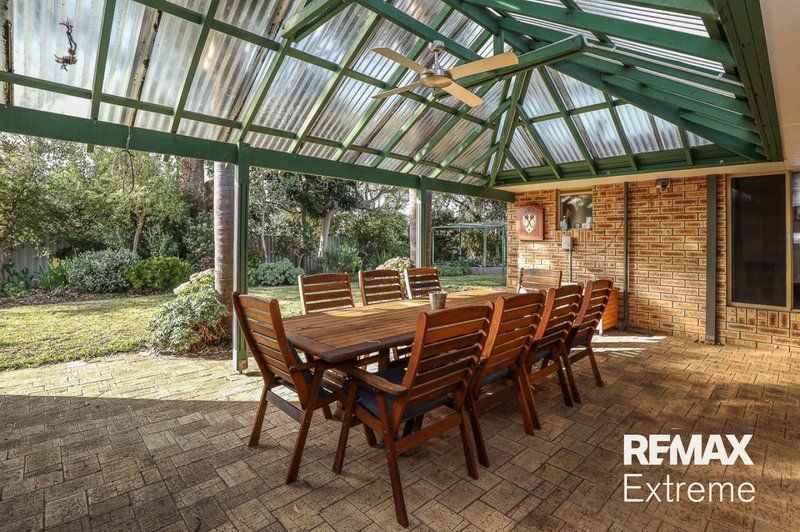
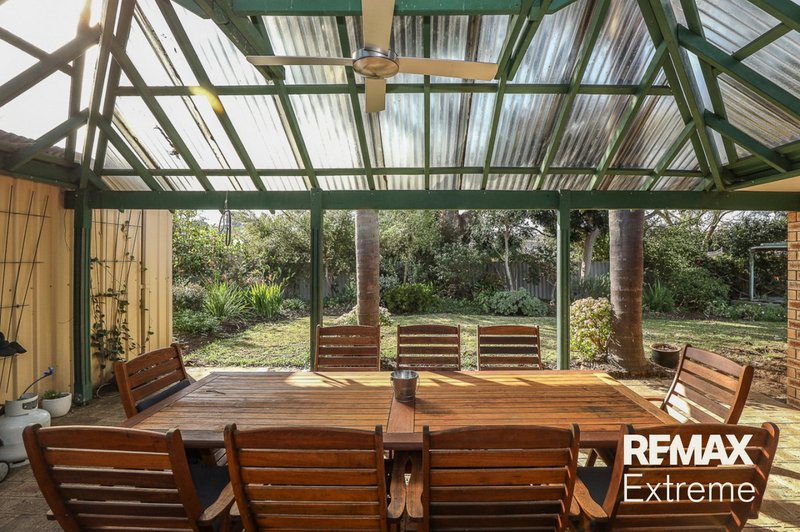
* Outdoor access to the pitched rear patio from the family/dining area
* Practical laundry with a separate 2nd toilet and outdoor access
* Single carport with rear access and space
* Ducted-evaporative air-conditioning throughout
* Garden shed
* Large workshop shed with power
* Large 734sqm (approx.) block
* Ample parking space for a boat or trailer
AVAILABLE: 01/10/2026
WANT TO VIEW THIS PROPERTY? No problems at all, simply click the BOOK AN INSPECTION TIME button & you will immediately be able to see and book in to any available viewing times (if a date isn't currently available you will receive an SMS and Email as soon as it's available to view).
If you can not see a BOOK INSPECTION tab go to www.remaxextreme.com.au > Tenants Tab > Book Inspection

6/74 Delamere Avenue, Currambine WA 6028
Call Leasing Team on
None


House in Beldon, Unit in Beldon, Townhouse in Beldon, Villa in Beldon, Apartment in Beldon, Flat in Beldon, Studio in Beldon, Warehouse in Beldon, Duplex/Semi-detached in Beldon, Alpine in Beldon, Acreage/Semi-rural in Beldon, Block Of Units in Beldon, Terrace in Beldon, Retirement in Beldon, Serviced Apartment in Beldon, Other in Beldon
House in Craigie, House in Edgewater, House in Heathridge, House in Kallaroo, House in Mullaloo, House in Ocean Reef, House in Woodvale
