Want to save your favourite properties and searches?
Sign up below to access all the awesome features.
Already have an account? Sign in


Auction
JUST LISTED | Jamie Van Le 0488 083 060


SUNDAY INSPECTIONS AVAILABLE BY APPOINTMENT - JAMIE VAN LE 0488 083 060
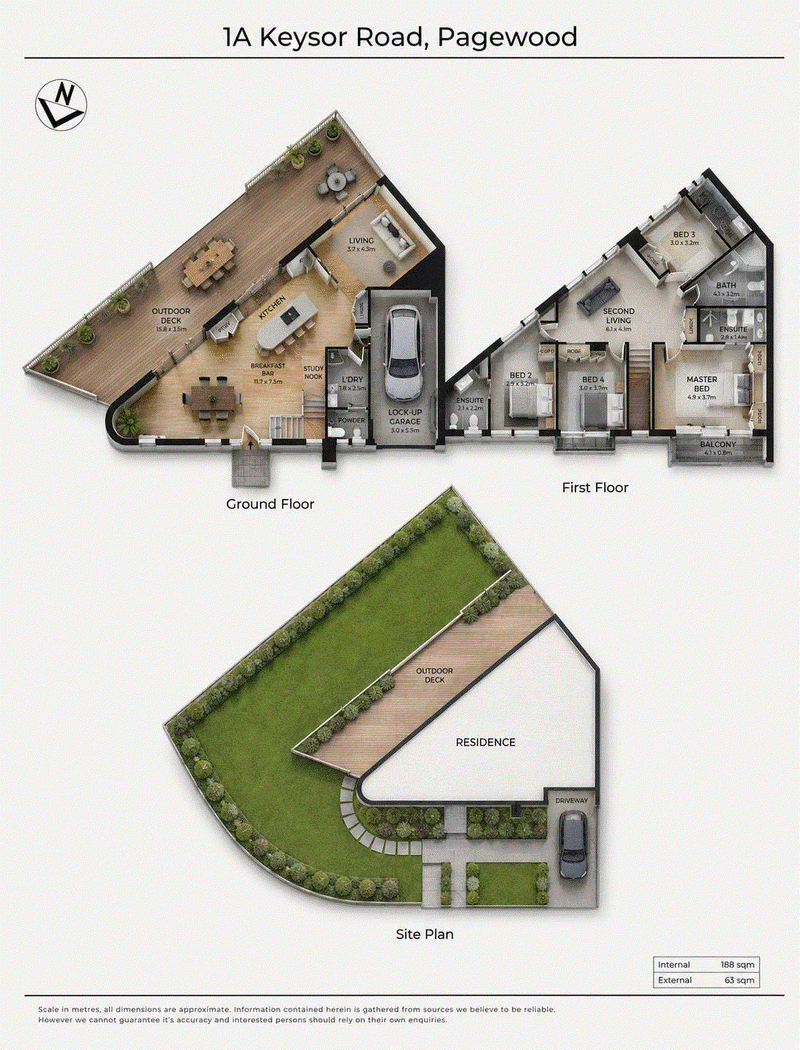
A decadent offering in a leafy park pocket, this brand new residence offers a dreamy family sanctuary spanning two levels. Designed for easy indoor-outdoor connection, this well-considered design is light-rich and airy, with serene leafy aspects.
- Effortless flow between the indoor and outdoor living spaces
- Island kitchen with gas and integrated Fisher + Paykel fridge
- Dining zone set beside a cocktail bar and private soiree deck
- Bi-folds open to a wraparound sun-deck and manicured garden
- All bedrooms with built-in robes, ensuites and private terrace
- Designer bathrooms with floating vanities and Parisi bathware
- Rainwater tank, garage with internal access, gated driveway
- Two living spaces with ducted aircon for year-round comfort
- Moments to Eastgardens shopping, dining and cinema precinct
- Easy access to schools, parks, golf and city transport buses
Water Rates: $193.33 per quarter approx.
Council Rates: $304.90 per quarter approx.
Land Size: 421sqm approx.
Disclaimer: All information contained herein is gathered from sources we believe reliable. We have no reason to doubt its accuracy, however we cannot guarantee it. All interested parties should make and rely upon their own enquiries.
Level 3, 399 Cleveland Street, Surry Hills NSW 2010
Call Jamie Van Le on
0488 083 060


House in Pagewood, Unit in Pagewood, Townhouse in Pagewood, Villa in Pagewood, Apartment in Pagewood, Flat in Pagewood, Studio in Pagewood, Warehouse in Pagewood, Duplex/Semi-detached in Pagewood, Alpine in Pagewood, Acreage/Semi-rural in Pagewood, Block Of Units in Pagewood, Terrace in Pagewood, Retirement in Pagewood, Serviced Apartment in Pagewood, Other in Pagewood
House in Banksmeadow, House in Botany, House in Daceyville, House in Eastgardens, House in Eastlakes, House in Kingsford, House in Maroubra, House in Mascot