Want to save your favourite properties and searches?
Sign up below to access all the awesome features.
Already have an account? Sign in






$760,000 - $799,000


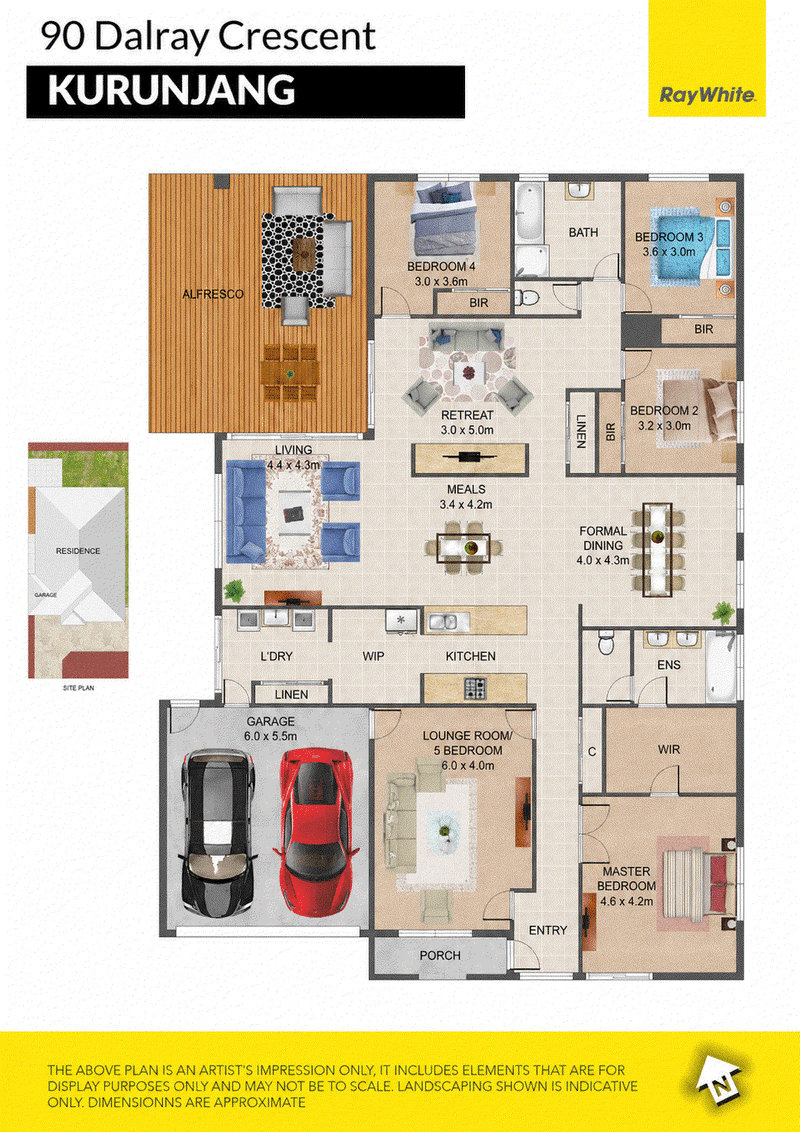
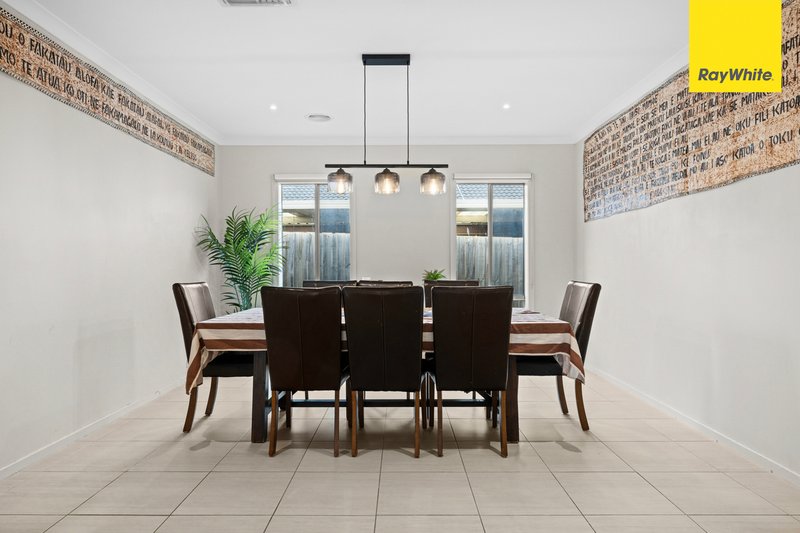
Welcome to 90 Dalray Crescent, Kurunjang - a beautifully designed family home offering the perfect combination of space, style, and practicality. Boasting four generous bedrooms, two bathrooms, a double remote garage, and multiple living zones including a formal lounge, formal dining, open-plan family living, and a separate retreat, this home is ideal for growing families seeking room to relax and entertain.
At the heart of the home is a modern kitchen featuring 20mm stone benchtops, 900mm stainless steel appliances, a glass splashback, a walk-in pantry, and an abundance of storage. The open-plan meals and living area flows effortlessly to the spacious alfresco, creating the perfect setting for year-round entertaining. Tiled flooring throughout the living areas and plush carpet in the bedrooms add both style and comfort.
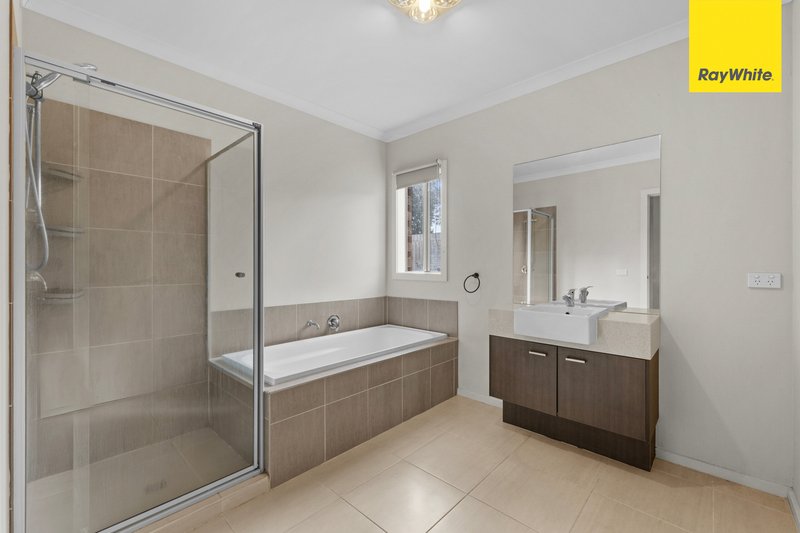
The oversized master suite provides a private retreat, complete with a large walk-in robe and a luxurious ensuite featuring a double vanity. The remaining three bedrooms are all fitted with built-in robes and are serviced by a central family bathroom. Ducted heating and refrigerated cooling ensure comfort throughout every season.
Positioned in a sought-after pocket of Kurunjang, this home is conveniently located close to Kurunjang Primary School, Kurunjang Secondary College, Woodgrove Shopping Centre, Navan Park, local parks and walking trails, childcare centres, public transport, and easy access to the Western Freeway, making it an outstanding opportunity for families looking to enjoy both lifestyle and convenience.
Photo ID Required for All Property Inspections
Please refer to the link below for the most recent Due Diligence Checklist:
https://bit.ly/RWDue_Diligence
Please refer to the link below for Ray White's Collection Notice:
https://bit.ly/RWPrivacyNotice
DISCLAIMER: All dimensions are approximate. The details provided are for general information purposes only and do not constitute any representation by the vendor or real estate agent. This document has been prepared solely for marketing purposes. While every effort has been made to ensure the accuracy of the information, we do not accept responsibility for any errors. Prospective buyers should conduct their own inquiries to verify the information provided.

373 High Street, Melton VIC 3337
Call Joe Mavrikos on
0412677655


House in Kurunjang, Unit in Kurunjang, Townhouse in Kurunjang, Villa in Kurunjang, Apartment in Kurunjang, Flat in Kurunjang, Studio in Kurunjang, Warehouse in Kurunjang, Duplex/Semi-detached in Kurunjang, Alpine in Kurunjang, Acreage/Semi-rural in Kurunjang, Block Of Units in Kurunjang, Terrace in Kurunjang, Retirement in Kurunjang, Serviced Apartment in Kurunjang, Other in Kurunjang
House in Melton West, House in Melton, House in Toolern Vale