Want to save your favourite properties and searches?
Sign up below to access all the awesome features.
Already have an account? Sign in






Inspections
$1,000,000 - $1,100,000


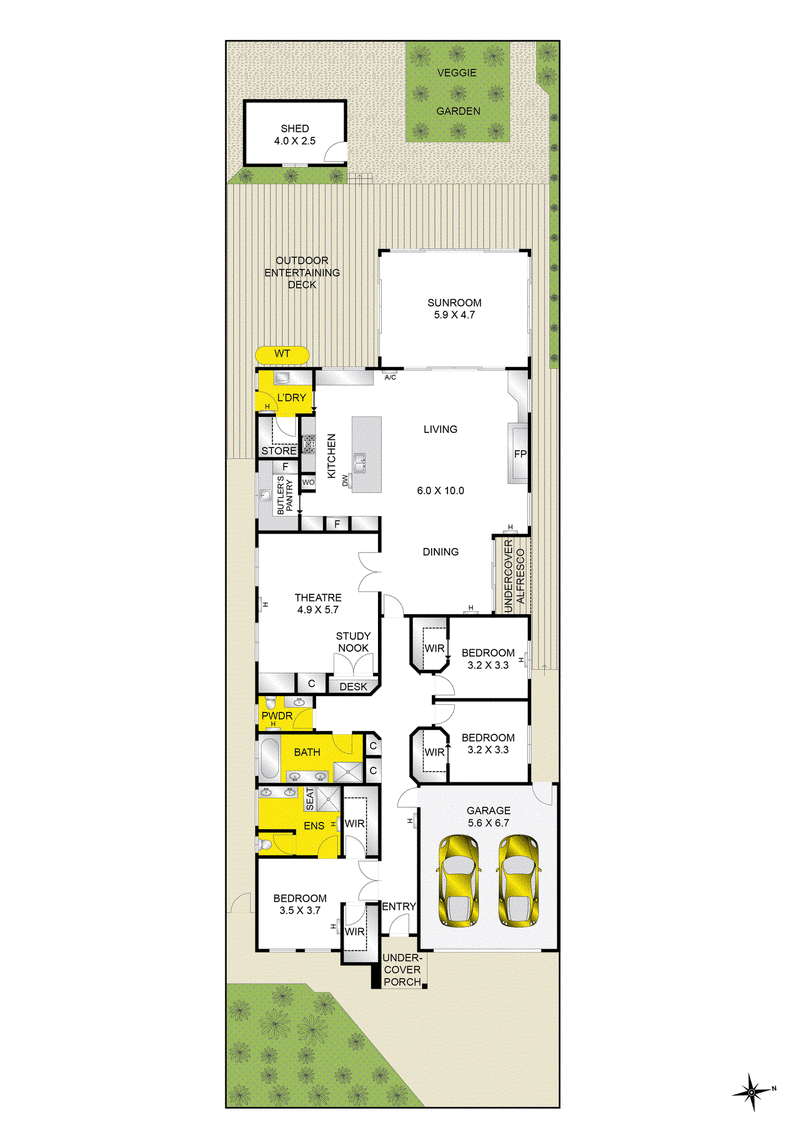
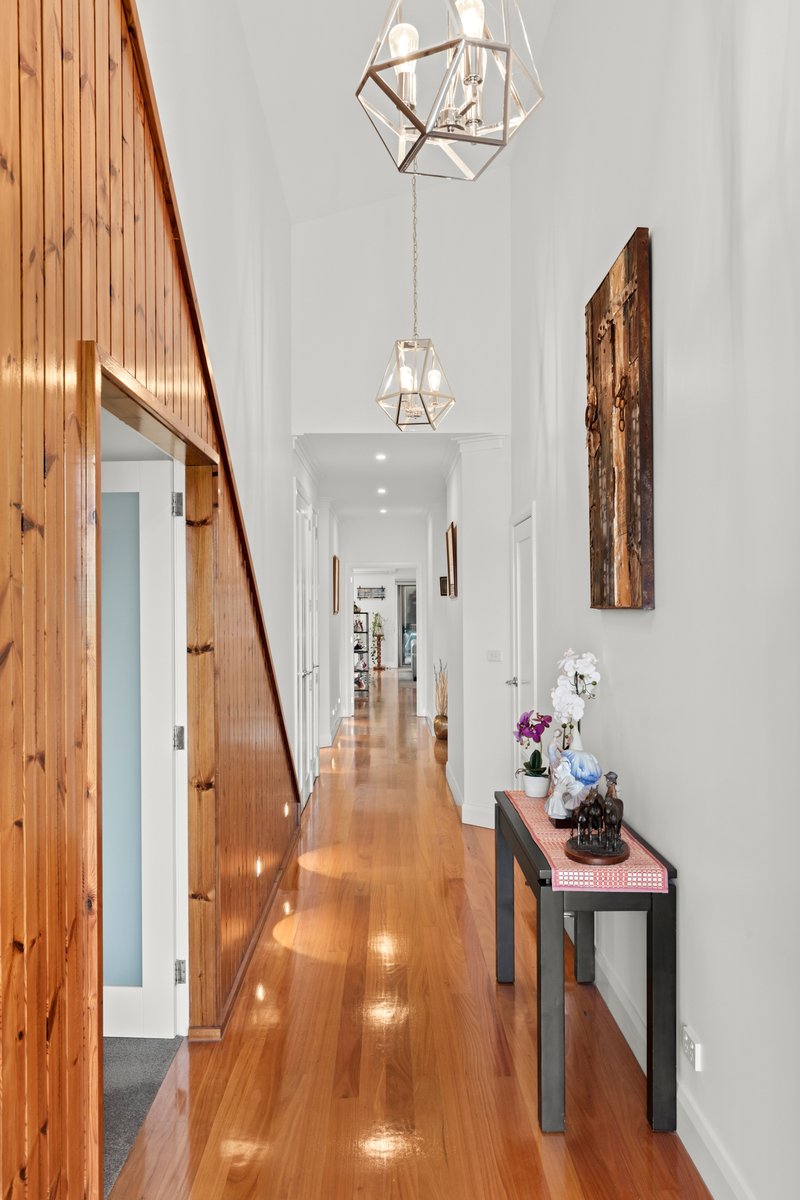
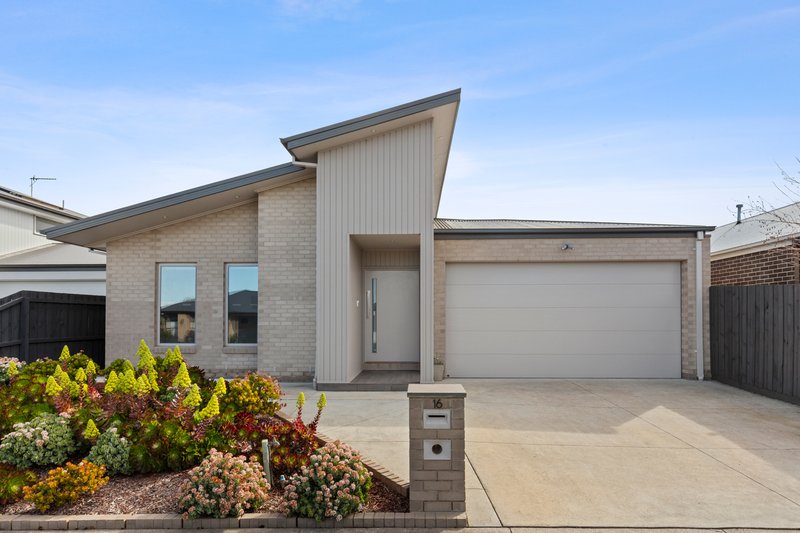
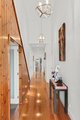
Positioned in a sought after pocket of Grovedale, this large and beautifully presented family home combines spacious living, quality finishes and a thoughtful floor plan designed for modern family living. Upon entry, a striking high raked ceiling creates an immediate sense of space, while timber flooring flows throughout much of the home.
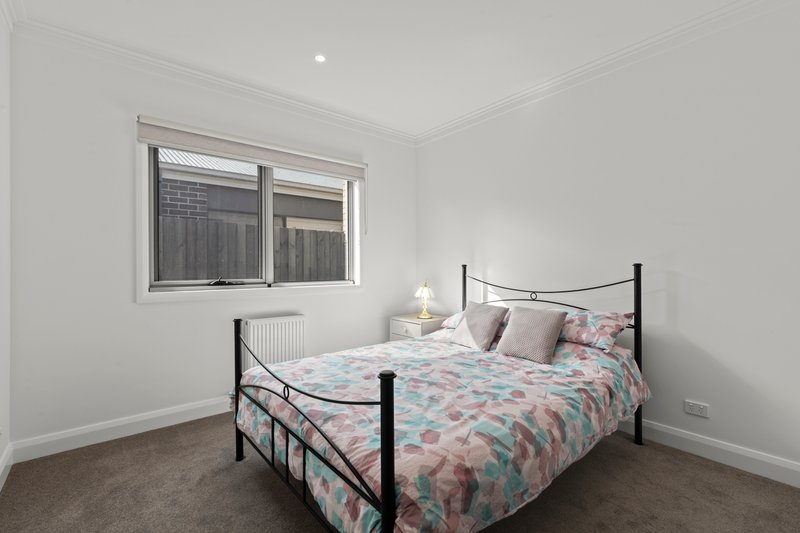
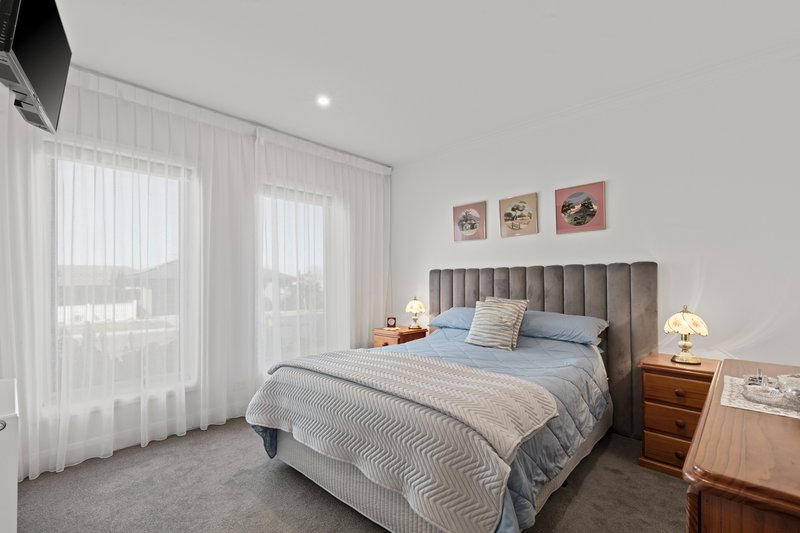
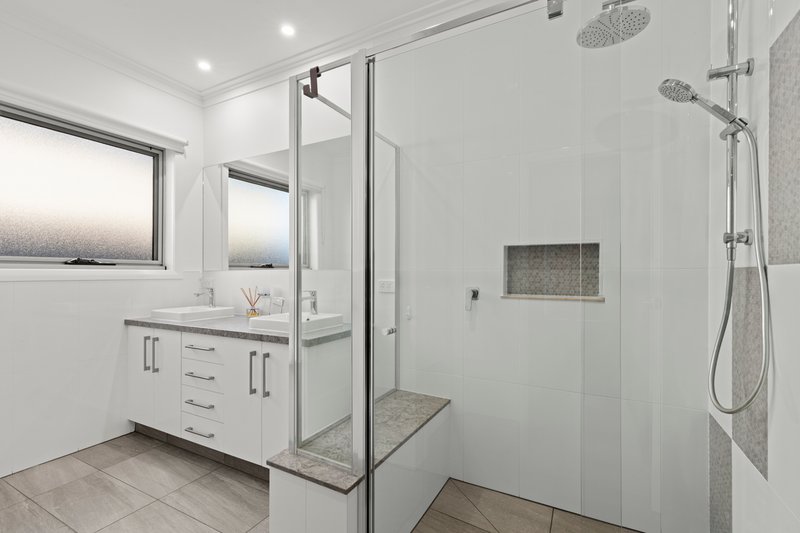
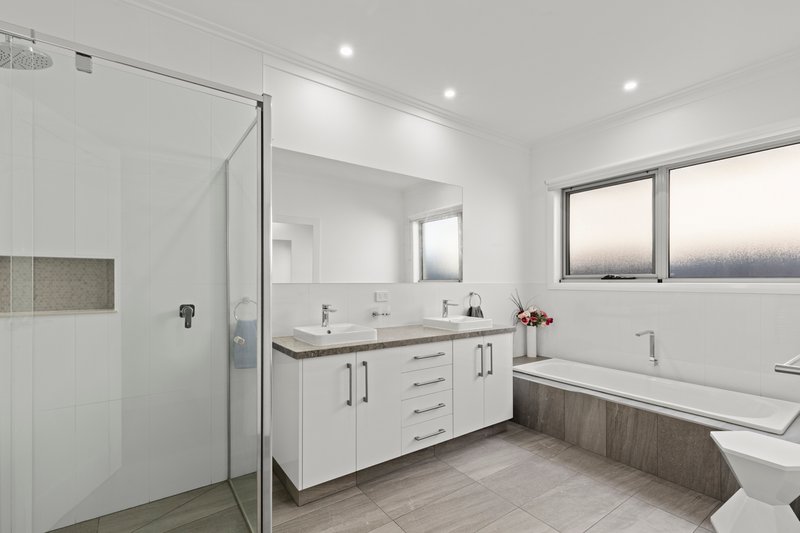
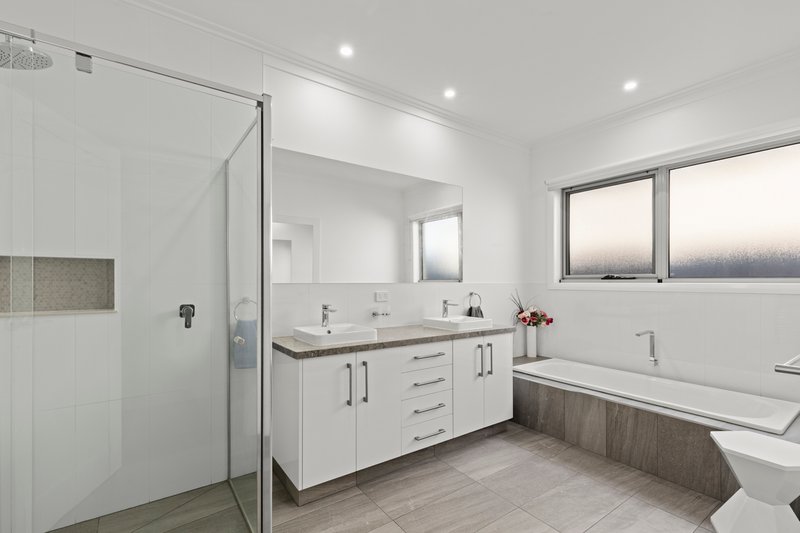
The generous master bedroom is positioned at the front of the home and is filled with natural light. It features a large ensuite complete with double vanities, a spacious shower with an integrated seat and two walk in robes, providing plenty of storage. Two additional bedrooms are also light filled and each includes built in robes, while the stylish central bathroom features double vanities, stone bench tops and a bathtub. A separate powder room with a stone vanity adds extra convenience for guests.
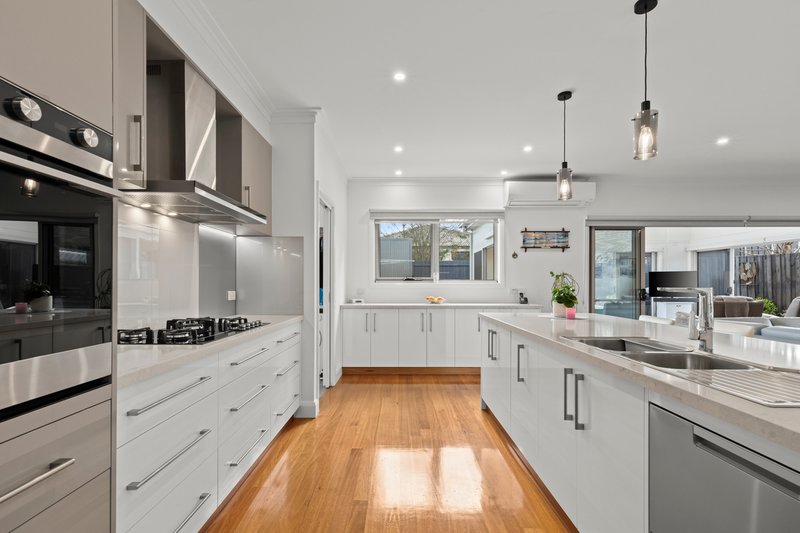
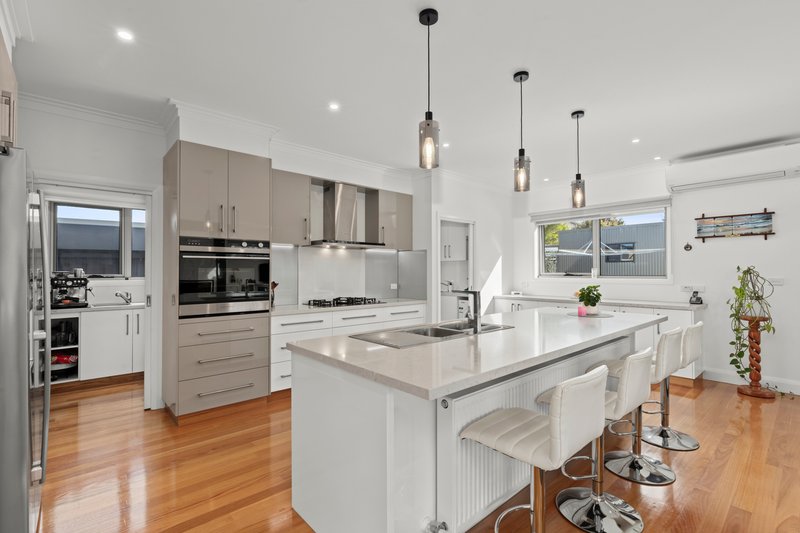
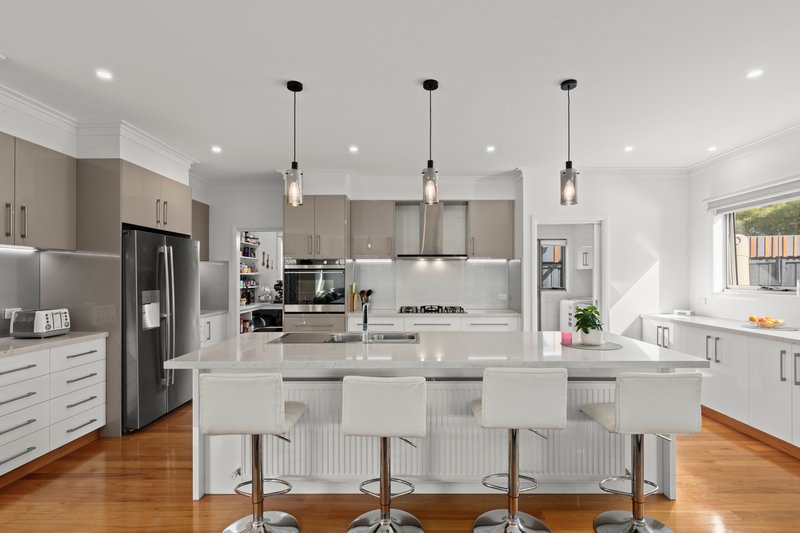
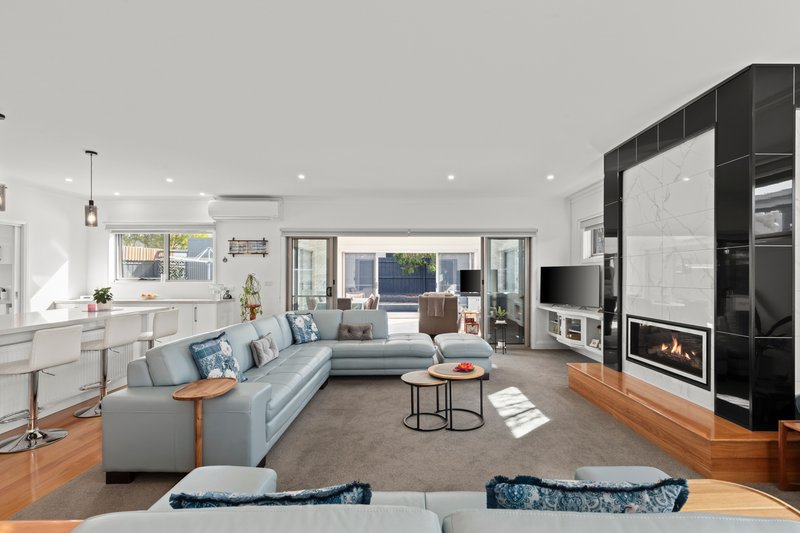
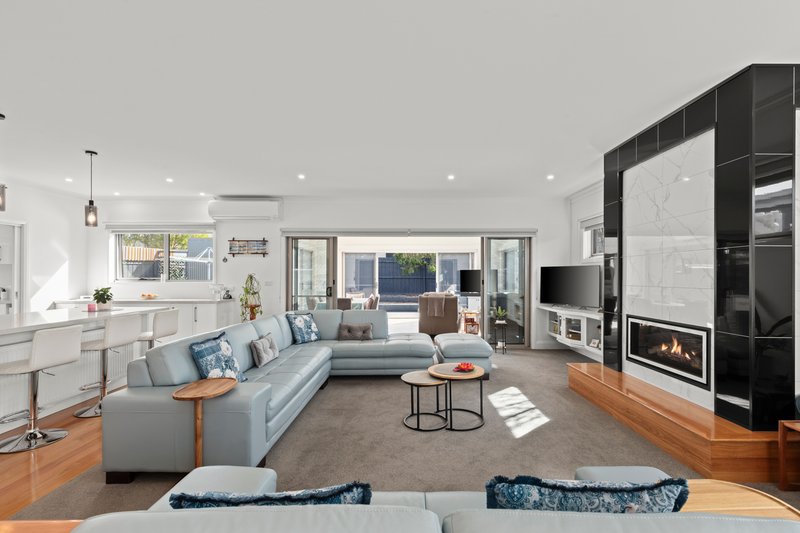
At the heart of the home is the expansive open plan living, kitchen and dining area. The living space features carpet underfoot and is centred around a gas log fire, creating a warm and inviting space to relax. The thoughtfully designed kitchen is equipped with stone bench tops, a gas cooktop, wall mounted oven, ample storage, a generous island bench and double drawer dishwasher. A well appointed butler's pantry adds further functionality, complete with its own sink and room for an additional fridge.
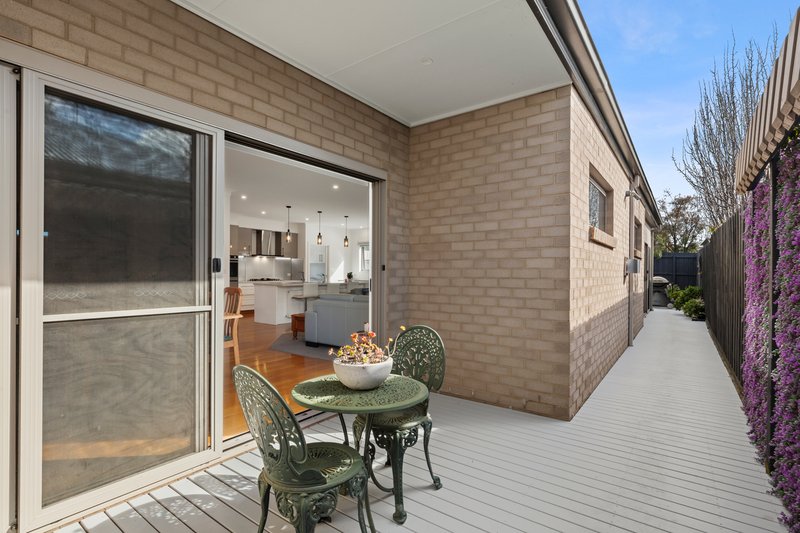
Extending the living space outdoors, the enclosed entertaining area seamlessly brings the outside in, with large sliding doors opening to the backyard. Complete with a ceiling fan and split system, this versatile space is ideal for entertaining all year round.
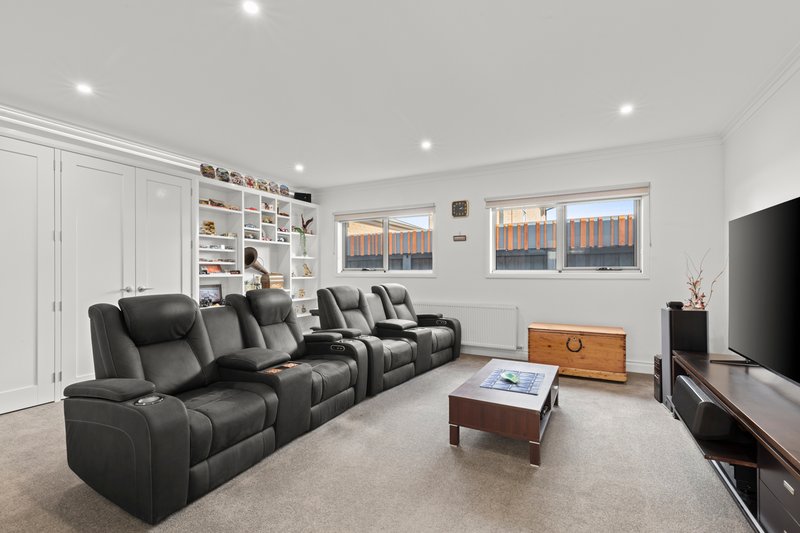
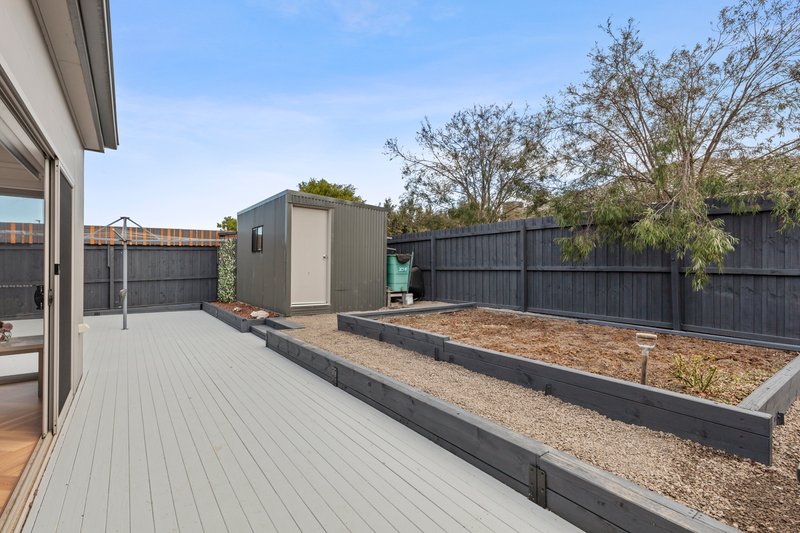
Outside, the low maintenance yard features an expansive deck and garden shed, providing plenty of room to enjoy without the upkeep. A separate theatre room or second living area offers additional flexibility and includes excellent storage, while the well equipped laundry provides plenty of cabinetry and practical workspace.
Other notable features include hydronic heating throughout, split systems, stylish glass doors and quality finishes, further enhancing the home's comfort and appeal.
Offering generous proportions, multiple living zones and an impressive array of features, this is a standout opportunity for families seeking space, comfort and modern living in a convenient Grovedale location.

75 Barrabool Road, Highton VIC 3216
Call Ben Powe on
0449090457
Call Peter Dimitrovski on
0458722468


House in Grovedale, Unit in Grovedale, Townhouse in Grovedale, Villa in Grovedale, Apartment in Grovedale, Flat in Grovedale, Studio in Grovedale, Warehouse in Grovedale, Duplex/Semi-detached in Grovedale, Alpine in Grovedale, Acreage/Semi-rural in Grovedale, Block Of Units in Grovedale, Terrace in Grovedale, Retirement in Grovedale, Serviced Apartment in Grovedale, Other in Grovedale
House in Belmont, House in Highton, House in Marshall, House in Mount Duneed, House in Waurn Ponds