Want to save your favourite properties and searches?
Sign up below to access all the awesome features.
Already have an account? Sign in


Offers Over $775,000


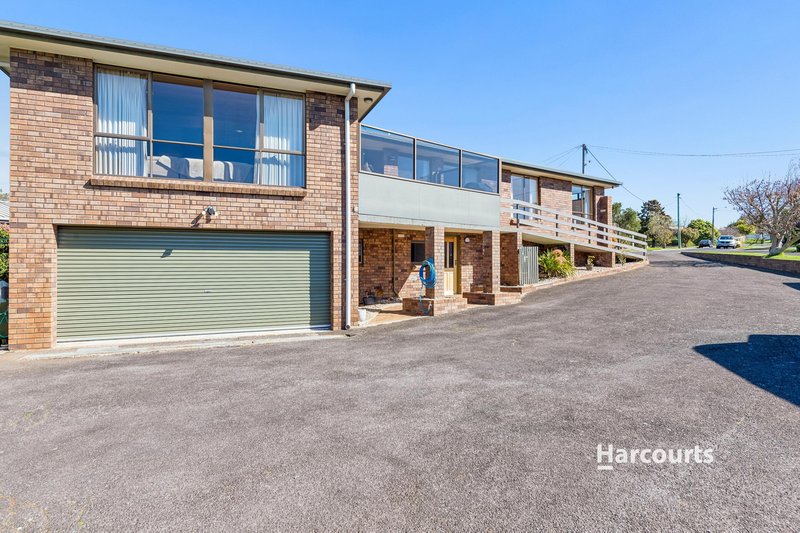
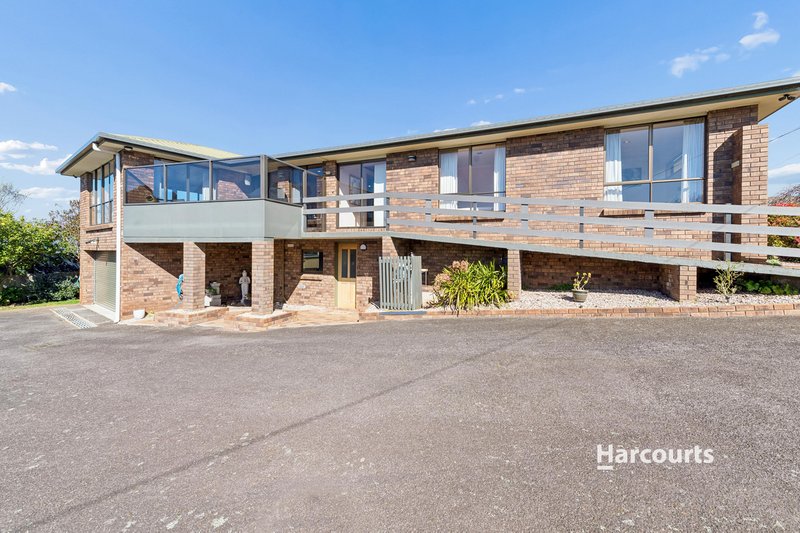
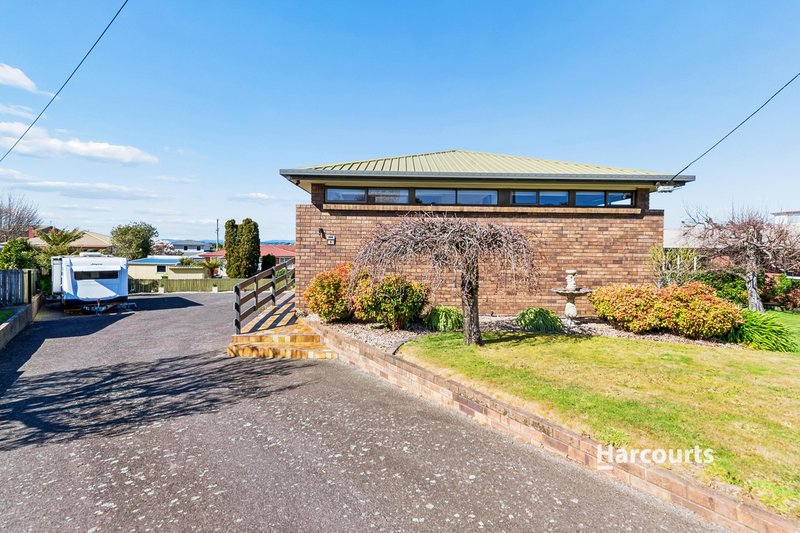
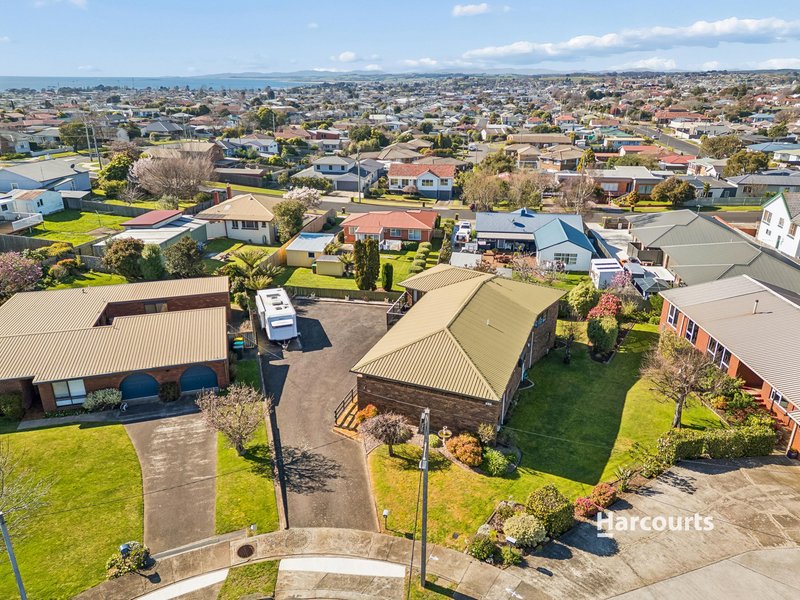
There is something instantly inviting about 6 Longview Crescent. Tucked away at the end of a quiet cul-de-sac, elevated above the surrounding neighbourhood and enjoying a lovely outlook across Devonport, this substantial brick home has a warmth and character that is becoming increasingly hard to find.
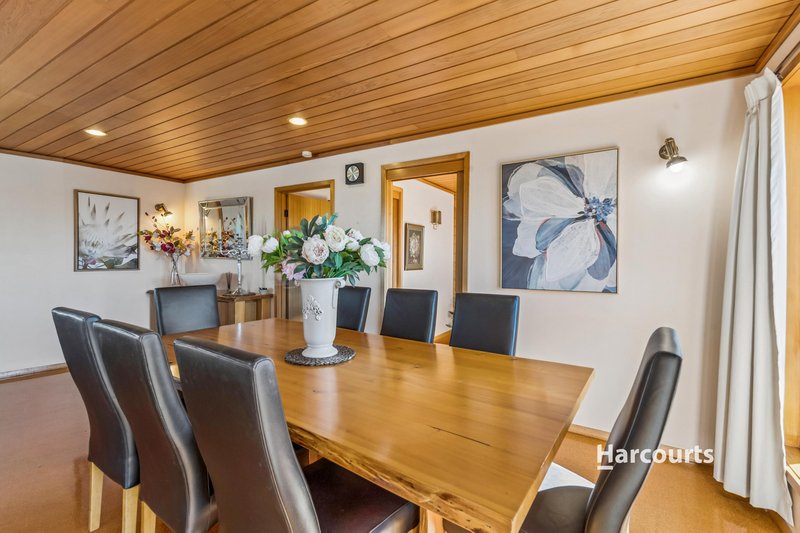
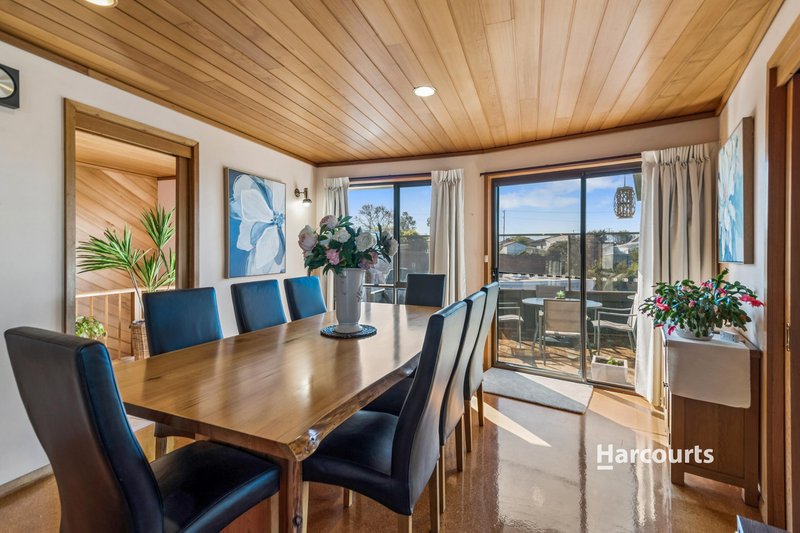
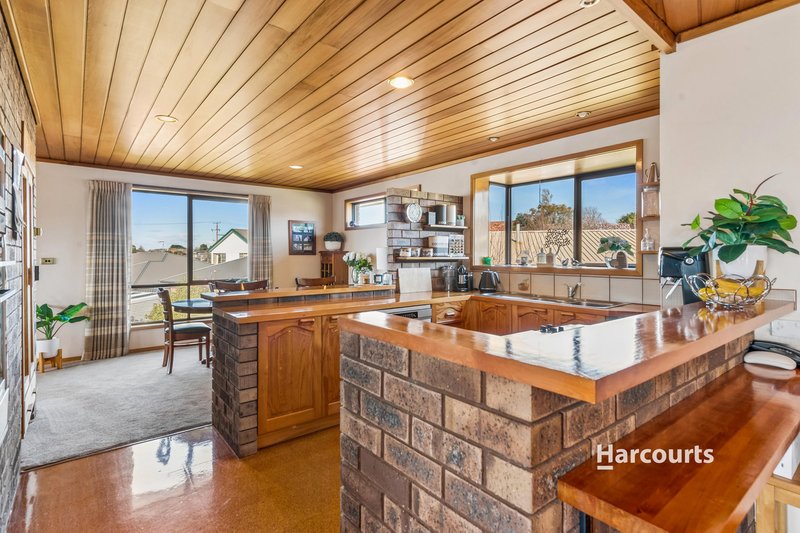
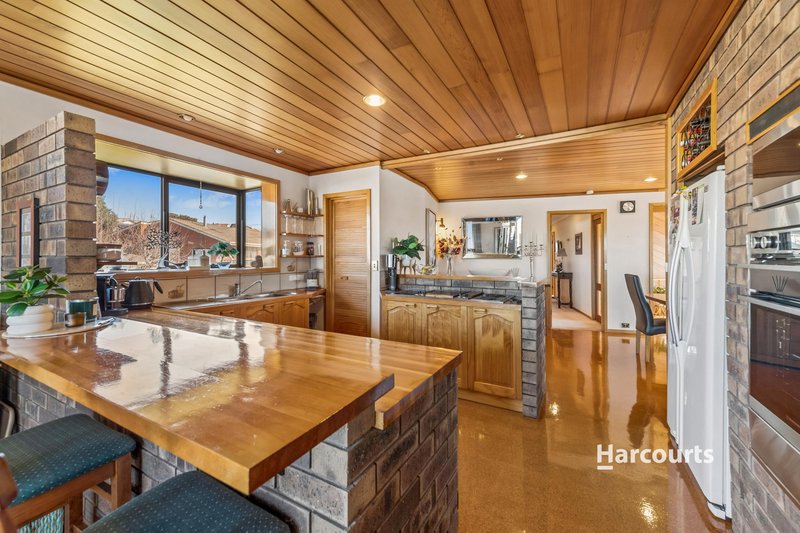
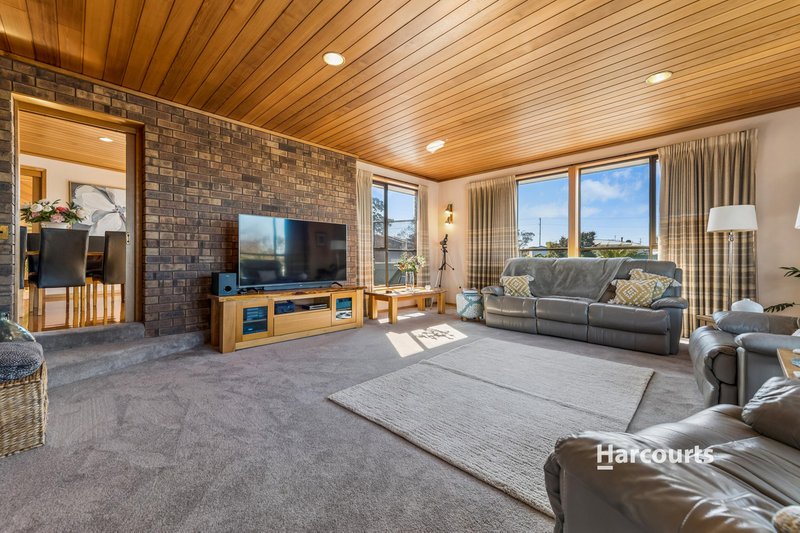
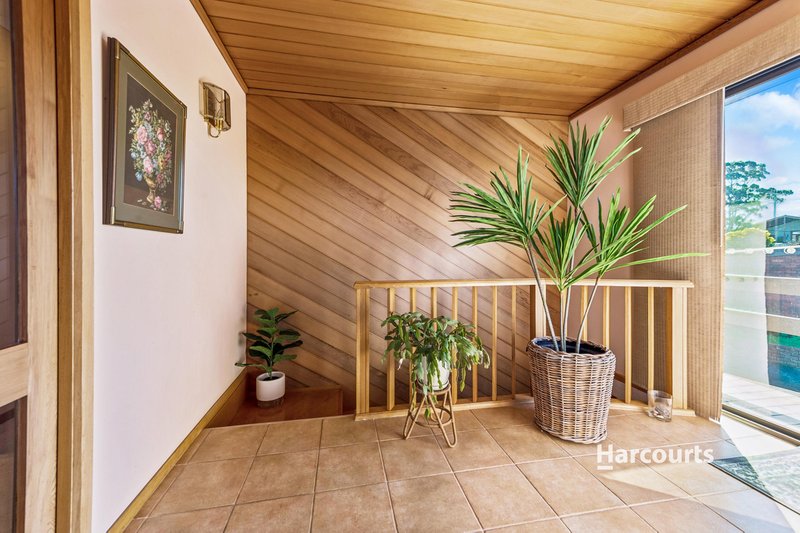
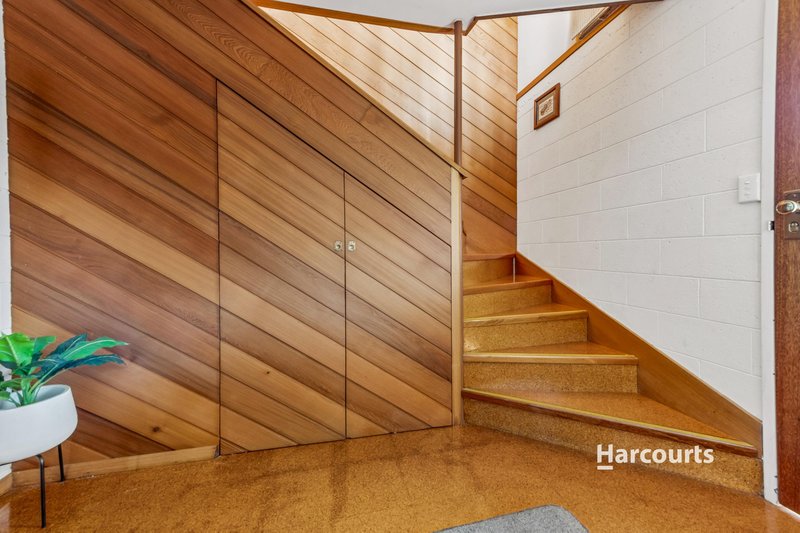
From the moment you step inside, the beautiful timber ceilings, exposed brickwork and large windows set the tone. There is a real sense of space throughout, with each room feeling generous, comfortable and wonderfully connected to the outlook beyond.
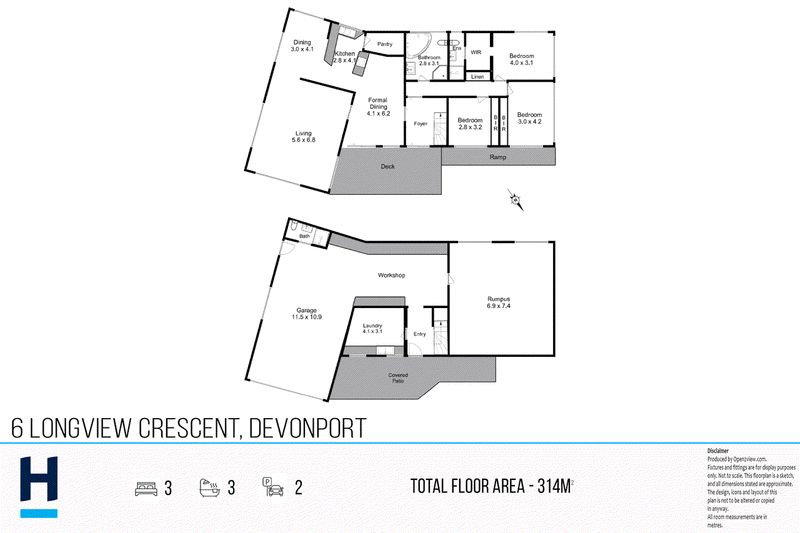
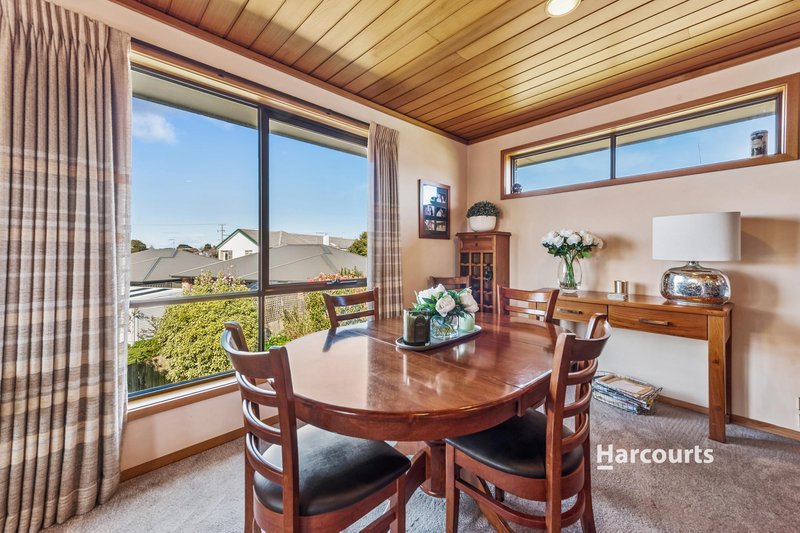
The kitchen is full of charm and practicality, with timber cabinetry, generous bench space, a wall oven and breakfast bar creating a fantastic workspace for everyday living and a spacious walk-in pantry. Alongside is a casual dining area perfectly positioned to soak up the view, while the separate formal dining room gives you another beautiful space for family dinners, celebrations or entertaining friends.
The sunken lounge room is wonderfully spacious and filled with natural light, with large windows drawing your eye outside and making the most of the home's elevated position. It is the sort of room where you can picture yourself settling in for the evening and simply enjoying the outlook.
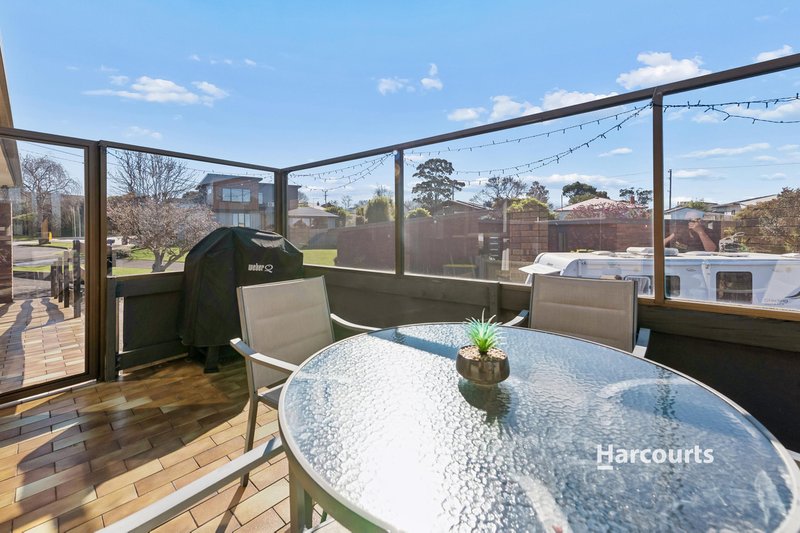
Off the dining area, the screened patio adds another lovely dimension to the home. Protected from the weather yet bathed in sunshine, it is an ideal spot for your morning coffee, an afternoon cuppa or somewhere to sit and watch the world go by.
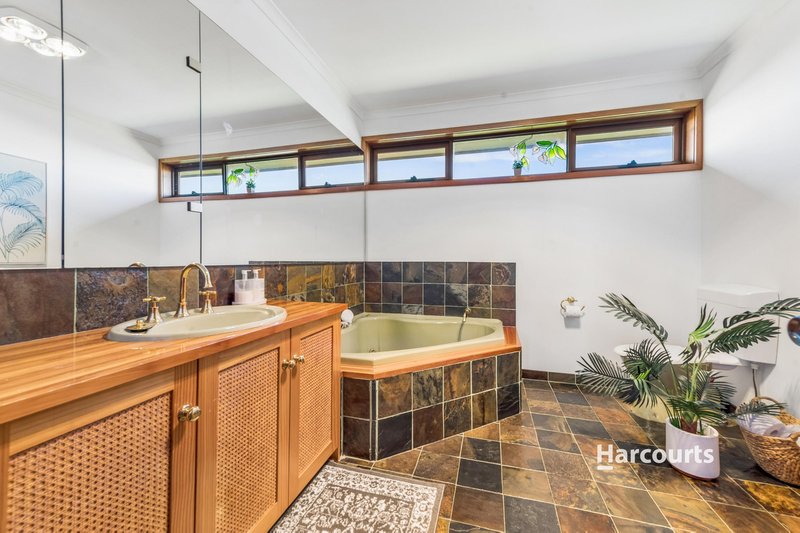
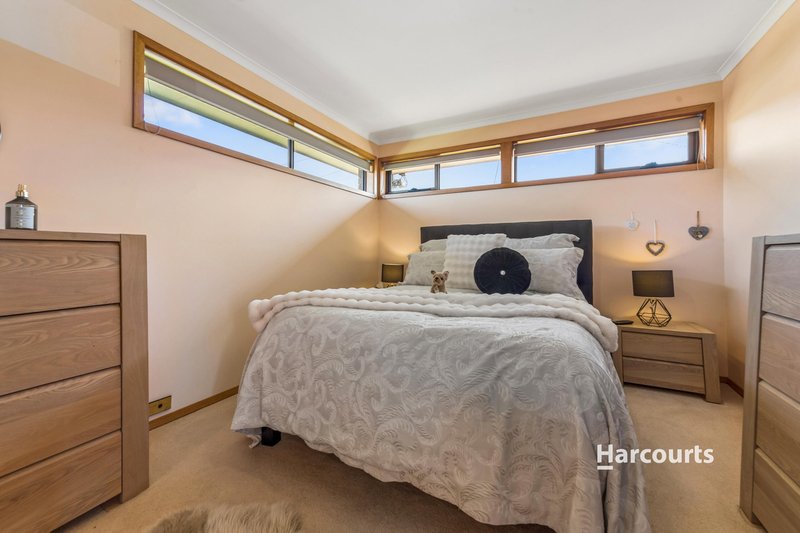
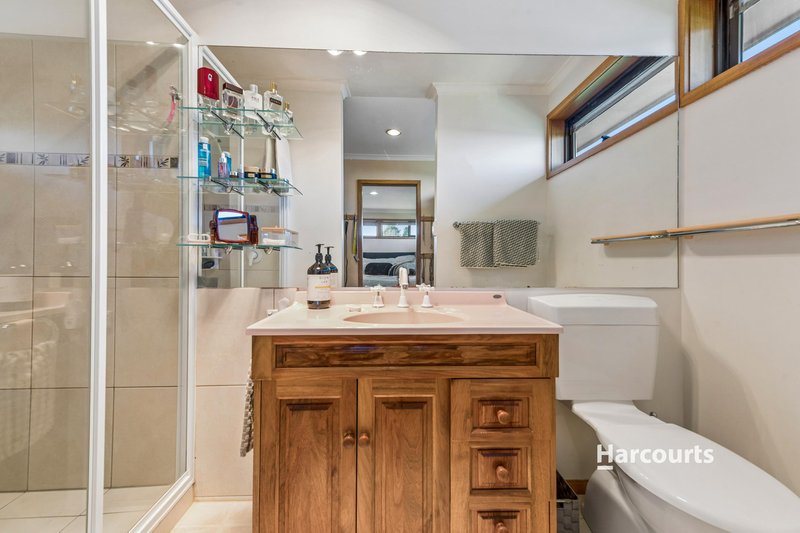
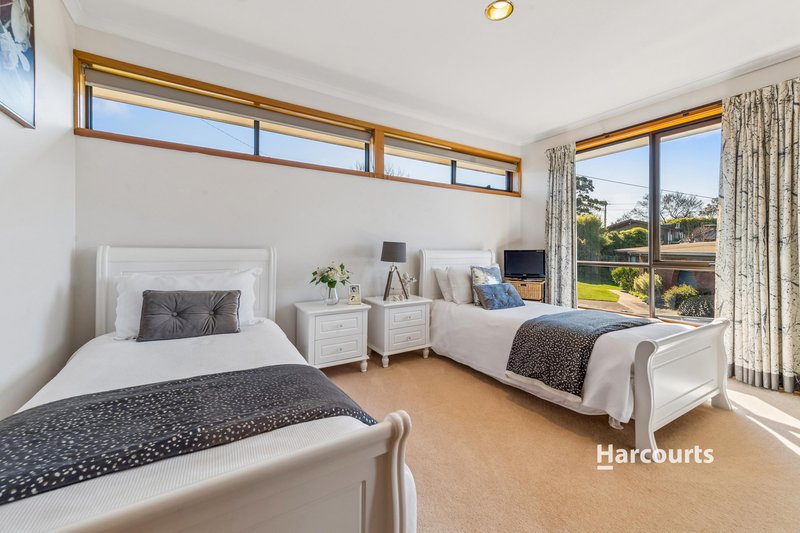
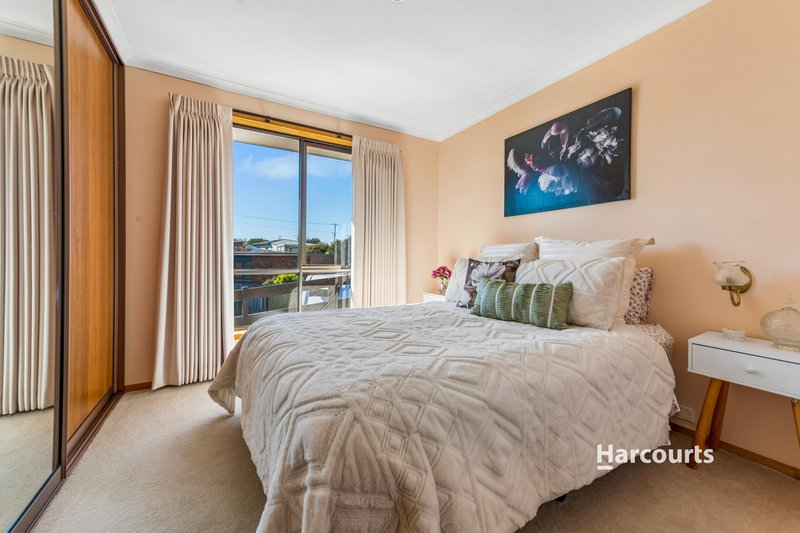
There are three well-proportioned bedrooms, each offering plenty of natural light and comfortability. The main level of the home has two bathrooms one of which is off of the master bedroom, the other being the generous main bathroom with a corner bath, providing excellent practicality for family living or visiting guests.
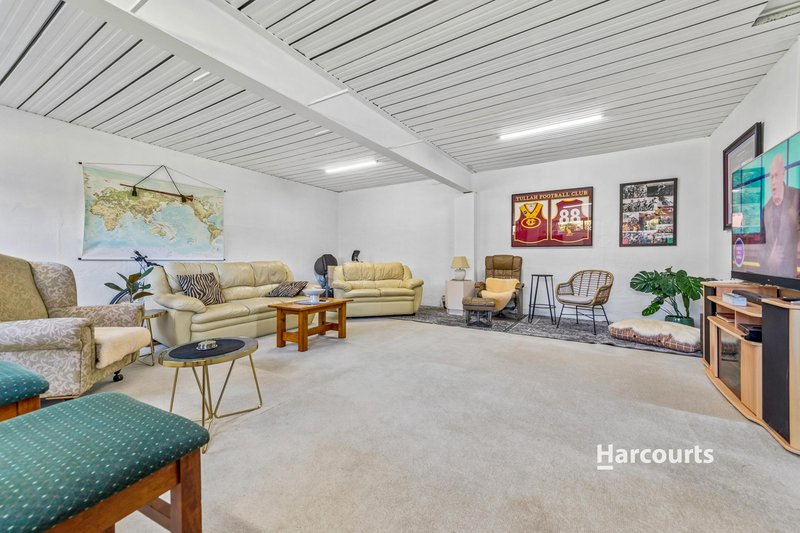
Downstairs, you will find a large double car garage, an impressive workshop space with extra storage, the third bathroom and a huge rumpus room, which opens up all sorts of options for a larger family.
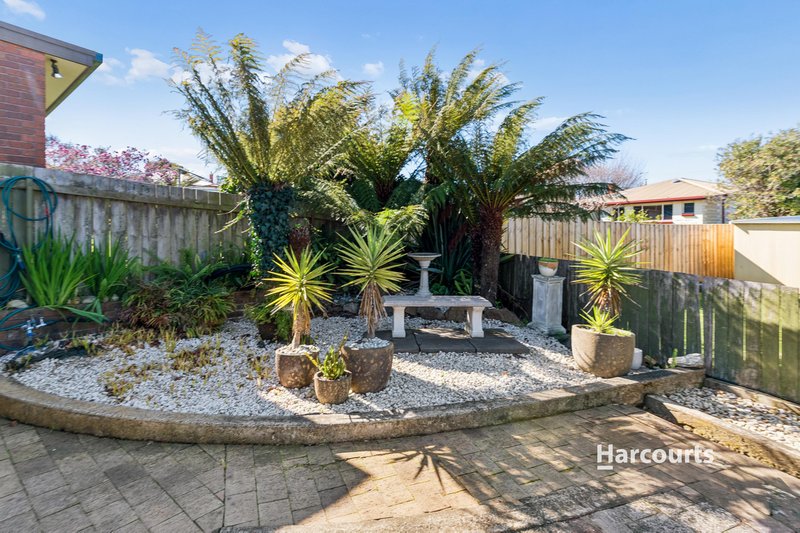
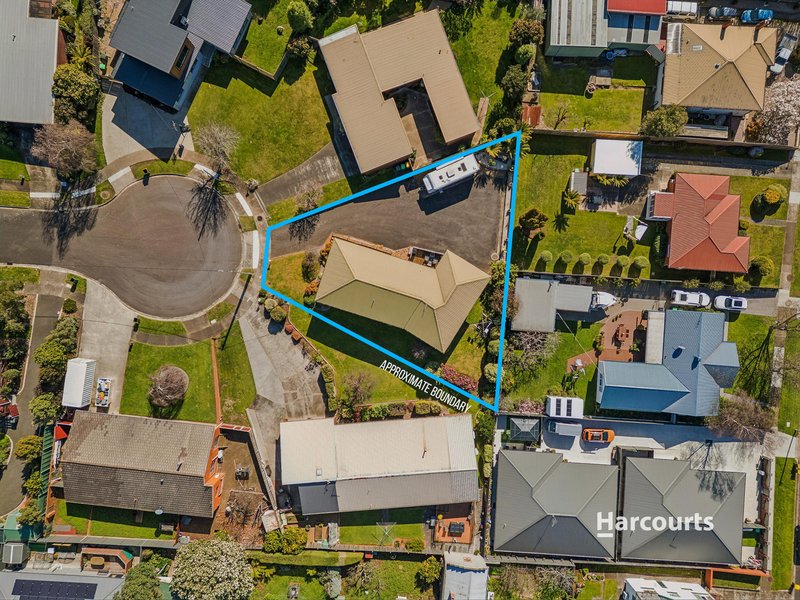
Outside, the established gardens frame the home beautifully without demanding every weekend of your time. One of the real surprises here is the amount of off-street parking available, with the expansive sealed driveway providing room for multiple vehicles, a caravan, trailer or all of the extras that come with everyday life.
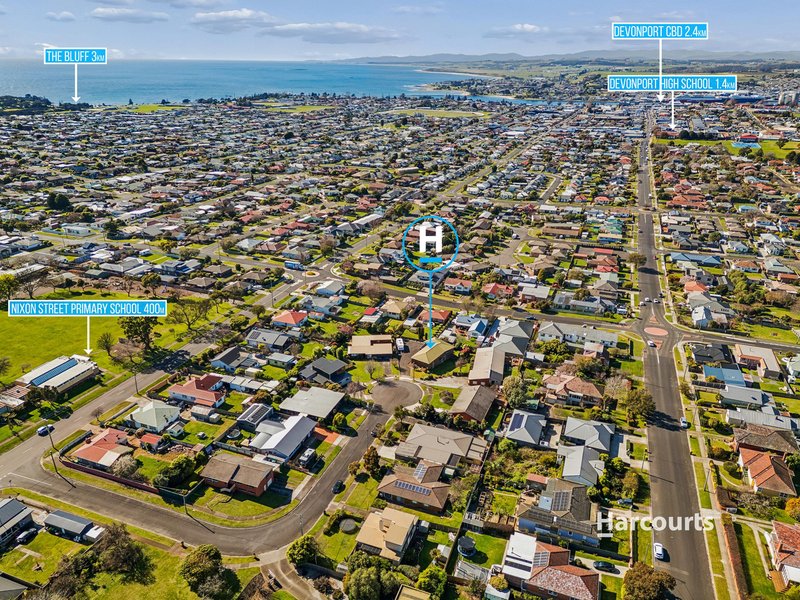
The location only adds to the appeal with schools, the Devonport CBD, the bluff & walking tracks at arm's reach making living easy & convenient.
We would love to share this wonderful opportunity with you so please call the listing agents Wendy Squibb & Lisa Gillard to find out more, or come along to one of our upcoming open homes.
Disclaimer:
While Harcourts Devonport has taken every care to verify the accuracy of the details in this advertisement, we cannot guarantee its correctness. Prospective buyers need to take such action as is necessary, to satisfy themselves of any pertinent matters.

44 Reibey Street, Ulverstone TAS 7315
Call Wendy Squibb on
0417059924
Call Leah Guest & Lisa Gillard on
None


House in Devonport, Unit in Devonport, Townhouse in Devonport, Villa in Devonport, Apartment in Devonport, Flat in Devonport, Studio in Devonport, Warehouse in Devonport, Duplex/Semi-detached in Devonport, Alpine in Devonport, Acreage/Semi-rural in Devonport, Block Of Units in Devonport, Terrace in Devonport, Retirement in Devonport, Serviced Apartment in Devonport, Other in Devonport