Want to save your favourite properties and searches?
Sign up below to access all the awesome features.
Already have an account? Sign in


Guide $895,000


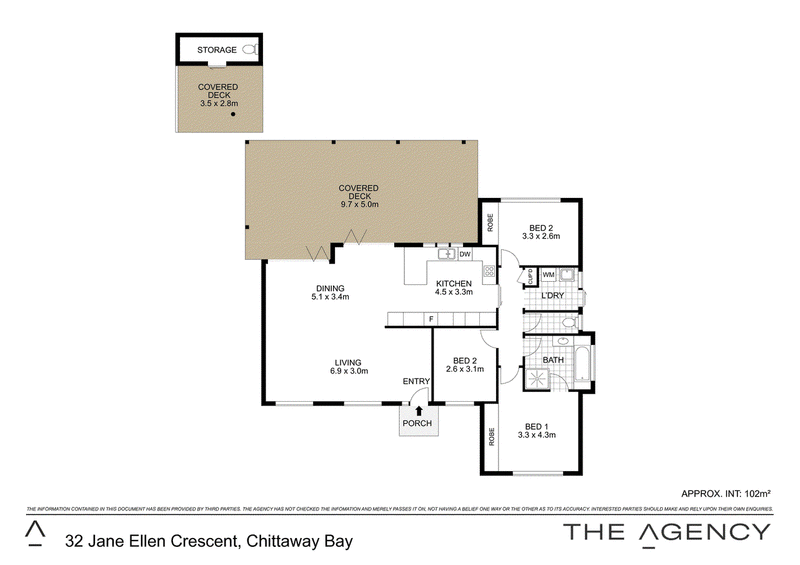
Positioned on a beautifully maintained level block in the heart of Chittaway Bay, this immaculately presented residence offers a lifestyle of comfort, convenience and low-maintenance living. Whether you're purchasing your first home, downsizing, expanding your investment portfolio or searching for the perfect home for a young family, this property is sure to impress.
Step inside to discover a light-filled open plan kitchen, living and dining area, thoughtfully designed to flow seamlessly outdoors. Expansive bifold doors and windows open onto a generous entertaining deck, creating the perfect setting for weekend barbecues, family gatherings or simply relaxing while overlooking the manicured backyard.
Outside, the flat and fully usable yard has been lovingly maintained and features a separate undercover barbecue area, two garden sheds for additional storage and a shade sail carport, ensuring practical living without compromising on style.
Conveniently located just moments from local schools, shopping centres, public transport and a host of everyday amenities, this is an opportunity to secure a quality home in a sought-after location.
Additional Features:
- Three well-proportioned bedrooms
- Well-appointed central bathroom
- Open plan kitchen, living and dining
- Bifold doors and windows opening to the entertaining deck
- Beautifully manicured, level backyard
- Separate undercover barbecue area
- Two garden sheds providing excellent storage
- Solar panel system
- Ducted air conditioning for year-round comfort
- Shade sail carport
A home offering comfort, functionality and exceptional value, ready for its next chapter. Arrange your inspection today.
3 Amy Close, Wyong NSW 2259
Call Clint Harris on
0422 566 823
Call Maria Van Helden on
0422 700 638


House in Chittaway Bay, Unit in Chittaway Bay, Townhouse in Chittaway Bay, Villa in Chittaway Bay, Apartment in Chittaway Bay, Flat in Chittaway Bay, Studio in Chittaway Bay, Warehouse in Chittaway Bay, Duplex/Semi-detached in Chittaway Bay, Alpine in Chittaway Bay, Acreage/Semi-rural in Chittaway Bay, Block Of Units in Chittaway Bay, Terrace in Chittaway Bay, Retirement in Chittaway Bay, Serviced Apartment in Chittaway Bay, Other in Chittaway Bay
House in Berkeley Vale, House in Chittaway Point, House in Tuggerah