Want to save your favourite properties and searches?
Sign up below to access all the awesome features.
Already have an account? Sign in


Inspections
Contact Agent


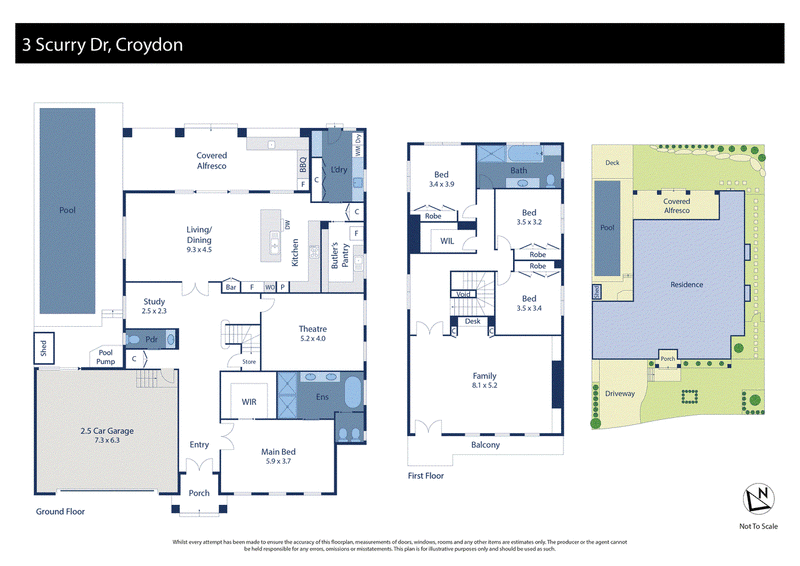
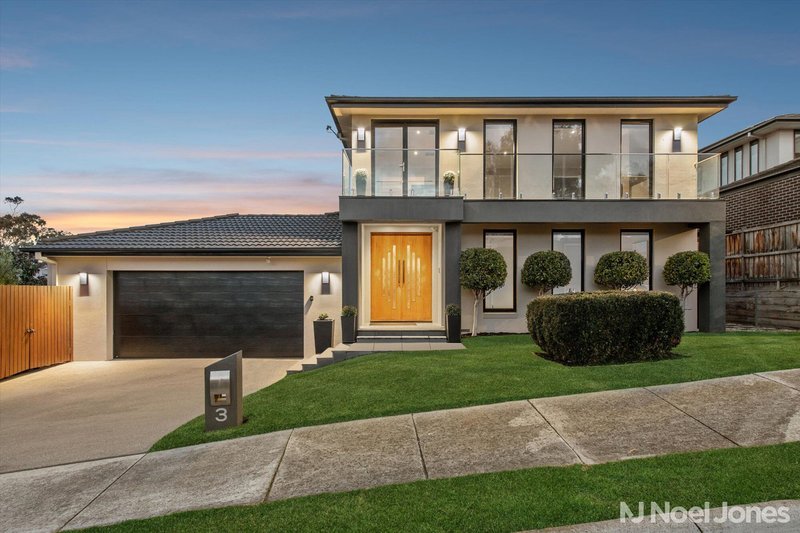
This is family luxury with the volume turned up. Four distinct zones, a pool, a fully equipped alfresco setting, a high-end Miele kitchen and a sumptuous downstairs main suite come together in a contemporary home ready for busy weekdays, big weekends and plenty of summers spent outside.
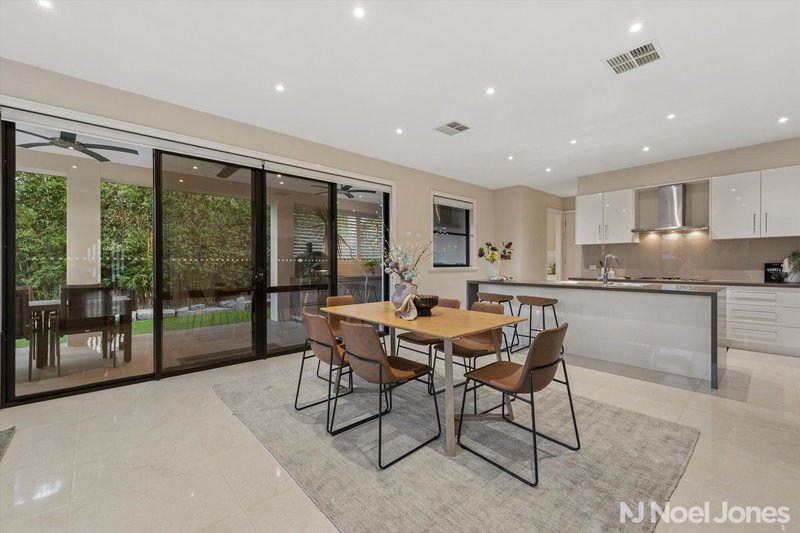
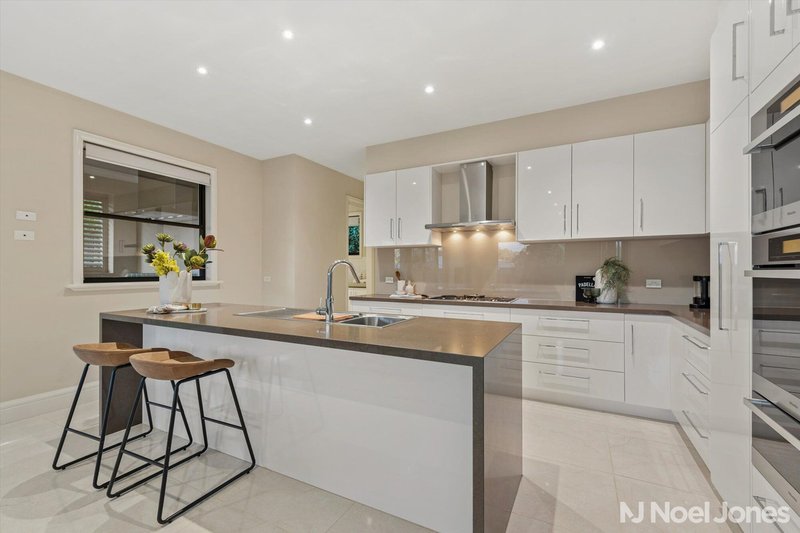
The main living and dining room easily handles a crowd, with extensive glazing and sliding doors opening straight to the backyard. The kitchen steps things up again with stone benchtops, a substantial island, abundant cabinetry and a line-up of Miele appliances including a five-burner gas cooktop, wall oven, steamer, plate warmer and dishwasher. A stone-topped butler's pantry provides additional preparation area and valuable storage, while even the laundry gets the full treatment with generous cupboards and benchtops as well as a laundry chute connected from the bathroom upstairs.
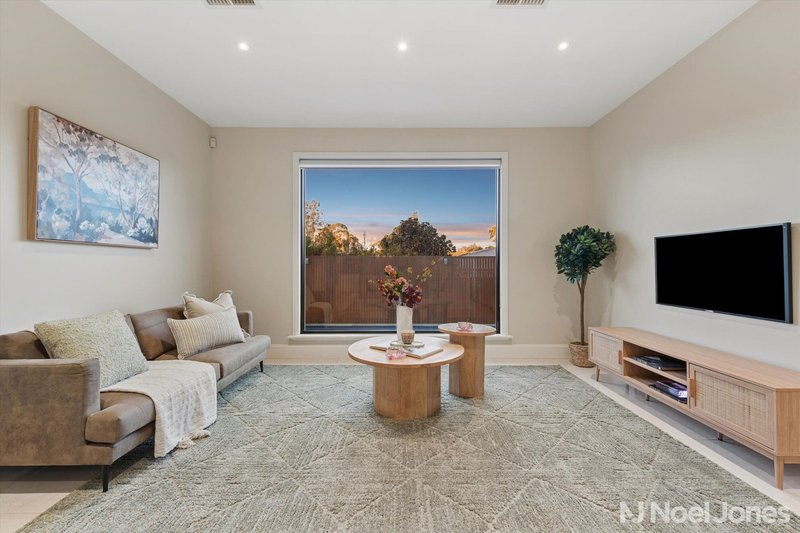
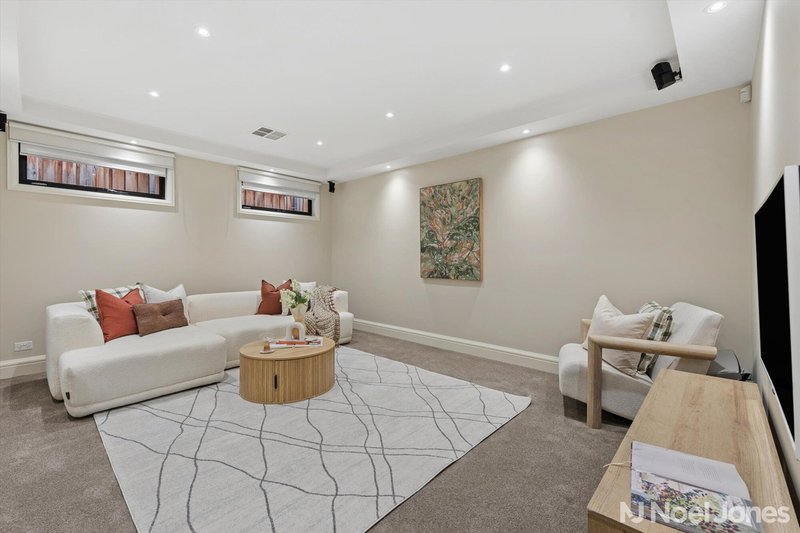
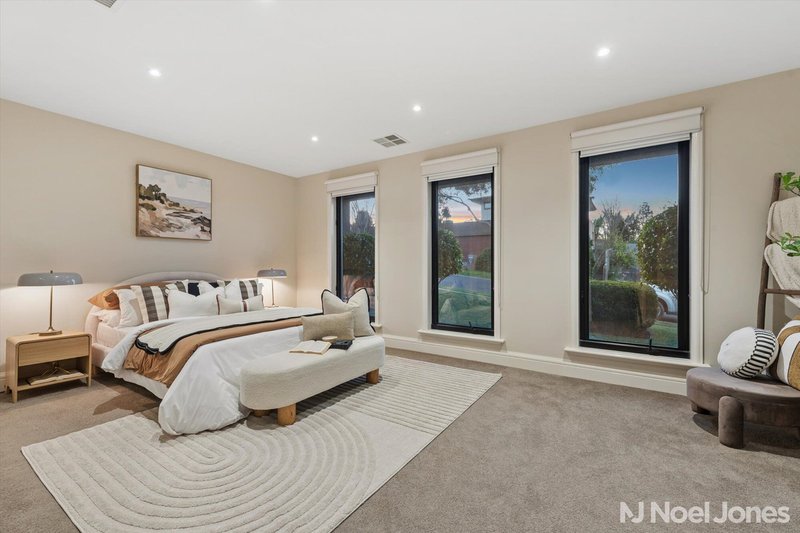
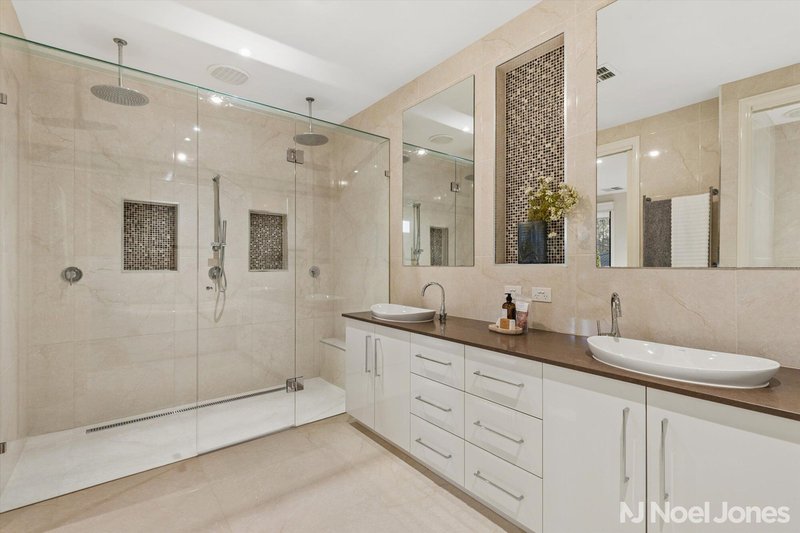
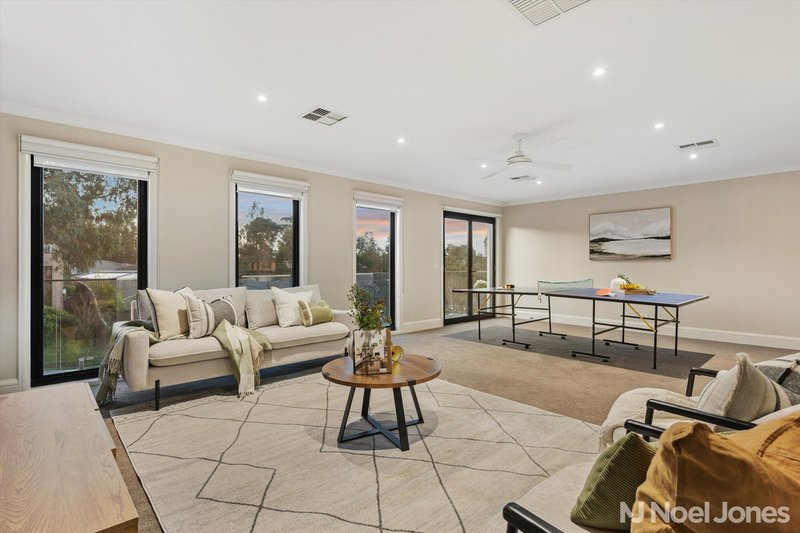
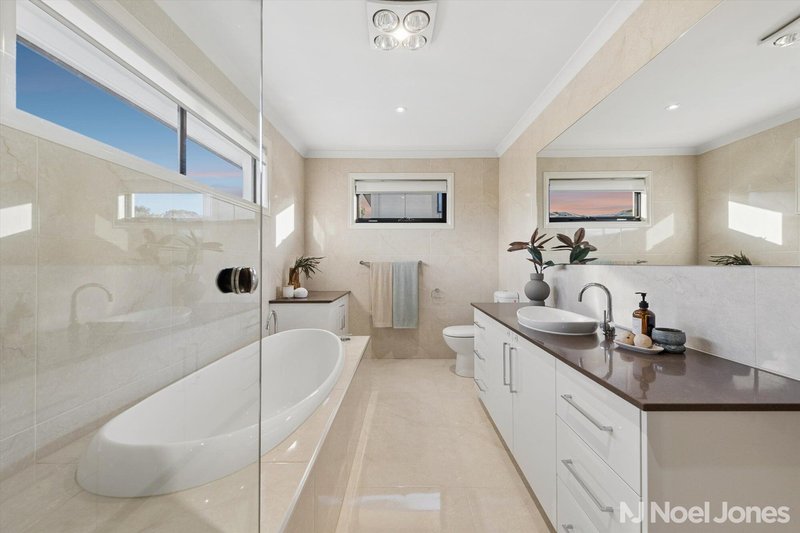
There is no shortage of places to spread out. A dedicated home theatre puts movie nights on the agenda, while a home office and powder room complete the ground floor. Upstairs, a generous family room gives kids and teenagers a place of their own, joined by a fitted study alcove, walk-in linen cupboard and three bedrooms with built-in robes sharing the central bathroom. The main bedroom claims a private position on the lower level and does not hold back, with a walk-in robe and ensuite featuring a freestanding bath, double shower, twin vanity, private toilet and bidet.
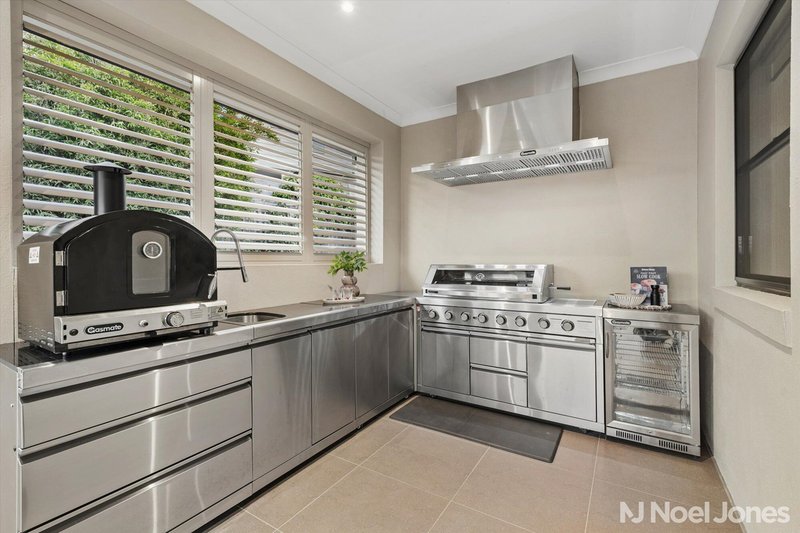
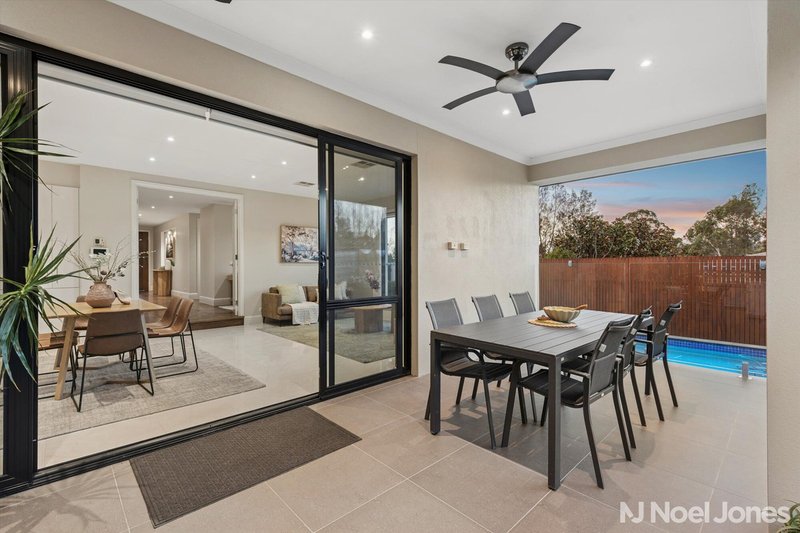
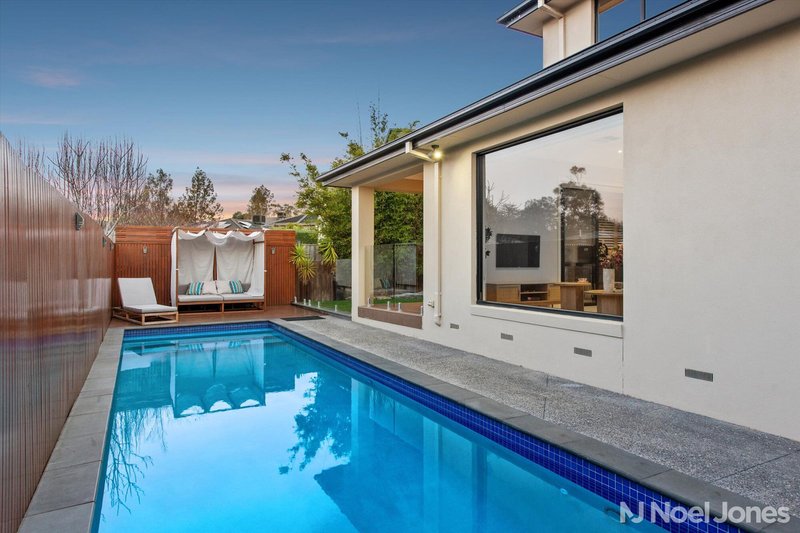
Then the backyard takes over. The deep covered alfresco venue is fitted with ceiling fans, a café-style heater and Gasmate outdoor kitchen and barbecue, so entertaining can keep going well beyond summer. Decking, lawn and the pool complete a set-up made for a houseful of friends, milestone celebrations or afternoons spent doing very little at all.
Ducted heating and cooling, fans throughout, ducted vacuum, security, 16 solar panels, garden sheds and a remote 2.5 car garage with internal and rear access round out the package. Set on approximately 600sqm and zoned for Manchester Primary School and Mooroolbark College, the residence is also close to Croydon Station, Croydon Central and Barngeong Reserve.
Disclaimer:
Every precaution has been taken to establish the accuracy of the information provided. Some images may have been digitally enhanced or virtually staged for presentation purposes. This material does not constitute any representation by the vendor or real estate agent as to the property’s current condition or features. You should rely on your own inspection and enquiries to satisfy yourself of the condition and characteristics of the property.
702 Doncaster Rd, Doncaster VIC 3108
Call Daniel D'Assisi on
0411 863 338


House in Croydon, Unit in Croydon, Townhouse in Croydon, Villa in Croydon, Apartment in Croydon, Flat in Croydon, Studio in Croydon, Warehouse in Croydon, Duplex/Semi-detached in Croydon, Alpine in Croydon, Acreage/Semi-rural in Croydon, Block Of Units in Croydon, Terrace in Croydon, Retirement in Croydon, Serviced Apartment in Croydon, Other in Croydon
House in Chirnside Park, House in Croydon Hills, House in Croydon North, House in Croydon South, House in Kilsyth, House in Mooroolbark, House in Ringwood East, House in Ringwood